
212 Helen Avenue, Pendleton, SC 29670
Local realty services provided by:ERA Live Moore
212 Helen Avenue,Pendleton, SC 29670
$866,900
- 5 Beds
- 4 Baths
- 3,002 sq. ft.
- Single family
- Active
Listed by: pinestone sales, angela looper
Office: bhhs c dan joyner - office a
MLS#:20302725
Source:SC_AAR
Price summary
- Price:$866,900
- Price per sq. ft.:$288.77
- Monthly HOA dues:$200
About this home
The Monarch by Pinestone Builders
Step into a home designed for the way families live today. The Monarch offers over 3,000 square feet of thoughtfully planned living space with 4-6 bedrooms, 3-5 baths, and the flexibility to grow with your lifestyle. From the moment you enter, you will appreciate the open-concept design featuring a spacious great room, inviting dining area, and chef-inspired kitchen that flow seamlessly together-perfect for entertaining guests or enjoying everyday family life. A private guest suite on the main level provides comfort for visitors, while the flex room can serve as a home office, study, or playroom to fit your needs. Upstairs, the luxurious primary suite creates a peaceful, retreat with a large walk in closet and spa-like bath. Additional bedrooms, convenient upstairs laundry, and optional bonus spaces offer room for everyone. The covered rear porch extends your living space outdoors, creating the perfect setting for morning coffee, weekend gatherings, or relaxing evenings. Whether you’re looking for space to entertain, room for a growing family, or flexible living options for years to come, functionality, and timeless style in one exceptional floor plan. Come experience the Morton Farms in person and see why this could be the perfect place to call home....
Contact an agent
Home facts
- Year built:2027
- Subdivision & Development:Morton Farms
- Listing ID #:20302725
- Added:102 day(s) ago
- Updated:September 17, 2026 at 03:23 PM
Rooms and interior
- Bedrooms:5
- Total bathrooms:4
- Full bathrooms:4
- Rooms Total:10
- Flooring:Carpet, Ceramic Tile, Hardwood, Luxury Vinyl, Luxury Vinyl Plank, Luxury Vinyl Tile
- Bathrooms Description:Bath in Primary Bedroom, Bathtub, Garden Tub/Roman Tub, Jack and Jill Bath, Separate Shower
- Kitchen Description:Built-in Oven, Dishwasher, Disposal, Electric Oven, Electric Range, Gas Cooktop, Microwave
- Bedroom Description:Bath in Primary Bedroom, Upper Level Primary
- Basement:Yes
- Living area:3,002 sq. ft.
Heating and cooling
- Cooling:Central Air, Electric, Forced Air
- Heating:Natural Gas
- Central air:Yes
Structure and exterior
- Roof:Architectural, Shingle
- Year built:2027
- Building area:3,002 sq. ft.
- Lot area:0.48 Acres
- Lot Features:City Lot, Corner Lot, Cul-de-Sac, Level, Subdivision
- Architectural Style:Craftsman
- Construction Materials:Block, Concrete
- Exterior Features:Front Porch, Porch, Sprinkler Irrigation
- Foundation Description:Slab
- Levels:2 Story
Schools
- High school:Pendleton High
- Middle school:Riverside Middl
- Elementary school:Pendleton Elem
Utilities
- Water:Public
- Sewer:Public Sewer
Finances and disclosures
- Price:$866,900
- Price per sq. ft.:$288.77
Features and amenities
- Appliances:Built-In Oven, Dishwasher, Disposal, Electric Oven, Electric Range, Gas Cooktop, Microwave, Tankless Water Heater
- Laundry features:Electric Dryer Hookup, Washer Hookup
- Amenities:Ceiling Fans, Entrance Foyer, Granite Counters, High Ceilings, Quartz Counters, Smooth Ceilings, Tray Ceilings, Vaulted Ceilings, Walk-in Closets
Parking
- Parking description:Attached, Driveway, Garage
- Garage:Yes
- Garage spaces:2
New listings near 212 Helen Avenue
- New
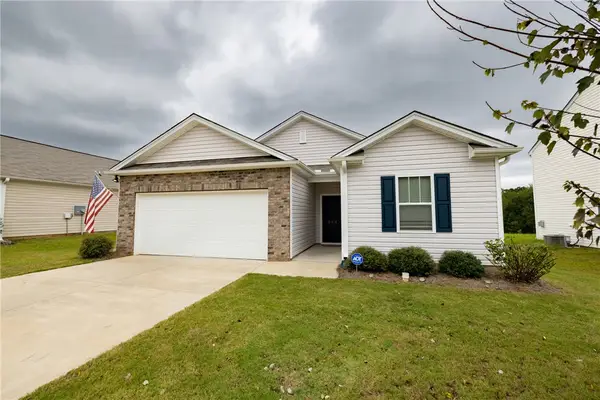 $299,900Active3 beds 2 baths1,343 sq. ft.
233 Millhone Way, Pendleton, SC 29670
MLS# 20306278Listed by: DUNLAP TEAM REAL ESTATE - New
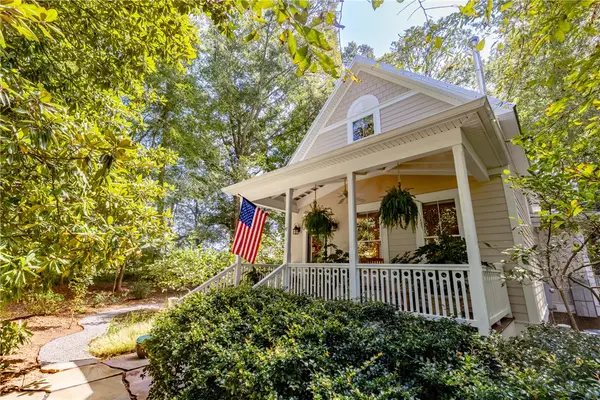 $599,000Active3 beds 2 baths1,844 sq. ft.
330 Sitton Drive, Pendleton, SC 29670
MLS# 20306385Listed by: MONAGHAN CO REAL ESTATE - New
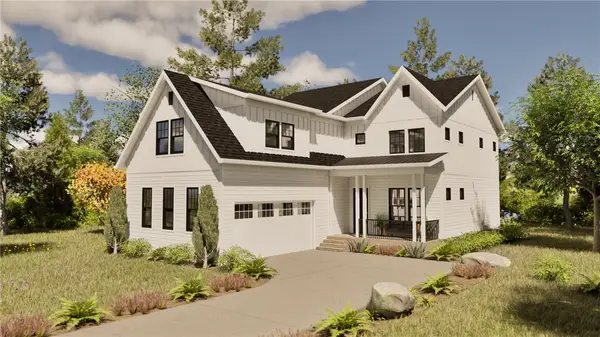 $738,120Active5 beds 4 baths3,001 sq. ft.
131 Benjamin Boulevard, Pendleton, SC 29670
MLS# 20306220Listed by: BHHS C DAN JOYNER - OFFICE A - New
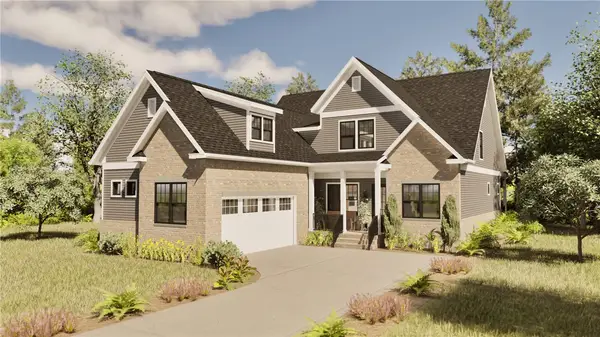 $765,800Active4 beds 4 baths3,013 sq. ft.
206 Helen Avenue, Pendleton, SC 29670
MLS# 20306266Listed by: BHHS C DAN JOYNER - OFFICE A - New
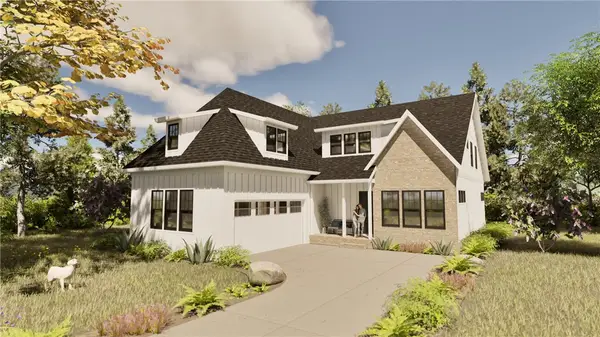 $796,680Active3 beds 4 baths2,882 sq. ft.
209 Helen Avenue, Pendleton, SC 29670
MLS# 20306281Listed by: BHHS C DAN JOYNER - OFFICE A - New
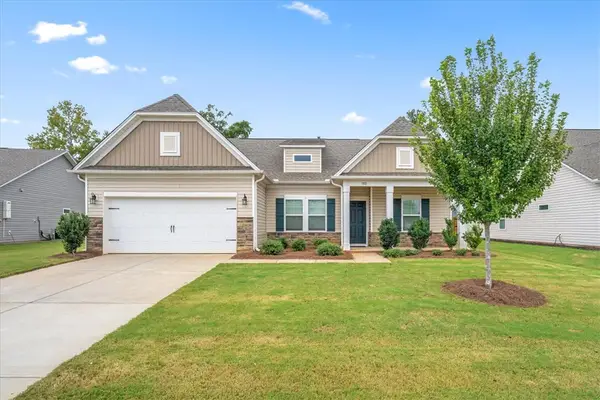 $325,000Active3 beds 2 baths1,773 sq. ft.
180 Spyglass Lane, Pendleton, SC 29670
MLS# 20306201Listed by: LPT REALTY, LLC. - New
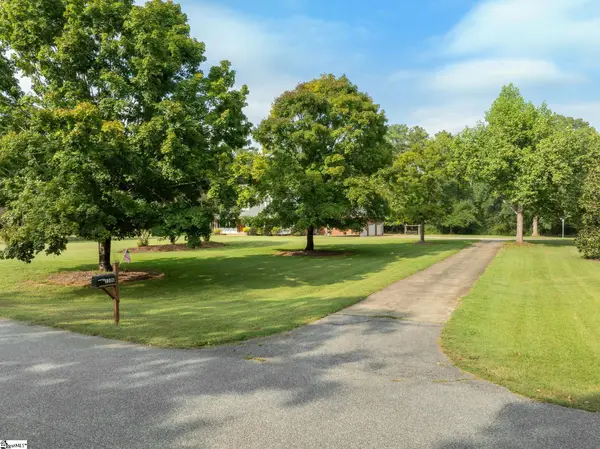 $560,000Active4 beds 4 baths
1100 Pine Knoll, Pendleton, SC 29670
MLS# 1604735Listed by: WILSON ASSOCIATES 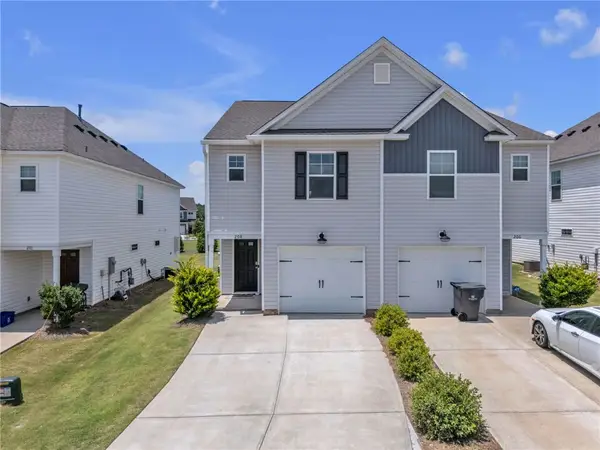 $210,000Active3 beds 3 baths1,375 sq. ft.
208 Samuel Street, Pendleton, SC 29670
MLS# 20303304Listed by: HOWARD HANNA ALLEN TATE/PINE TO PALM REALTY- New
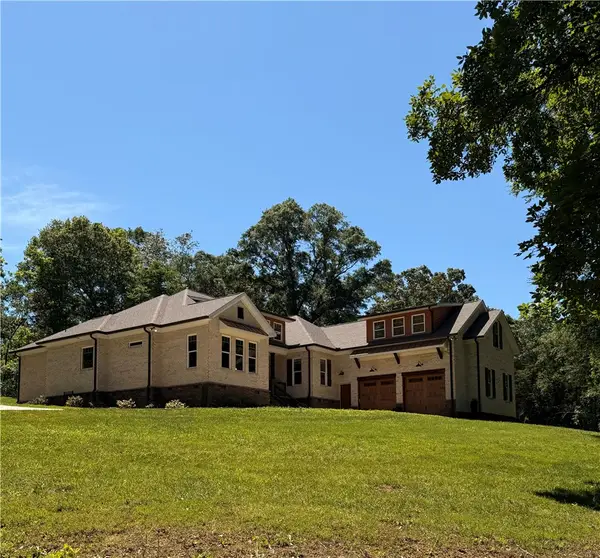 $998,000Active4 beds 4 baths
102 Misty Oaks Lane, Pendleton, SC 29670
MLS# 20306552Listed by: I SAVE REALTY - New
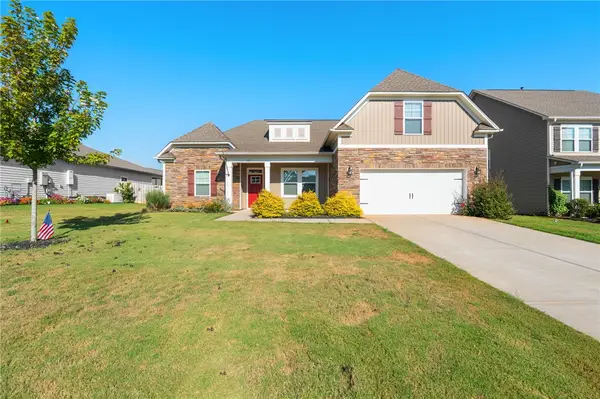 $459,900Active4 beds 3 baths
127 Spyglass Lane, Anderson, SC 29625
MLS# 20306396Listed by: KELLER WILLIAMS CLEMSON


Protect your home and budget from life's surprises with an Assurant Home Warranty, backed by a partner that supports you through every step of homeownership. Explore Plans.
© 2023 - 2026 ERA Franchise Systems LLC. All rights reserved. ERA Franchise Systems LLC fully supports the principles of the Fair Housing Act and the Equal Opportunity Act. ERA, ERA Real Estate powered, and their respective logos are registered service marks of ERA Franchise Systems LLC. Each office is independently owned and operated.