
233 Millhone Way, Pendleton, SC 29670
Local realty services provided by:ERA Kennedy Group Realtors
Listed by: michael sherrill
Office: dunlap team real estate
MLS#:20306278
Source:SC_AAR
Price summary
- Price:$299,900
- Price per sq. ft.:$223.31
About this home
Cute, Comfortable, Charming, and Cozy all describe this 3 bedroom / 2 bath home in Pendleton. This meticulously maintained home is 4 years young and still looks brand new. The open and airy Great Room provides a spacious feeling between Living, Dining, and Kitchen, with large windows and sliding glass doors to let in light and view. The corner fireplace in the Living room creates a cozy nook within the open plan. The kitchen layout provides ample work space and good storage with a pantry in the kitchen and an additional walk-in-pantry off of the Laundry Room. The split floor plan offers two guest rooms and the guest bath toward the front of the home, while the Master Suite is privately located in the back with generous bathroom and walk-in-closet. The Great Room is indeed the heart of the home, and as it is spread across the rear of the home along with the Master Bedroom, the views out the back are unparalleled. As this home is perched on a knoll within the neighborhood, the rear view looks toward Clemson Univ. forest, over the treetops, and toward the most magnificent sunsets ... it offers distant views that most homes in the area do not have. Location is the key - in this case, this home is close to the Historic Town Square and Village Green of downtown Pendleton with all of its shops and variety of restaurants, close to Clemson Univ., and close to Tri County Tech. This little gem of a home is waiting for you!...
Contact an agent
Home facts
- Year built:2022
- Subdivision & Development:The Preserve at Pendleton
- Listing ID #:20306278
- Added:1 day(s) ago
- Updated:September 27, 2026 at 02:56 AM
Rooms and interior
- Bedrooms:3
- Total bathrooms:2
- Full bathrooms:2
- Rooms Total:5
- Flooring:Carpet, Luxury Vinyl Plank, Vinyl
- Bathrooms Description:Bath in Primary Bedroom, Shower Only
- Kitchen Description:Dishwasher, Gas Oven, Gas Range, Microwave, Refrigerator
- Bedroom Description:Bath in Primary Bedroom
- Basement:Yes
- Living area:1,343 sq. ft.
Heating and cooling
- Cooling:Heat Pump
- Heating:Heat Pump
Structure and exterior
- Roof:Architectural, Shingle
- Year built:2022
- Building area:1,343 sq. ft.
- Lot area:0.17 Acres
- Lot Features:City Lot, Subdivision
- Architectural Style:Traditional
- Construction Materials:Vinyl Siding
- Exterior Features:Patio
- Foundation Description:Slab
- Levels:1 Story
Schools
- High school:Pendleton High
- Middle school:Riverside Middl
- Elementary school:Pendleton Elem
Utilities
- Water:Public
- Sewer:Public Sewer
Finances and disclosures
- Price:$299,900
- Price per sq. ft.:$223.31
Features and amenities
- Appliances:Dishwasher, Electric Water Heater, Gas Oven, Gas Range, Microwave, Refrigerator
- Laundry features:Washer Hookup
- Amenities:Blinds, Granite Counters, High Ceilings, Insulated Windows, Pull-Down Attic Stairs, Smooth Ceilings, Walk-in Closets
Parking
- Parking description:Attached, Driveway, Garage, Garage Door Opener
- Garage:Yes
- Garage spaces:2
New listings near 233 Millhone Way
- New
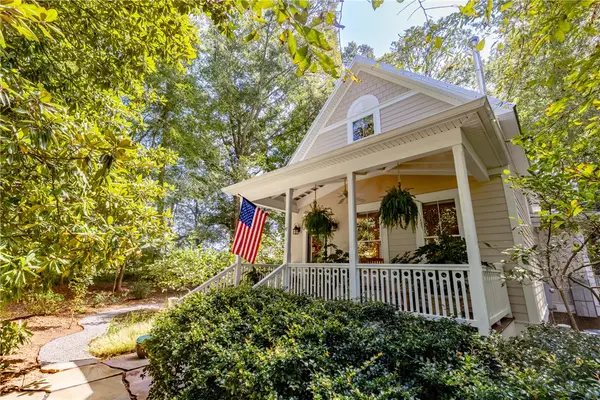 $599,000Active3 beds 2 baths1,844 sq. ft.
330 Sitton Drive, Pendleton, SC 29670
MLS# 20306385Listed by: MONAGHAN CO REAL ESTATE - New
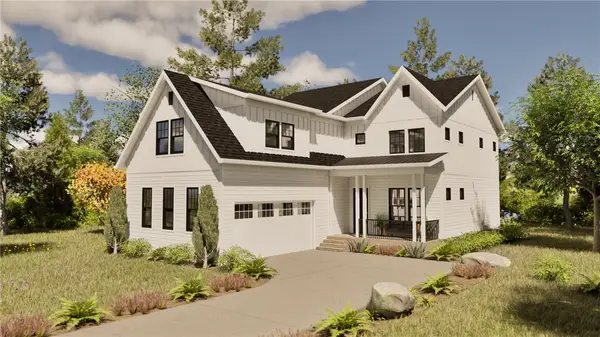 $738,120Active5 beds 4 baths3,001 sq. ft.
131 Benjamin Boulevard, Pendleton, SC 29670
MLS# 20306220Listed by: BHHS C DAN JOYNER - OFFICE A - New
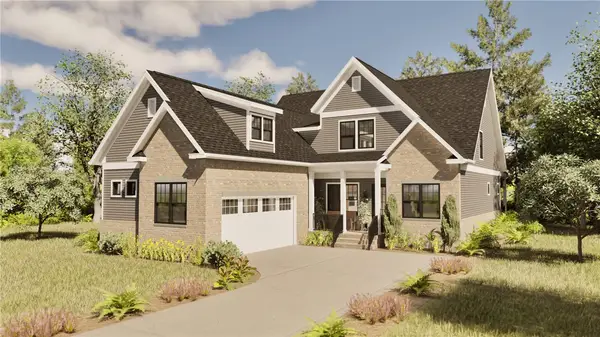 $765,800Active4 beds 4 baths3,013 sq. ft.
206 Helen Avenue, Pendleton, SC 29670
MLS# 20306266Listed by: BHHS C DAN JOYNER - OFFICE A - New
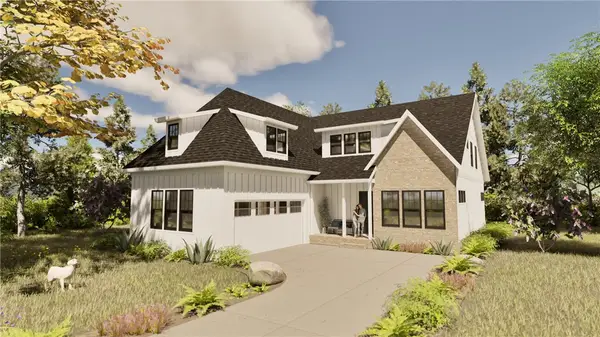 $796,680Active3 beds 4 baths2,882 sq. ft.
209 Helen Avenue, Pendleton, SC 29670
MLS# 20306281Listed by: BHHS C DAN JOYNER - OFFICE A - New
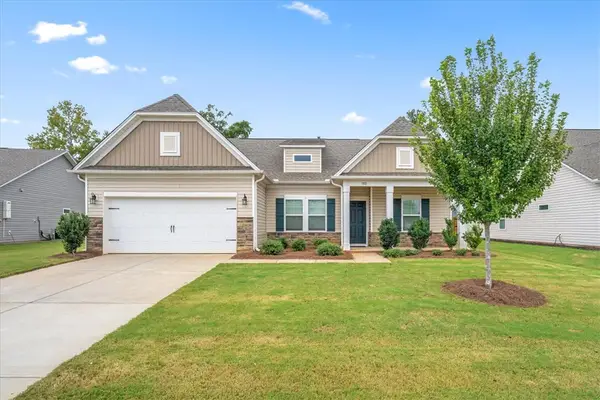 $325,000Active3 beds 2 baths1,773 sq. ft.
180 Spyglass Lane, Pendleton, SC 29670
MLS# 20306201Listed by: LPT REALTY, LLC. - New
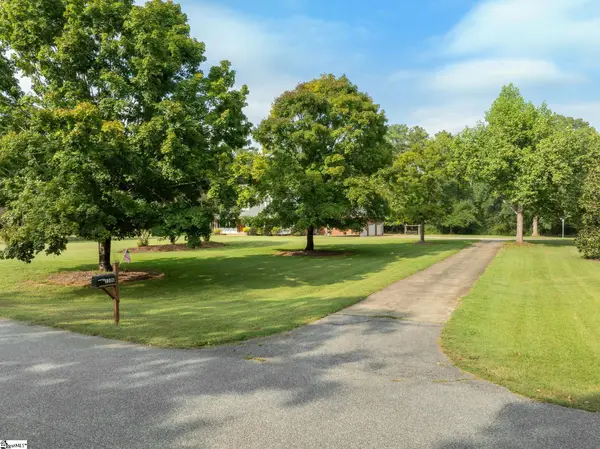 $560,000Active4 beds 4 baths
1100 Pine Knoll, Pendleton, SC 29670
MLS# 1604735Listed by: WILSON ASSOCIATES 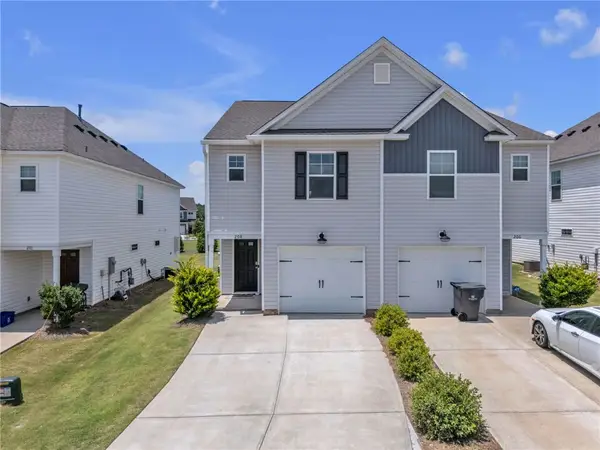 $210,000Active3 beds 3 baths1,375 sq. ft.
208 Samuel Street, Pendleton, SC 29670
MLS# 20303304Listed by: HOWARD HANNA ALLEN TATE/PINE TO PALM REALTY- New
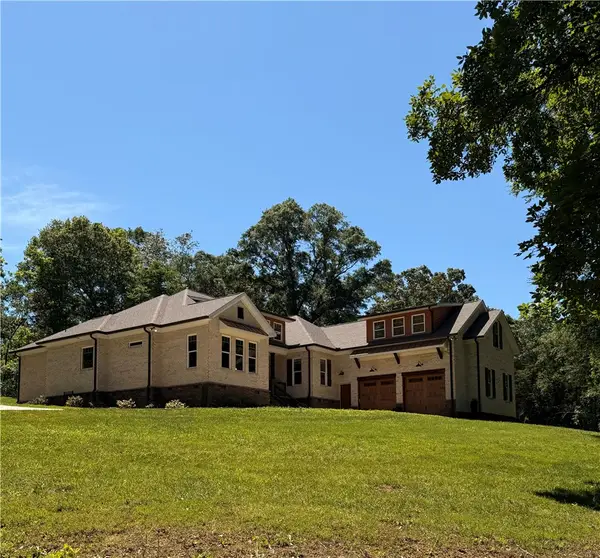 $998,000Active4 beds 4 baths
102 Misty Oaks Lane, Pendleton, SC 29670
MLS# 20306552Listed by: I SAVE REALTY - New
 $140,000Active3 beds 2 baths
539 Belmina Street, Pendleton, SC 29670
MLS# 20306449Listed by: WEICHERT REALTORS - SHAUN & SHARI GROUP


Protect your home and budget from life's surprises with an Assurant Home Warranty, backed by a partner that supports you through every step of homeownership. Explore Plans.
© 2023 - 2026 ERA Franchise Systems LLC. All rights reserved. ERA Franchise Systems LLC fully supports the principles of the Fair Housing Act and the Equal Opportunity Act. ERA, ERA Real Estate powered, and their respective logos are registered service marks of ERA Franchise Systems LLC. Each office is independently owned and operated.