
312 Phillips Drive, Pendleton, SC 29670
Local realty services provided by:ERA Live Moore
312 Phillips Drive,Pendleton, SC 29670
$284,900
- 4 Beds
- 3 Baths
- 1,925 sq. ft.
- Single family
- Active
Listed by: trenton yoder
Office: clardy real estate
MLS#:20305452
Source:SC_AAR
Price summary
- Price:$284,900
- Price per sq. ft.:$148
About this home
Built in 2021, you will find modern comfort in a peaceful setting at 312 Phillips Drive in Pendleton. Located in beautiful Champions Village at Cherry Hill! With four bedrooms, two full baths, and one half bath, this two-story home offers an abundance of room and a place to spread out! Quiet neighborhood roads and sidewalks make the surroundings especially pleasant. A common recreational area and pool area also conveniently located nearby. Enjoy the use of the attached garage on those rainy days!
Sunlight fills the open-concept main level, where durable LVP flooring creates a polished, easy-care foundation. The oversized kitchen features granite countertops and a breakfast bar area. A sliding glass door leads directly to the back patio, extending daily living outdoors for cookouts, dining, or a quiet evening under the sky. A dedicated laundry room adds welcome organization.
Conveniently located on the main floor, the owner’s suite provides separation from the secondary bedrooms. Its private bath features a double vanity and walk in shower. Upstairs, soft carpeting lends warmth to three additional bedrooms, giving guests, household members, hobbies, or work-from-home needs room to evolve.
Approximately 10 minutes to Clemson and only minutes to downtown Pendleton. Groceries, entertainment, and dining are only just down the road! Come enjoy this convenient location!! ***SELLER TO CONTRIBUTE $5000 TOWARDS BUYER CLOSING COSTS WITH ACCEPTABLE OFFER***...
Contact an agent
Home facts
- Year built:2021
- Subdivision & Development:Champions Village at Cherry Hill
- Listing ID #:20305452
- Added:1 day(s) ago
- Updated:August 28, 2026 at 09:43 PM
Rooms and interior
- Bedrooms:4
- Total bathrooms:3
- Full bathrooms:2
- Half bathrooms:1
- Flooring:Carpet, Luxury Vinyl Plank
- Dining Description:Breakfast Area
- Bathrooms Description:Bath in Primary Bedroom, Shower Only, Walk-In Shower
- Kitchen Description:Dishwasher, Electric Oven, Electric Range, Microwave, Refrigerator
- Bedroom Description:Bath in Primary Bedroom, Main Level Primary
- Basement:Yes
- Living area:1,925 sq. ft.
Heating and cooling
- Cooling:Central Air, Electric
- Central air:Yes
Structure and exterior
- Roof:Architectural, Shingle
- Year built:2021
- Building area:1,925 sq. ft.
- Lot Features:City Lot, Level, Subdivision
- Architectural Style:Traditional
- Construction Materials:Vinyl Siding
- Exterior Features:Front Porch, Porch
- Foundation Description:Slab
- Levels:2 Story
Schools
- High school:Pendleton High
- Middle school:Pendleton Middle
- Elementary school:Pendleton Elem
Utilities
- Water:Public
- Sewer:Public Sewer
Finances and disclosures
- Price:$284,900
- Price per sq. ft.:$148
Features and amenities
- Appliances:Dishwasher, Electric Oven, Electric Range, Microwave, Refrigerator
- Laundry features:Electric Dryer Hookup, Washer Hookup
- Amenities:Ceiling Fans, Granite Counters, High Ceilings, Smooth Ceilings, Vinyl Windows, Walk-in Closets
Parking
- Parking description:Attached, Driveway, Garage, Garage Door Opener
- Garage:Yes
- Garage spaces:1
New listings near 312 Phillips Drive
- New
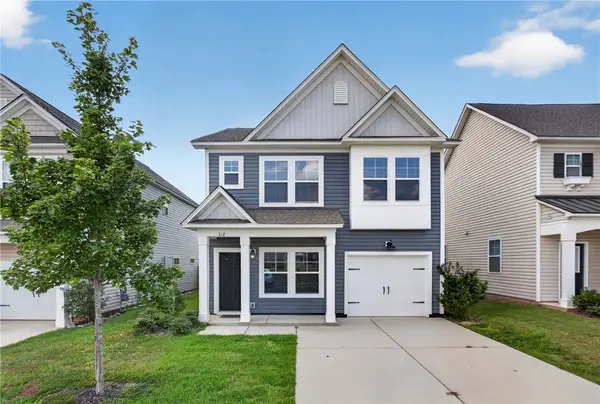 $284,900Active4 beds 3 baths1,925 sq. ft.
312 Phillips Drive, Pendleton, SC 29670
MLS# 20305452Listed by: CLARDY REAL ESTATE - New
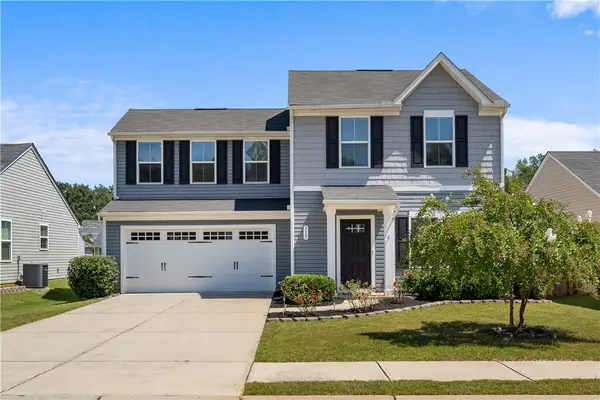 $279,900Active3 beds 3 baths
115 Queens Mill Court, Pendleton, SC 29670
MLS# 20305552Listed by: RE/MAX EXECUTIVE - New
 $50,000Active0.87 Acres
801 Eastview Drive, Pendleton, SC 29670
MLS# 20305518Listed by: RE/MAX EXECUTIVE - New
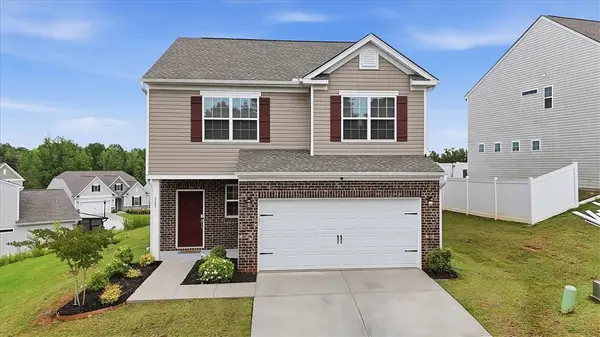 $299,900Active3 beds 3 baths1,785 sq. ft.
365 Sliding Rock Drive, Pendleton, SC 29670
MLS# 20305498Listed by: CAROLINA FOOTHILLS REAL ESTATE - New
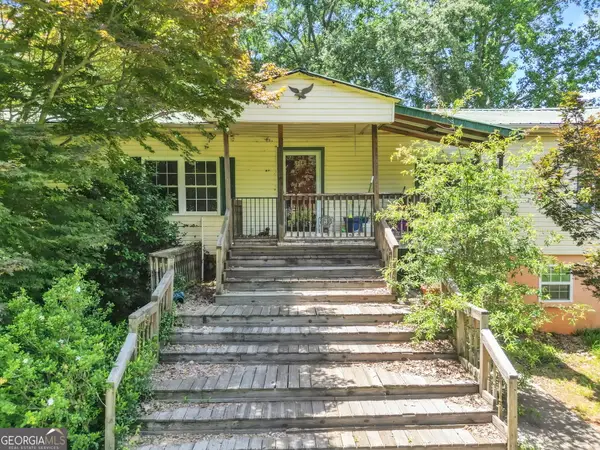 $395,000Active5 beds 3 baths4,010 sq. ft.
602 Harper Road, Pendleton, SC 29670
MLS# 10832681Listed by: Pine to Palm Realty Group
- New
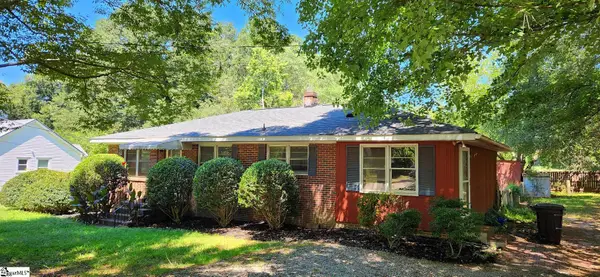 $249,900Active2 beds 2 baths
521 E Main Street, Pendleton, SC 29670
MLS# 1601782Listed by: LORRAINE HARDING REAL ESTATE - New
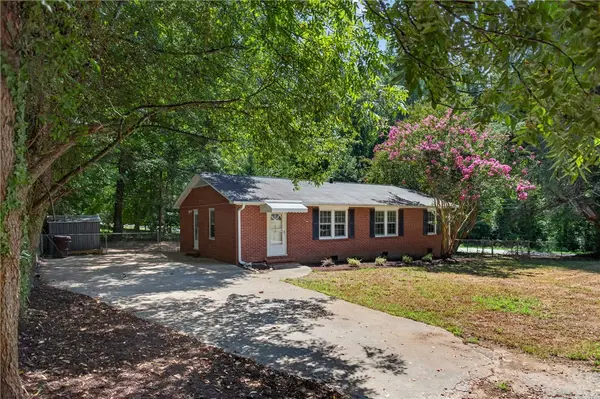 $199,000Active3 beds 1 baths1,236 sq. ft.
1104 White Street, Pendleton, SC 29670
MLS# 20305353Listed by: CLARDY REAL ESTATE - LAKE KEOWEE - New
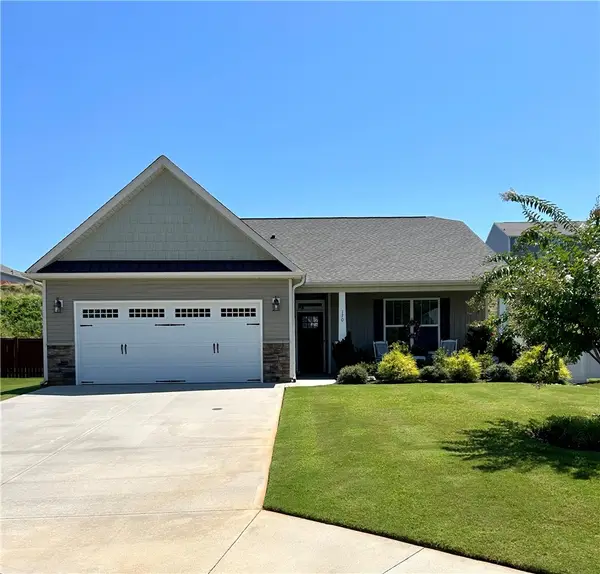 $309,900Active3 beds 2 baths
170 Capslock Trail, Pendleton, SC 29670
MLS# 20305313Listed by: EXP REALTY LLC - Open Sat, 1 to 3pmNew
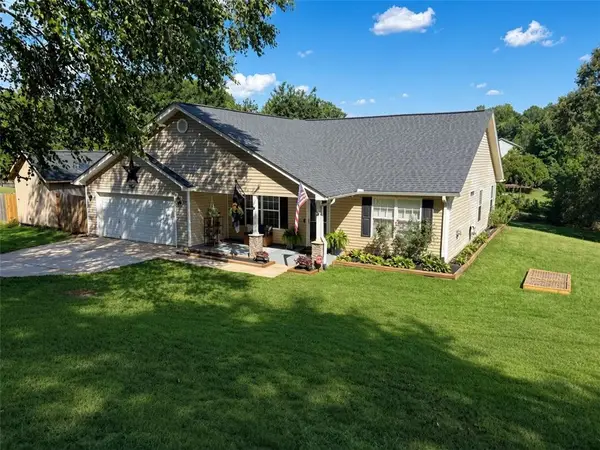 $362,900Active4 beds 2 baths1,850 sq. ft.
1237 Massey Road, Pendleton, SC 29670
MLS# 20305276Listed by: CHOSEN REALTY, LLC 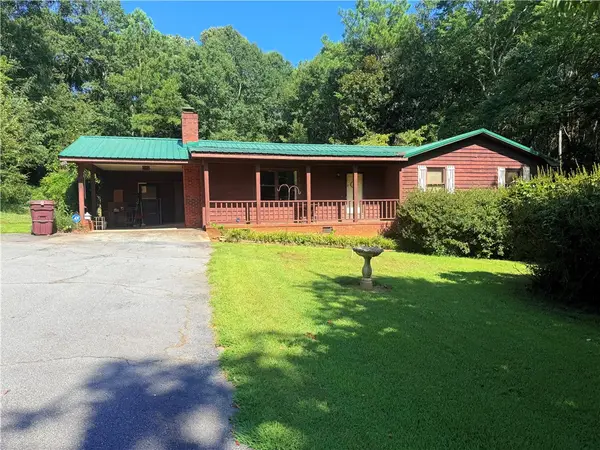 $259,000Pending3 beds 1 baths
407 Seawright Drive, Pendleton, SC 29670
MLS# 20305184Listed by: DUNLAP TEAM REAL ESTATE


Protect your home and budget from life's surprises with an Assurant Home Warranty, backed by a partner that supports you through every step of homeownership. Explore Plans.
© 2023 - 2026 ERA Franchise Systems LLC. All rights reserved. ERA Franchise Systems LLC fully supports the principles of the Fair Housing Act and the Equal Opportunity Act. ERA, ERA Real Estate powered, and their respective logos are registered service marks of ERA Franchise Systems LLC. Each office is independently owned and operated.