
330 Sitton Drive, Pendleton, SC 29670
Local realty services provided by:ERA Live Moore
Listed by: justin sherer
Office: monaghan co real estate
MLS#:20306385
Source:SC_AAR
Price summary
- Price:$599,000
- Price per sq. ft.:$324.84
About this home
Welcome to 330 Sitton Drive, a truly distinctive downtown Pendleton property being offered to the public for the first time. Designed by renowned architects Allison Ramsey of Beaufort, South Carolina and thoughtfully enhanced with custom details throughout, this three-bedroom, two-bath residence offers a rare combination of architectural character, refined craftsmanship, and an exceptional natural setting.
Tucked away at the end of a private drive and set on nearly an acre of level, beautifully landscaped grounds, the property offers a sense of privacy and quiet while remaining within walking distance of Historic Pendleton Square. The traditional Southern Vernacular-inspired architecture feels perfectly at home within its surroundings, with a welcoming covered front porch and flagstone walkway setting the tone upon arrival.
Inside, the home opens to warm hardwood floors, elevated ceilings, oversized windows, and abundant natural light. A wood burning stove anchors the living room, creating an inviting focal point while adding warmth and character to the space.
The main level was thoughtfully designed for both everyday living and entertaining, with a seamless connection between the living room, dining area, kitchen, and outdoor spaces. Glass French doors open from the dining area to a side barbecue deck, while the beautifully appointed kitchen features custom pine cabinetry with soft-close doors and drawers, stainless steel appliances, a gas range, and a center island.
Adjacent to the kitchen is a private office with direct access to the laundry room and screened porch. The main level primary suite offers a peaceful retreat with dual walk-in closets, a custom double vanity, and a spacious tiled walk-in shower. French doors provide private access from the suite to the screened porch, extending the living space outdoors.
Upstairs, two dedicated guest bedrooms share a spacious hall bath, while custom built-in bookcases create additional opportunities for a private library, studio, or creative workspace. Thoughtfully incorporated storage includes generous closets and accessible, floored attic areas, providing ample room for organization without compromising the character or functionally. Throughout the home, the craftsmanship continues in the details. Custom bathroom vanities were handcrafted from reclaimed black walnut harvested in Starkville, Mississippi, while the pine flooring in each bedroom was milled on site, adding a distinctive connection between the home, its site, and its materials.
Outside, the grounds are every bit as thoughtfully considered as the interior. Professionally designed by local landscape architects, the property incorporates an extensive collection of native and other plantings, mature trees, and layered garden spaces. Dogwoods, ferns, buckeye trees, native cherry laurels, and mature Southern magnolias create a landscape that evolves throughout the seasons, offering beauty, shade, and privacy throughout the property.
A substantial oversized two-car garage provides electric roll-up doors, a dedicated workbench, ample storage, and a sliding barn door opening directly toward the gardens. Beyond its practical use, the garage and surrounding outdoor spaces offer an opportunity to further expand the property's living and entertaining areas.
330 Sitton Drive is a rare opportunity to own a thoughtfully designed home with genuine craftsmanship, architectural integrity, and an extraordinary setting just moments from downtown Historic Pendleton. From the screened porch and mature gardens to the custom interior details and quiet privacy of the property, this is a home meant to be experienced in person. Schedule your tour today!...
Contact an agent
Home facts
- Year built:2012
- Listing ID #:20306385
- Added:1 day(s) ago
- Updated:September 26, 2026 at 11:04 PM
Rooms and interior
- Bedrooms:3
- Total bathrooms:2
- Full bathrooms:2
- Rooms Total:12
- Flooring:Hardwood
- Bathrooms Description:Shower Only
- Kitchen Description:Dishwasher, Disposal, Gas Cooktop, Gas Oven, Gas Range, Refrigerator
- Bedroom Description:Main Level Primary
- Basement:Yes
- Basement Description:Crawl Space
- Living area:1,844 sq. ft.
Heating and cooling
- Cooling:Central Air, Electric, Heat Pump
- Heating:Central, Electric, Heat Pump, Wood Stove
- Central air:Yes
Structure and exterior
- Roof:Metal
- Year built:2012
- Building area:1,844 sq. ft.
- Lot area:0.95 Acres
- Lot Features:City Lot, Level, Not In Subdivision, Trees, Wooded
- Architectural Style:Craftsman
- Construction Materials:Cement Siding
- Exterior Features:Deck, Front Porch, Porch, Screened
- Foundation Description:Crawl Space
- Levels:2 Story
Schools
- High school:Pendleton High
- Middle school:Riverside Middl
- Elementary school:Pendleton Elem
Utilities
- Water:Public
- Sewer:Public Sewer
Finances and disclosures
- Price:$599,000
- Price per sq. ft.:$324.84
- Tax amount:$1,865 (2025)
Features and amenities
- Appliances:Dishwasher, Disposal, Gas Cooktop, Gas Oven, Gas Range, Gas Water Heater, Refrigerator
- Amenities:Bookcases, Granite Counters, Smooth Ceilings
Parking
- Parking description:Detached, Driveway, Garage, Garage Door Opener
- Garage:Yes
- Garage spaces:2
New listings near 330 Sitton Drive
- New
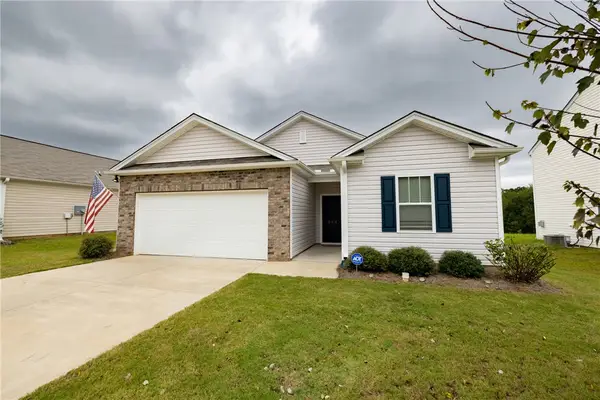 $299,900Active3 beds 2 baths1,343 sq. ft.
233 Millhone Way, Pendleton, SC 29670
MLS# 20306278Listed by: DUNLAP TEAM REAL ESTATE - New
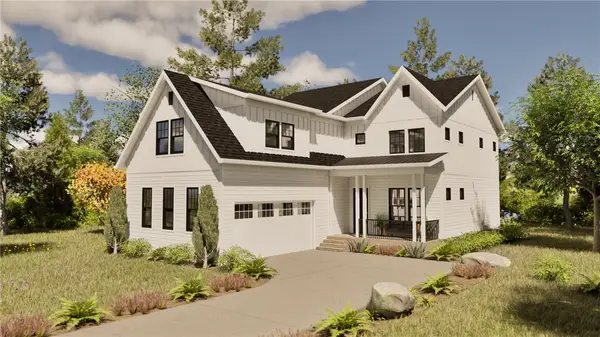 $738,120Active5 beds 4 baths3,001 sq. ft.
131 Benjamin Boulevard, Pendleton, SC 29670
MLS# 20306220Listed by: BHHS C DAN JOYNER - OFFICE A - New
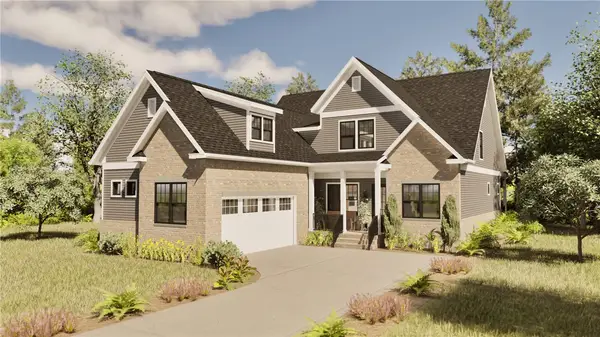 $765,800Active4 beds 4 baths3,013 sq. ft.
206 Helen Avenue, Pendleton, SC 29670
MLS# 20306266Listed by: BHHS C DAN JOYNER - OFFICE A - New
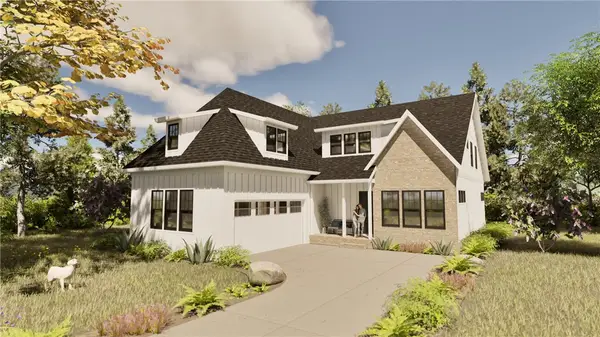 $796,680Active3 beds 4 baths2,882 sq. ft.
209 Helen Avenue, Pendleton, SC 29670
MLS# 20306281Listed by: BHHS C DAN JOYNER - OFFICE A - New
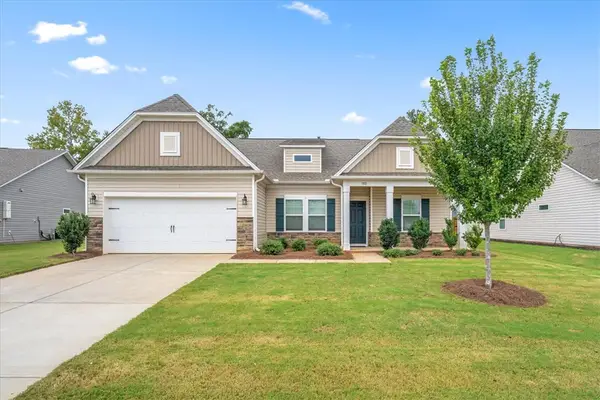 $325,000Active3 beds 2 baths1,773 sq. ft.
180 Spyglass Lane, Pendleton, SC 29670
MLS# 20306201Listed by: LPT REALTY, LLC. - New
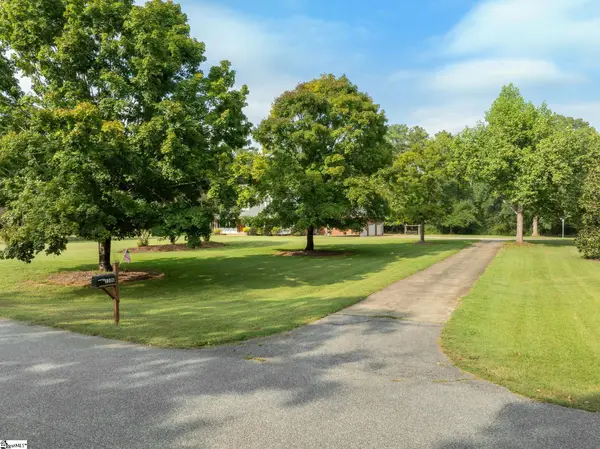 $560,000Active4 beds 4 baths
1100 Pine Knoll, Pendleton, SC 29670
MLS# 1604735Listed by: WILSON ASSOCIATES 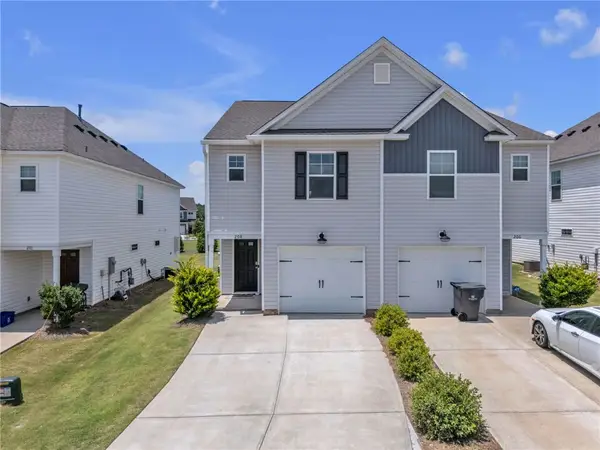 $210,000Active3 beds 3 baths1,375 sq. ft.
208 Samuel Street, Pendleton, SC 29670
MLS# 20303304Listed by: HOWARD HANNA ALLEN TATE/PINE TO PALM REALTY- New
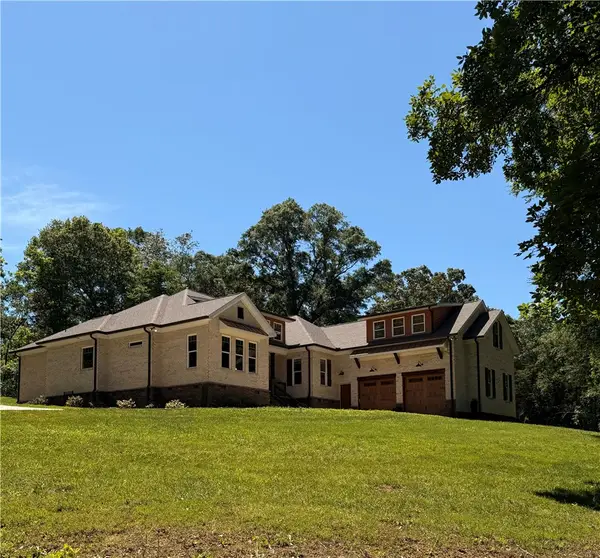 $998,000Active4 beds 4 baths
102 Misty Oaks Lane, Pendleton, SC 29670
MLS# 20306552Listed by: I SAVE REALTY - New
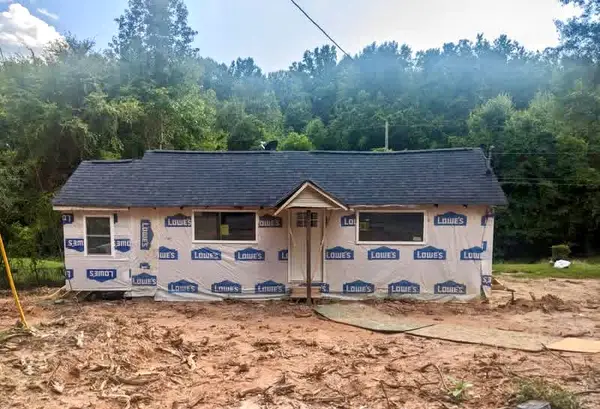 $140,000Active3 beds 2 baths
539 Belmina Street, Pendleton, SC 29670
MLS# 20306449Listed by: WEICHERT REALTORS - SHAUN & SHARI GROUP


Protect your home and budget from life's surprises with an Assurant Home Warranty, backed by a partner that supports you through every step of homeownership. Explore Plans.
© 2023 - 2026 ERA Franchise Systems LLC. All rights reserved. ERA Franchise Systems LLC fully supports the principles of the Fair Housing Act and the Equal Opportunity Act. ERA, ERA Real Estate powered, and their respective logos are registered service marks of ERA Franchise Systems LLC. Each office is independently owned and operated.