
331 Thompson Street, Pendleton, SC 29670
Local realty services provided by:ERA Live Moore
331 Thompson Street,Pendleton, SC 29670
$308,000
- 3 Beds
- 3 Baths
- 1,506 sq. ft.
- Single family
- Active
Listed by: will clanton
Office: dunlap team real estate
MLS#:20305522
Source:SC_AAR
Price summary
- Price:$308,000
- Price per sq. ft.:$204.52
About this home
331 Thompson Street is a 3-bed / 2.5 bath property located just 0.7 miles from Pendleton Square. On .65 acres with a large, gentle sloping yard - for entertaining, gardening, recreation, or simply enjoying the privacy and space of your own backyard. With a relatively new build, you can enjoy the benefits of modern construction and finishes without the wait of building from the ground up. The convenient location puts the amenities of Pendleton Square less than a mile away, Clemson University within 10 minutes & access to I-85 within a 15-minute drive.
Property has no rental restrictions - rented until 8/26 for $1900 per month.
Modern construction. Spacious 0.65-acre lot. Prime location. All Appliances to transfer.
Contact an agent
Home facts
- Year built:2023
- Listing ID #:20305522
- Added:1 day(s) ago
- Updated:September 01, 2026 at 11:56 PM
Rooms and interior
- Bedrooms:3
- Total bathrooms:3
- Full bathrooms:2
- Half bathrooms:1
- Rooms Total:3
- Flooring:Carpet, Luxury Vinyl Plank
- Kitchen Description:Dishwasher, Disposal, Electric Oven, Electric Range, Microwave, Refrigerator
- Bedroom Description:Upper Level Primary
- Basement:Yes
- Living area:1,506 sq. ft.
Heating and cooling
- Cooling:Heat Pump
- Heating:Heat Pump
Structure and exterior
- Roof:Architectural, Shingle
- Year built:2023
- Building area:1,506 sq. ft.
- Lot area:0.65 Acres
- Lot Features:City Lot, Not In Subdivision, Sloped
- Architectural Style:Craftsman
- Construction Materials:Stone Veneer, Vinyl Siding
- Exterior Features:Front Porch, Patio, Porch
- Foundation Description:Slab
- Levels:2 Story
Schools
- High school:Pendleton High
- Middle school:Riverside Middl
- Elementary school:Pendleton Elem
Utilities
- Water:Public
- Sewer:Public Sewer
Finances and disclosures
- Price:$308,000
- Price per sq. ft.:$204.52
Features and amenities
- Appliances:Dishwasher, Disposal, Electric Oven, Electric Range, Electric Water Heater, Microwave, Refrigerator, Washer
- Laundry features:Washer
- Amenities:Ceiling Fans, Pull-Down Attic Stairs, Smoke Detectors, Smooth Ceilings, Tilt-In Windows, Vinyl Windows, Walk-in Closets
Parking
- Parking description:Attached, Driveway, Garage, Garage Door Opener
- Garage:Yes
- Garage spaces:1
New listings near 331 Thompson Street
- New
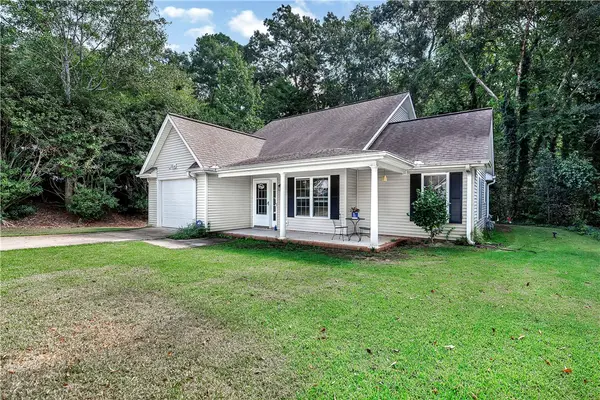 $299,900Active3 beds 2 baths1,389 sq. ft.
126 Grand Oak Circle, Pendleton, SC 29670
MLS# 20305681Listed by: WESTERN UPSTATE KELLER WILLIAM - New
 $342,500Active4 beds 3 baths2,228 sq. ft.
208 Grassy Creek Way, Pendleton, SC 29670
MLS# 20305598Listed by: ADLY GROUP REALTY - New
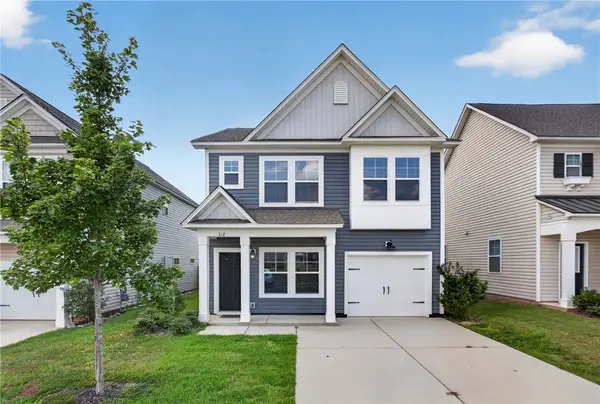 $284,900Active4 beds 3 baths1,925 sq. ft.
312 Phillips Drive, Pendleton, SC 29670
MLS# 20305452Listed by: CLARDY REAL ESTATE - New
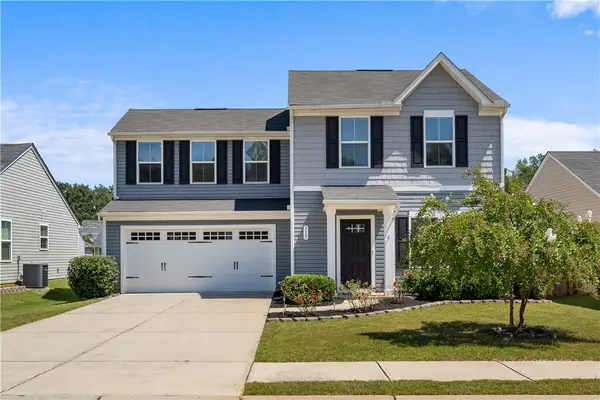 $279,900Active3 beds 3 baths
115 Queens Mill Court, Pendleton, SC 29670
MLS# 20305552Listed by: RE/MAX EXECUTIVE 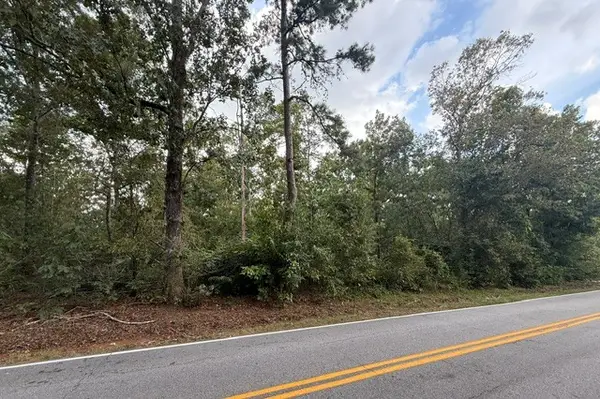 $50,000Pending0.87 Acres
801 Eastview Drive, Pendleton, SC 29670
MLS# 20305518Listed by: RE/MAX EXECUTIVE- New
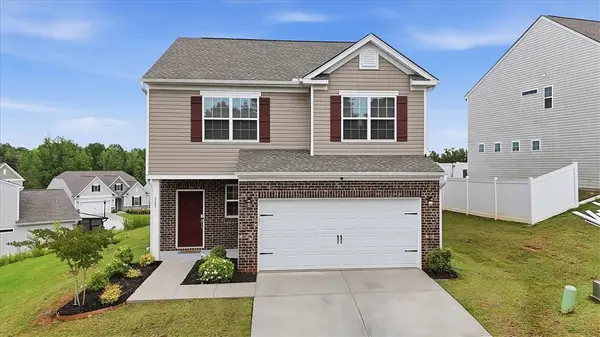 $299,900Active3 beds 3 baths1,785 sq. ft.
365 Sliding Rock Drive, Pendleton, SC 29670
MLS# 20305498Listed by: CAROLINA FOOTHILLS REAL ESTATE - New
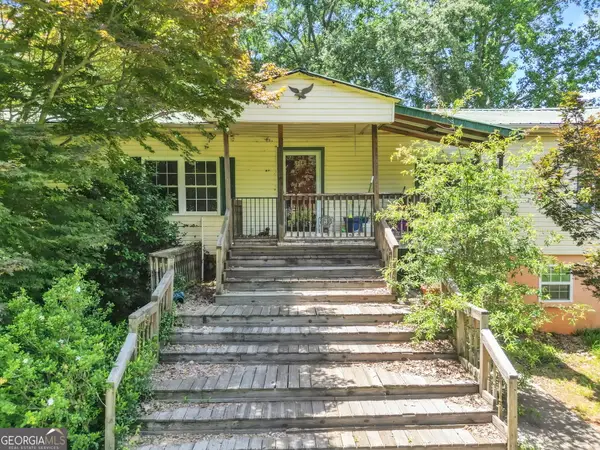 $395,000Active5 beds 3 baths4,010 sq. ft.
602 Harper Road, Pendleton, SC 29670
MLS# 10832681Listed by: Pine to Palm Realty Group
- New
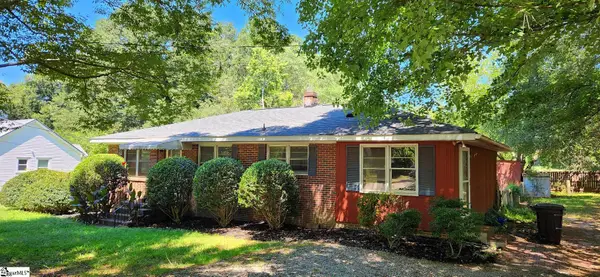 $249,900Active2 beds 2 baths
521 E Main Street, Pendleton, SC 29670
MLS# 1601782Listed by: LORRAINE HARDING REAL ESTATE - New
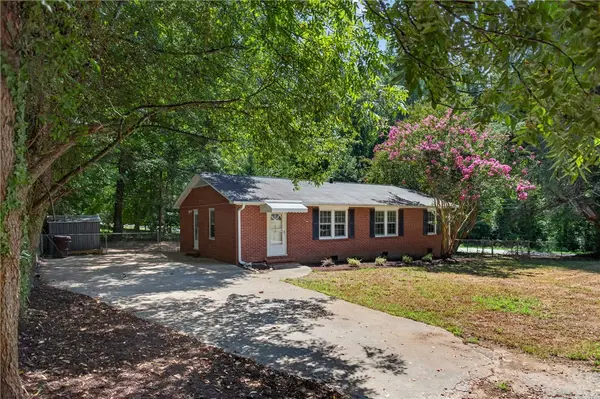 $199,000Active3 beds 1 baths1,236 sq. ft.
1104 White Street, Pendleton, SC 29670
MLS# 20305353Listed by: CLARDY REAL ESTATE - LAKE KEOWEE


Protect your home and budget from life's surprises with an Assurant Home Warranty, backed by a partner that supports you through every step of homeownership. Explore Plans.
© 2023 - 2026 ERA Franchise Systems LLC. All rights reserved. ERA Franchise Systems LLC fully supports the principles of the Fair Housing Act and the Equal Opportunity Act. ERA, ERA Real Estate powered, and their respective logos are registered service marks of ERA Franchise Systems LLC. Each office is independently owned and operated.