
384 Jim Smith Road #Tract 1, Pendleton, SC 29670
Local realty services provided by:ERA Live Moore
384 Jim Smith Road #Tract 1,Pendleton, SC 29670
$950,000
- 5 Beds
- 3 Baths
- 4,100 sq. ft.
- Single family
- Active
Listed by: rita garner
Office: western upstate keller william
MLS#:20298904
Source:SC_AAR
Price summary
- Price:$950,000
- Price per sq. ft.:$231.71
About this home
Don't miss your chance at this amazing home, now offered at $950,000. Seller is offering a 15,000 incentive to be used as closing cost, buy your interest rate down, or taken as a reduction in price. Home will be finished in 4-6 weeks. This property combines modern farmhouse, charm and elegance. Please NOTE that the Photos are not of this home...they are this floorplan, built in 2025 by this builder. This stunning 5 bed, 3.5 bath barndominium-style home with approximately 4,000 sq ft. is a two-story showpiece, packed with high-end finishes and thoughtful upgrades throughout. Enjoy an open-concept layout featuring luxury laminate flooring, quartz countertops, and custom cabinetry in the kitchen, mudroom, bathrooms, and laundry room. The chef’s kitchen is a dream with a 36” stainless steel dual fuel range, farmhouse sink, stainless refrigerator, dishwasher, and microwave. This home also has a theater/media room and a loft area. Crafted for comfort and efficiency, this home includes tankless gas hot water, open-cell foam insulation (even in the garage/workshop), and three separate HVAC systems—one for each floor and one for the garage. First-floor highlights include 8’ interior doors and solid wood/glass double front doors, a custom wood and black metal staircase, and a whole-house generator for peace of mind. A true standout feature is the massive 2,100 sq ft heated and cooled garage/workshop—perfect for hobbyists, business owners, Boat, RV or extra storage. Exterior features include a striking stone foundation, cement board siding on the home, metal siding on the garage, and durable metal roof. This home blends rustic style and modern comfort—Construction is just getting started and this home should be finished Late July, early August. These homes sell in the early stages of construction...... don't delay in checking this home out!...
Contact an agent
Home facts
- Year built:2026
- Listing ID #:20298904
- Added:92 day(s) ago
- Updated:August 14, 2026 at 02:58 PM
Rooms and interior
- Bedrooms:5
- Total bathrooms:3
- Full bathrooms:3
- Rooms Total:13
- Bathrooms Description:Bathtub, Separate Shower
- Kitchen Description:Dishwasher, Gas Range, Range, Refrigerator
- Bedroom Description:Main Level Primary
- Basement:Yes
- Basement Description:Crawl Space
- Living area:4,100 sq. ft.
Heating and cooling
- Cooling:Central Air, Electric
- Heating:Central, Gas
- Central air:Yes
Structure and exterior
- Roof:Metal
- Year built:2026
- Building area:4,100 sq. ft.
- Lot area:4.1 Acres
- Lot Features:Level, Not In Subdivision, Outside City Limits
- Architectural Style:Craftsman
- Construction Materials:Cement Siding, Stone
- Foundation Description:Crawl Space
- Levels:2 Story
Schools
- High school:Pendleton High
- Middle school:Riverside Middl
- Elementary school:Mount Lebanon
Utilities
- Water:Public
- Sewer:Septic Tank
Finances and disclosures
- Price:$950,000
- Price per sq. ft.:$231.71
- Tax amount:$5,993 (2026)
Features and amenities
- Appliances:Dishwasher, Gas Range, Range, Refrigerator, Tankless Water Heater
- Amenities:Walk-in Closets
Parking
- Parking description:Attached, Garage
- Garage:Yes
- Garage spaces:4
New listings near 384 Jim Smith Road #Tract 1
- New
 $244,900Active6 beds 2 baths
415 Church Street, Pendleton, SC 29670
MLS# 20305073Listed by: BHHS C DAN JOYNER - AUGUSTA 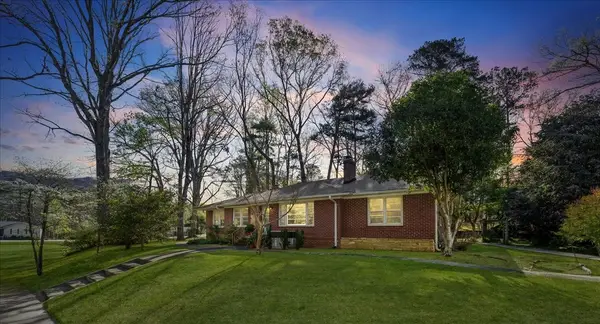 $385,000Active3 beds 2 baths
936 Hopkins Avenue, Pendleton, SC 29670
MLS# 20299521Listed by: HOWARD HANNA ALLEN TATE - LAKE KEOWEE SENECA- New
 $1,100,000Active4 beds 4 baths2,841 sq. ft.
Lot C-1 Rogers Road, Pendleton, SC 29670
MLS# 20303502Listed by: IMPACT REALTY GROUP, LLC - New
 $1,100,000Active4 beds 4 baths2,926 sq. ft.
Lot C-2 Rogers Road, Pendleton, SC 29670
MLS# 20303504Listed by: IMPACT REALTY GROUP, LLC - New
 $330,000Active3 beds 2 baths2,000 sq. ft.
118 Century Court, Pendleton, SC 29670
MLS# 20304757Listed by: MONAGHAN CO REAL ESTATE - Open Fri, 4:30 to 6pmNew
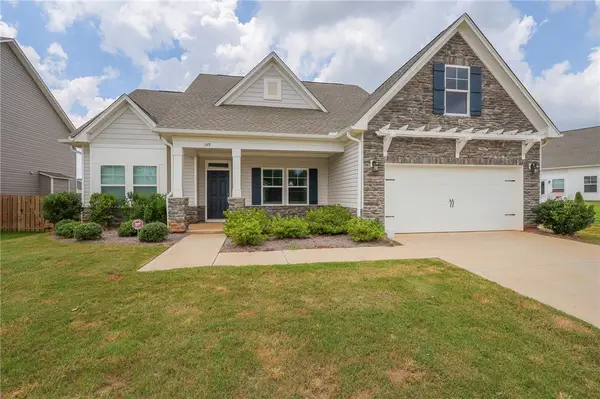 $375,000Active3 beds 2 baths2,061 sq. ft.
149 Spyglass Lane, Anderson, SC 29625
MLS# 20304591Listed by: WESTERN UPSTATE KELLER WILLIAM - New
 $359,900Active3 beds 3 baths2,091 sq. ft.
206 Village Way, Pendleton, SC 29670
MLS# 20304741Listed by: WESTERN UPSTATE KELLER WILLIAM  $270,000Pending3 beds 2 baths1,802 sq. ft.
442 S Elm Street, Pendleton, SC 29670
MLS# 20304546Listed by: BHHS C DAN JOYNER - OFFICE A $335,000Active3 beds 3 baths
213 Millhone Way, Pendleton, SC 29670
MLS# 20304458Listed by: JW MARTIN REAL ESTATE $215,000Active3 beds 3 baths
427 Bee Cove Way, Pendleton, SC 29670
MLS# 20304491Listed by: JW MARTIN REAL ESTATE


Protect your home and budget from life's surprises with an Assurant Home Warranty, backed by a partner that supports you through every step of homeownership. Explore Plans.
© 2023 - 2026 ERA Franchise Systems LLC. All rights reserved. ERA Franchise Systems LLC fully supports the principles of the Fair Housing Act and the Equal Opportunity Act. ERA, ERA Real Estate powered, and their respective logos are registered service marks of ERA Franchise Systems LLC. Each office is independently owned and operated.