
437 S Elm Street, Pendleton, SC 29670
Local realty services provided by:ERA Live Moore
437 S Elm Street,Pendleton, SC 29670
$247,900
- 4 Beds
- 2 Baths
- 1,499 sq. ft.
- Single family
- Active
Listed by: pamela merritt
Office: bracken real estate
MLS#:20306321
Source:SC_AAR
Price summary
- Price:$247,900
- Price per sq. ft.:$165.38
About this home
LOCATION LOCATION LOCATION - 1 Mile from the beautiful historic downtown Pendleton square which means you can walk, bicycle or golf cart down to all of the amazing Pendleton restuarants, shops, and never miss one of their fun festivals because you don't want to park. The home is also within sight of Veterans Park, which is a lovely community park dedicated to local veterans and offers a playground, picnic tables, benches, a ball field and bathrooms - giving you walkable access to additional recreational areas. The home itself is a cute all brick cottage with a front porch where you can sit and hand out candy for Halloween or just relax. The main living space is open concept with your living area, dining, and kitchen all in one space - perfect for socializing or watching your kids while you cook dinner. The primary bedroom is to the right and has a brick feature plus a half bath. Down the hall you have 3 more bedrooms and a full bath, so plenty of room for you and your family with extra space if you need a home office. This property would also make a great rental for Clemson students or faculty given that it is only 5 miles from campus. Exiting the glass french doors into the back yard you will step onto a large deck where you have enough room for not only a dining set, but sofas and chairs as well, making it the perfect spot to grill, read, socialize, or just watch the kids play. The back yard is fully fenced so your kids and pets stay safe. There are some raised beds, a fire pit, and the crown jewel of the back yard is a large shed (24x16) that yes, has electricity - certainly valuable space. Get yourself moved in just in time to enjoy the holidays and all that Pendleton has to offer....
Contact an agent
Home facts
- Year built:1989
- Listing ID #:20306321
- Added:1 day(s) ago
- Updated:October 01, 2026 at 01:11 PM
Rooms and interior
- Bedrooms:4
- Total bathrooms:2
- Full bathrooms:1
- Half bathrooms:1
- Rooms Total:7
- Flooring:Laminate, Vinyl
- Kitchen Description:Dishwasher, Electric Oven, Electric Range, Microwave
- Basement:Yes
- Basement Description:Crawl Space
- Living area:1,499 sq. ft.
Heating and cooling
- Cooling:Central Air, Electric
- Heating:Heat Pump
- Central air:Yes
Structure and exterior
- Roof:Architectural, Shingle
- Year built:1989
- Building area:1,499 sq. ft.
- Lot area:0.26 Acres
- Lot Features:City Lot, Level, Not In Subdivision
- Architectural Style:Cottage
- Construction Materials:Brick
- Exterior Features:Deck, Fence, Front Porch, Porch
- Foundation Description:Crawl Space
- Levels:1 Story
Schools
- High school:Pendleton High
- Middle school:Riverside Middl
- Elementary school:Pendleton Elem
Utilities
- Water:Public
- Sewer:Public Sewer
Finances and disclosures
- Price:$247,900
- Price per sq. ft.:$165.38
Features and amenities
- Appliances:Dishwasher, Electric Oven, Electric Range, Electric Water Heater, Microwave
- Laundry features:Washer Hookup
- Amenities:Blinds, Cable TV, French Doors/Atrium Doors, Laminate Countertop
Parking
- Parking description:Detached Carport, Driveway
- Garage:Yes
- Garage spaces:1
New listings near 437 S Elm Street
- New
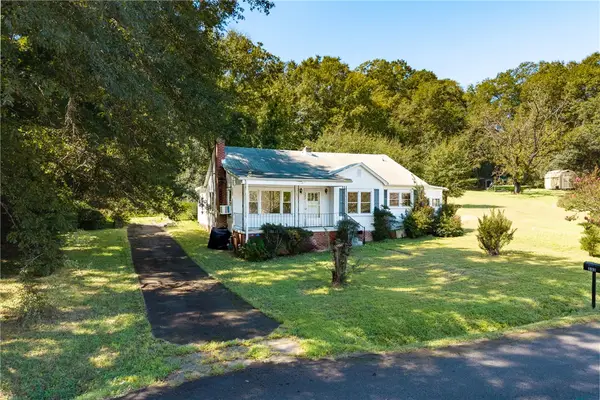 $139,000Active4 beds 2 baths1,612 sq. ft.
333 Keese Street, Pendleton, SC 29670
MLS# 20306637Listed by: MONAGHAN CO REAL ESTATE - New
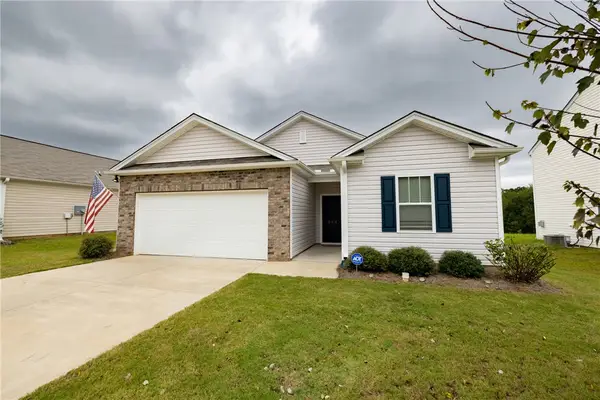 $299,900Active3 beds 2 baths1,343 sq. ft.
233 Millhone Way, Pendleton, SC 29670
MLS# 20306278Listed by: DUNLAP TEAM REAL ESTATE - New
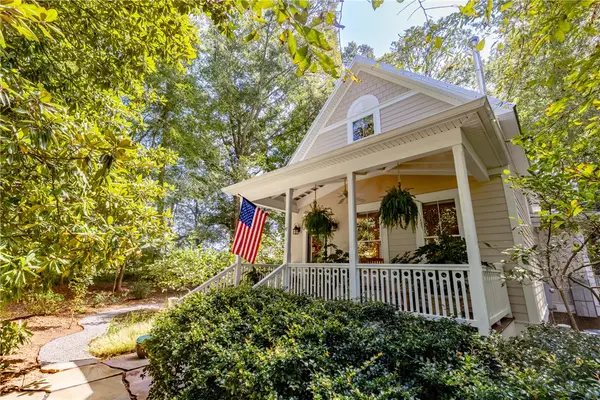 $599,000Active3 beds 2 baths1,844 sq. ft.
330 Sitton Drive, Pendleton, SC 29670
MLS# 20306385Listed by: MONAGHAN CO REAL ESTATE - New
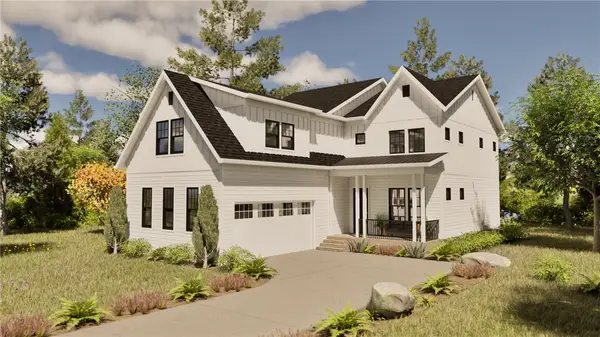 $738,120Active5 beds 4 baths3,001 sq. ft.
131 Benjamin Boulevard, Pendleton, SC 29670
MLS# 20306220Listed by: BHHS C DAN JOYNER - OFFICE A - New
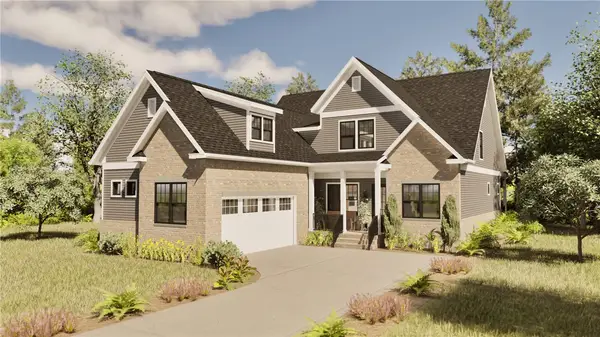 $765,800Active4 beds 4 baths3,013 sq. ft.
206 Helen Avenue, Pendleton, SC 29670
MLS# 20306266Listed by: BHHS C DAN JOYNER - OFFICE A - New
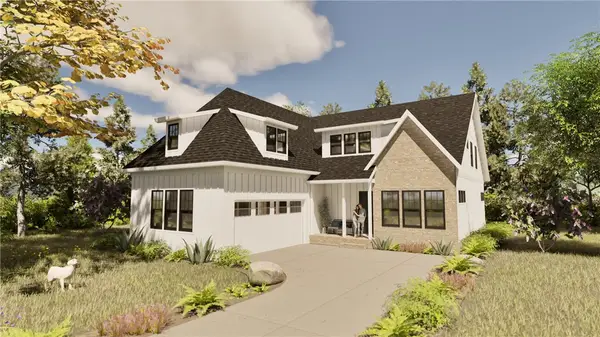 $796,680Active3 beds 4 baths2,882 sq. ft.
209 Helen Avenue, Pendleton, SC 29670
MLS# 20306281Listed by: BHHS C DAN JOYNER - OFFICE A - New
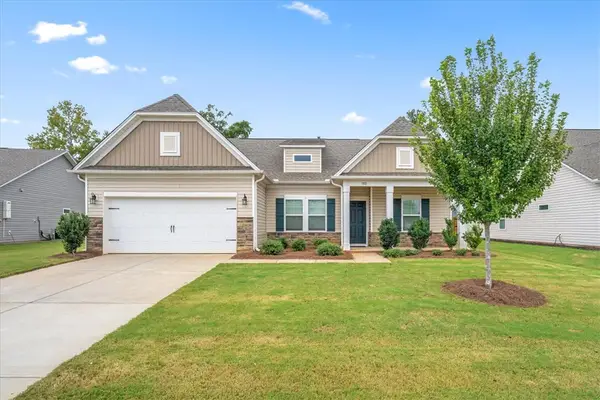 $325,000Active3 beds 2 baths1,773 sq. ft.
180 Spyglass Lane, Pendleton, SC 29670
MLS# 20306201Listed by: LPT REALTY, LLC. 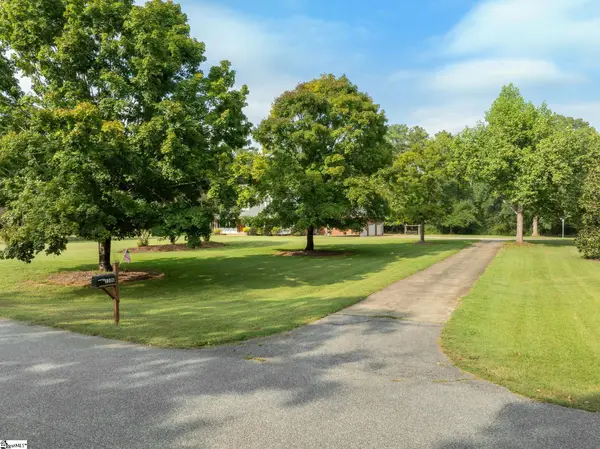 $560,000Pending4 beds 4 baths
1100 Pine Knoll, Pendleton, SC 29670
MLS# 1604735Listed by: WILSON ASSOCIATES $210,000Pending3 beds 3 baths1,375 sq. ft.
208 Samuel Street, Pendleton, SC 29670
MLS# 20303304Listed by: HOWARD HANNA ALLEN TATE/PINE TO PALM REALTY


Protect your home and budget from life's surprises with an Assurant Home Warranty, backed by a partner that supports you through every step of homeownership. Explore Plans.
© 2023 - 2026 ERA Franchise Systems LLC. All rights reserved. ERA Franchise Systems LLC fully supports the principles of the Fair Housing Act and the Equal Opportunity Act. ERA, ERA Real Estate powered, and their respective logos are registered service marks of ERA Franchise Systems LLC. Each office is independently owned and operated.