
466 Seaborn Circle, Pendleton, SC 29670
Local realty services provided by:ERA Live Moore
466 Seaborn Circle,Pendleton, SC 29670
$217,500
- 3 Beds
- 3 Baths
- 1,466 sq. ft.
- Townhouse
- Active
Listed by: lisa alexander
Office: del-co realty group
MLS#:20308718
Source:SC_AAR
Price summary
- Price:$217,500
- Price per sq. ft.:$148.36
About this home
SPECIAL FINANCING AVAILABLE! Buyers may qualify for a credit toward closing costs or an interest rate buy-down when working with the seller’s preferred lender!
Imagine enjoying the excitement of Clemson game days, the charm of Pendleton, and the comfort of a nearly new home, all without the upkeep of a larger property! Built in 2024, this beautifully designed 3-bedroom, 2.5-bath townhome offers the perfect combination of modern style, everyday comfort, and an incredible location just minutes from Clemson University and approximately 10 minutes from the excitement of Death Valley!
From the moment you step inside, you'll appreciate the bright, open floor plan that makes this home feel welcoming and spacious. The living room flows effortlessly into the dining area and kitchen, creating a wonderful space for entertaining friends, hosting game-day gatherings, or simply relaxing at the end of the day. The kitchen is truly the heart of the home, featuring modern finishes, a generous island where everyone will naturally gather, and plenty of cabinet space to keep everything organized. Just beyond the main living area, step outside to your covered back patio, the perfect place to enjoy your morning coffee, unwind in the evening, or spend time with friends.
Upstairs, you'll discover three spacious bedrooms, including a comfortable primary suite offering a peaceful place to retreat after a busy day. The conveniently located upstairs laundry makes everyday chores a little easier, while the additional bedrooms offer plenty of flexibility for guests, a home office, or whatever suits your lifestyle.
And the appeal doesn't stop at your front door! Imagine spending warm Carolina afternoons lounging by the neighborhood's large swimming pool, enjoying the covered gathering areas, or simply taking advantage of the community's inviting shared spaces. With shopping, dining, Clemson University, and all that the surrounding area has to offer just a short drive away, you'll love having so much within easy reach.
Whether you're searching for a primary residence, a Clemson-area getaway, or an investment opportunity, this move-in-ready townhome checks so many boxes. Nearly new, beautifully maintained, and designed for easy living, this is more than just a place to live. It's a place you'll look forward to coming home to!...
Contact an agent
Home facts
- Year built:2024
- Subdivision & Development:Champions Village at Cherry Hill
- Listing ID #:20308718
- Added:1 day(s) ago
- Updated:October 26, 2026 at 05:05 PM
Rooms and interior
- Bedrooms:3
- Total bathrooms:3
- Full bathrooms:2
- Half bathrooms:1
- Rooms Total:3
- Flooring:Carpet, Luxury Vinyl, Luxury Vinyl Tile, Vinyl
- Bathrooms Description:Bath in Primary Bedroom, Shower Only, Tub/Shower
- Kitchen Description:Dishwasher, Electric Oven, Electric Range, Microwave, Refrigerator
- Bedroom Description:Bath in Primary Bedroom
- Basement:Yes
- Living area:1,466 sq. ft.
Heating and cooling
- Cooling:Central Air, Electric, Forced Air
- Heating:Central, Gas
- Central air:Yes
Structure and exterior
- Year built:2024
- Building area:1,466 sq. ft.
- Lot Features:Level, Outside City Limits, Subdivision
- Architectural Style:Traditional
- Construction Materials:Vinyl Siding
- Exterior Features:Patio
- Foundation Description:Slab
- Levels:2 Story
Schools
- High school:Pendleton High
- Middle school:Riverside Middl
- Elementary school:Lafrance
Utilities
- Water:Public
- Sewer:Public Sewer
Finances and disclosures
- Price:$217,500
- Price per sq. ft.:$148.36
Features and amenities
- Appliances:Dishwasher, Electric Oven, Electric Range, Microwave, Refrigerator, Tankless Water Heater
- Laundry features:Washer Hookup
- Amenities:Cable TV, Ceiling Fans, Granite Counters, Smoke Detectors, Smooth Ceilings, Walk-in Closets
- Pool features:Community
Parking
- Parking description:Attached, Garage, Garage Door Opener
- Garage:Yes
- Garage spaces:1
New listings near 466 Seaborn Circle
- New
 $499,000Active16.75 Acres
00 Slabtown Road, Pendleton, SC 29670
MLS# 20308733Listed by: CARTER OUTDOOR REALTY - Open Tue, 11am to 6pmNew
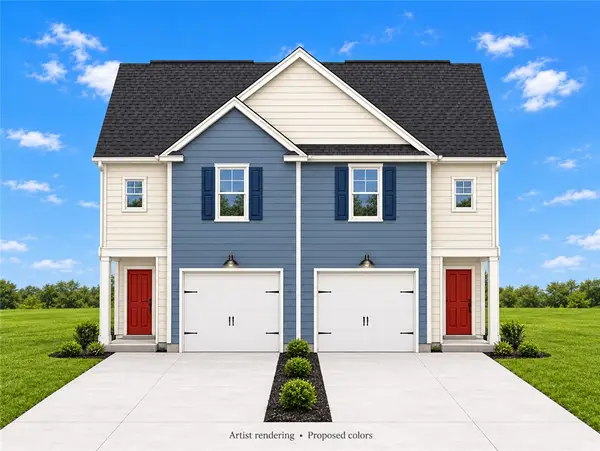 $225,200Active3 beds 3 baths1,505 sq. ft.
590 Seaborn Circle, Pendleton, SC 29670
MLS# 20308688Listed by: SM SOUTH CAROLINA BROKERAGE, L - Open Sun, 1 to 5pmNew
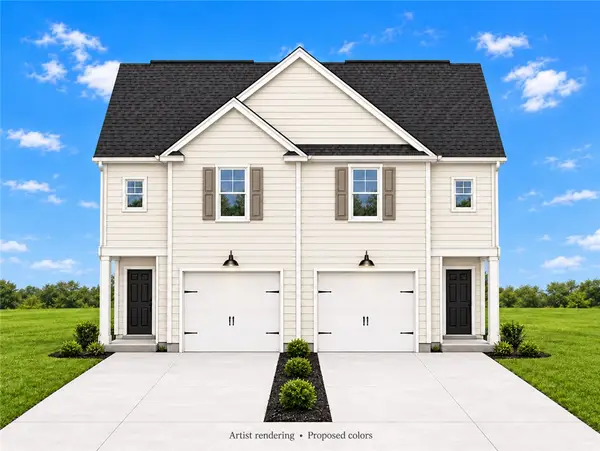 $225,200Active3 beds 3 baths1,505 sq. ft.
608 Seaborn Circle, Pendleton, SC 29670
MLS# 20308699Listed by: SM SOUTH CAROLINA BROKERAGE, L - Open Sun, 1 to 5pmNew
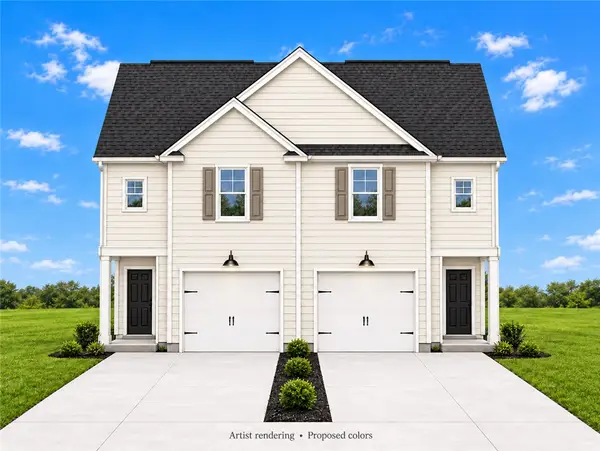 $225,200Active3 beds 3 baths1,505 sq. ft.
610 Seaborn Circle, Pendleton, SC 29670
MLS# 20308700Listed by: SM SOUTH CAROLINA BROKERAGE, L - New
 $500,000Active4 beds 3 baths3,085 sq. ft.
210 Lodge Road, Pendleton, SC 29670
MLS# 20308560Listed by: KELLER WILLIAMS DRIVE - New
 $319,900Active3 beds 3 baths
356 Thompson Street, Pendleton, SC 29670
MLS# 1607144Listed by: KELLER WILLIAMS UPSTATE LEGACY - New
 $90,000Active0.05 Acres
150 Dalton Drive #326, Pendleton, SC 29670
MLS# 20308476Listed by: BHHS C DAN JOYNER - OFFICE A - Open Tue, 11am to 6pmNew
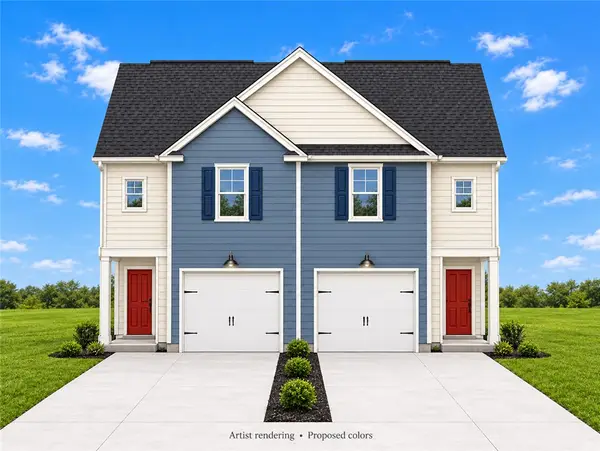 $225,200Active3 beds 3 baths1,505 sq. ft.
588 Seaborn Circle, Pendleton, SC 29670
MLS# 20307184Listed by: SM SOUTH CAROLINA BROKERAGE, L - New
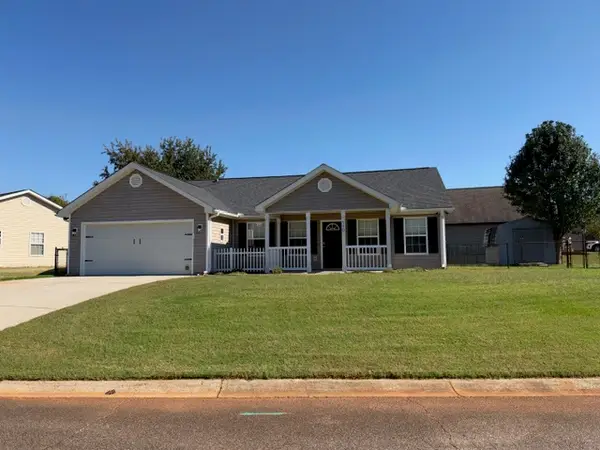 $259,876Active3 beds 2 baths1,643 sq. ft.
110 Veranda Circle, Pendleton, SC 29670
MLS# 20308373Listed by: MONAGHAN CO REAL ESTATE


Protect your home and budget from life's surprises with an Assurant Home Warranty, backed by a partner that supports you through every step of homeownership. Explore Plans.
© 2023 - 2026 ERA Franchise Systems LLC. All rights reserved. ERA Franchise Systems LLC fully supports the principles of the Fair Housing Act and the Equal Opportunity Act. ERA, ERA Real Estate powered, and their respective logos are registered service marks of ERA Franchise Systems LLC. Each office is independently owned and operated.