
500 Pinewood Drive, Pendleton, SC 29670
Local realty services provided by:ERA Live Moore
500 Pinewood Drive,Pendleton, SC 29670
$375,000
- 4 Beds
- 3 Baths
- 2,413 sq. ft.
- Single family
- Active
Listed by: annakate cobb
Office: adly group realty
MLS#:20306938
Source:SC_AAR
Price summary
- Price:$375,000
- Price per sq. ft.:$155.41
About this home
Welcome home to this beautifully crafted brick ranch featuring classic elegance throughout. Perfectly situated in Pendleton SC, this move in ready residence offers close proximity to the bustling, historic downtown area, local dining, major employment hubs, and local schools including Clemson University, Tri-County Tech, and Southern Wesleyan University.
Step inside to find timeless features around every corner. The main floor hosts a primary suite complete with an ensuite bathroom, along with two additional bedrooms. Both feature stunning custom hand painted murals, adding a unique artistic flair. The heart of the layout is a well appointed kitchen with rich granite countertops, leading into a dedicated dining area with a built in serving space and double pantry. Transition through French doors onto the expansive back deck, an ideal spot for morning coffee or evening entertaining.
Expand your living space in the fully finished walk-out basement. This flexible lower level includes a fourth bedroom, a third full bathroom, and generous additional flex space and yet another dedicated space, perfect for a home office, gym, playroom, or media room. Enjoy the ultimate convenience of a dedicated laundry room equipped with a rare laundry chute, alongside abundant storage options throughout. Step straight out to the lower patio comfortably completing a fully fenced, private backyard tailored for pets, and outdoor gatherings. A solid, timeless home, paired with a newer roof and updated windows provides peace of mind and long term energy efficiency.
Don't miss this exceptional blend of custom character, spacious design, and prime location! Schedule your private tour today....
Contact an agent
Home facts
- Year built:1980
- Subdivision & Development:Other
- Listing ID #:20306938
- Added:1 day(s) ago
- Updated:October 04, 2026 at 02:41 PM
Rooms and interior
- Bedrooms:4
- Total bathrooms:3
- Full bathrooms:3
- Flooring:Carpet, Ceramic Tile, Hardwood, Laminate
- Bathrooms Description:Bath in Primary Bedroom
- Bedroom Description:Bath in Primary Bedroom, Main Level Primary
- Basement:Yes
- Basement Description:Finished, Heated, Interior Entry, Walk-Out Access
- Living area:2,413 sq. ft.
Heating and cooling
- Cooling:Central Air, Electric
- Heating:Central, Gas
- Central air:Yes
Structure and exterior
- Roof:Architectural, Shingle
- Year built:1980
- Building area:2,413 sq. ft.
- Lot area:0.86 Acres
- Lot Features:City Lot, Subdivision
- Architectural Style:Ranch
- Construction Materials:Brick
- Exterior Features:Deck, Fence, Front Porch, Patio, Porch
- Foundation Description:Basement
- Levels:1 Story
Schools
- High school:Pendleton High
- Middle school:Riverside Middl
- Elementary school:Pendleton Elem
Utilities
- Water:Public
- Sewer:Public Sewer
Finances and disclosures
- Price:$375,000
- Price per sq. ft.:$155.41
- Tax amount:$3,882 (2025)
Features and amenities
- Laundry features:Sink
- Amenities:Blinds, Ceiling Fans, French Doors/Atrium Doors, Granite Counters, Security System Leased, Tilt-In Windows, Vinyl Windows
Parking
- Parking description:Attached Carport
- Garage:Yes
- Garage spaces:1
New listings near 500 Pinewood Drive
- New
 $205,000Active4 beds 2 baths1,960 sq. ft.
222 Sandi Circle, Pendleton, SC 29670
MLS# 20306912Listed by: ADLY GROUP REALTY - New
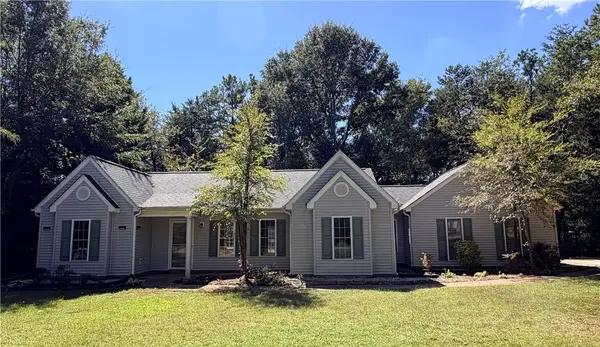 $275,000Active3 beds 2 baths1,522 sq. ft.
117 Juniper Drive, Pendleton, SC 29670
MLS# 20306826Listed by: ORANGE REAL ESTATE - New
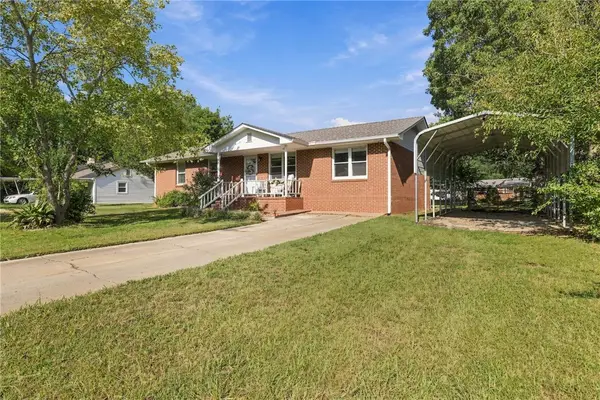 $247,900Active4 beds 2 baths1,499 sq. ft.
437 S Elm Street, Pendleton, SC 29670
MLS# 20306321Listed by: BRACKEN REAL ESTATE - New
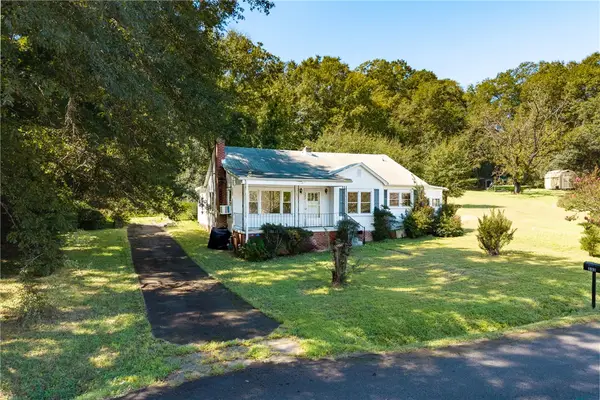 $139,000Active4 beds 2 baths1,612 sq. ft.
333 Keese Street, Pendleton, SC 29670
MLS# 20306637Listed by: MONAGHAN CO REAL ESTATE - New
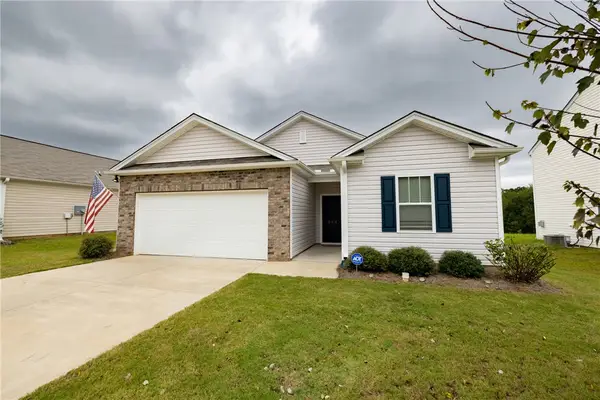 $299,900Active3 beds 2 baths1,343 sq. ft.
233 Millhone Way, Pendleton, SC 29670
MLS# 20306278Listed by: DUNLAP TEAM REAL ESTATE - New
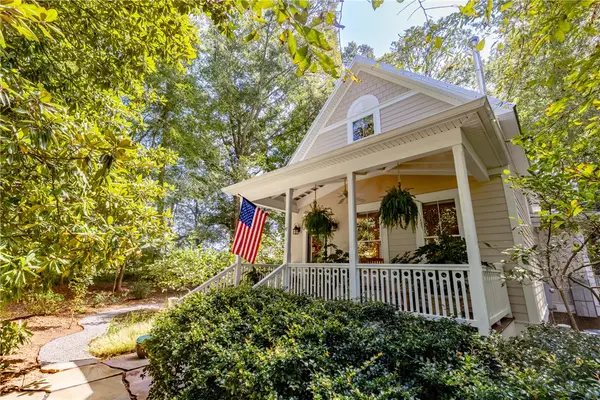 $599,000Active3 beds 2 baths1,844 sq. ft.
330 Sitton Drive, Pendleton, SC 29670
MLS# 20306385Listed by: MONAGHAN CO REAL ESTATE - New
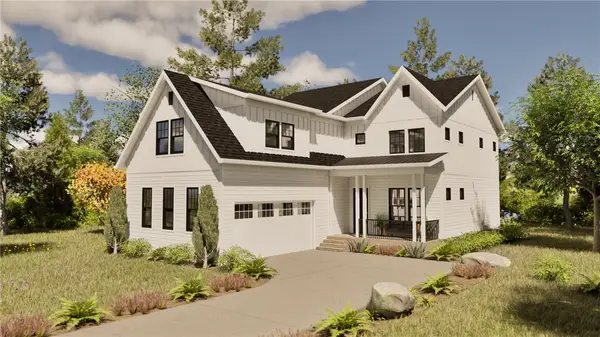 $738,120Active5 beds 4 baths3,001 sq. ft.
131 Benjamin Boulevard, Pendleton, SC 29670
MLS# 20306220Listed by: BHHS C DAN JOYNER - OFFICE A - New
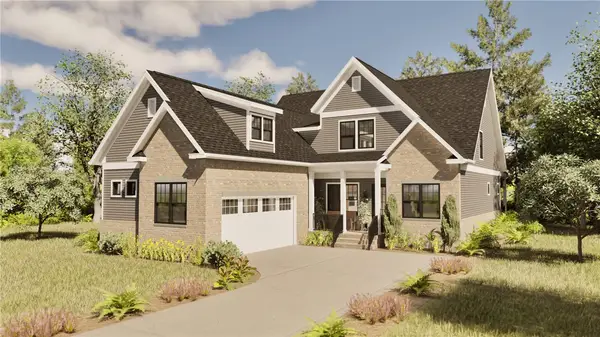 $765,800Active4 beds 4 baths3,013 sq. ft.
206 Helen Avenue, Pendleton, SC 29670
MLS# 20306266Listed by: BHHS C DAN JOYNER - OFFICE A - New
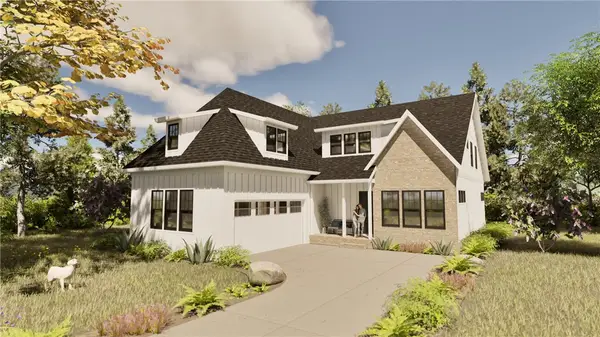 $796,680Active3 beds 4 baths2,882 sq. ft.
209 Helen Avenue, Pendleton, SC 29670
MLS# 20306281Listed by: BHHS C DAN JOYNER - OFFICE A


Protect your home and budget from life's surprises with an Assurant Home Warranty, backed by a partner that supports you through every step of homeownership. Explore Plans.
© 2023 - 2026 ERA Franchise Systems LLC. All rights reserved. ERA Franchise Systems LLC fully supports the principles of the Fair Housing Act and the Equal Opportunity Act. ERA, ERA Real Estate powered, and their respective logos are registered service marks of ERA Franchise Systems LLC. Each office is independently owned and operated.