
121 High Top Drive, Pickens, SC 29671
Local realty services provided by:ERA Live Moore
121 High Top Drive,Pickens, SC 29671
$185,000
- 3 Beds
- 2 Baths
- 1,184 sq. ft.
- Mobile / Manufactured
- Pending
Listed by: sandy clayton
Office: real broker, llc.
MLS#:20305523
Source:SC_AAR
Price summary
- Price:$185,000
- Price per sq. ft.:$156.25
About this home
That special moment when you have found a home that is better than new! Constructed in 2022 and lovingly maintained, 121 Hightop Drive offers the polish of a newer home with the added benefit of established landscaping and a generous sized .67-acre lot. Tucked away on a private dead-end road with very few homes, this 3-bedroom, 2-bath home with a split floor plan offers a peaceful setting just a short drive from downtown Pickens. Inside, the home has a warm, neutral aesthetic with wood-tone trim, decorative beams, built-in bookshelves, and no carpet. Transom windows above many of the windows bring in an abundance of natural light and add a modern architectural look. The living room is inviting and comfortable, while the kitchen is designed for everyday living with plenty of cabinetry, bar seating, a stainless steel farmhouse sink, and recessed lighting. The walk-in laundry room is both practical and stylish, featuring a wood-look accent wall and transom window. The primary suite includes a modern ceiling fan, dual vanities, a walk-in closet, soaking tub with built-in storage, and a large shower with glass doors. Outside, the established landscaping gives the property a finished feel, while the spacious lot provides room to enjoy the outdoors. The private road adds to the peaceful atmosphere without putting you far from the conveniences of town. You'll also have easy access to area lakes and surrounding state parks, making it easy to enjoy all that the naturally beautiful Pickens area has to offer. A well-cared-for 2022 home, beautiful landscaping, a generous lot, and a quiet setting make this one an especially appealing find. Simply unpack and enjoy!...
Contact an agent
Home facts
- Year built:2022
- Listing ID #:20305523
- Added:3 day(s) ago
- Updated:August 31, 2026 at 02:04 PM
Rooms and interior
- Bedrooms:3
- Total bathrooms:2
- Full bathrooms:2
- Rooms Total:7
- Flooring:Vinyl
- Bathrooms Description:Bath in Primary Bedroom, Garden Tub/Roman Tub, Separate Shower
- Kitchen Description:Dishwasher, Electric Oven, Electric Range, Refrigerator
- Bedroom Description:Bath in Primary Bedroom, Main Level Primary
- Basement:Yes
- Basement Description:Crawl Space
- Living area:1,184 sq. ft.
Heating and cooling
- Cooling:Central Air, Electric, Forced Air
- Heating:Central, Electric, Forced Air
- Central air:Yes
Structure and exterior
- Roof:Composition, Shingle
- Year built:2022
- Building area:1,184 sq. ft.
- Lot area:0.67 Acres
- Lot Features:Level, Not In Subdivision, Outside City Limits, Sloped, Trees
- Architectural Style:Mobile Home
- Construction Materials:Vinyl Siding
- Exterior Features:Deck, Front Porch, Porch, Storm Windows Doors
- Foundation Description:Crawl Space
- Levels:1 Story
Schools
- High school:Pickens High
- Middle school:Pickens Middle
- Elementary school:Hagood Elem
Utilities
- Water:Public
- Sewer:Septic Tank
Finances and disclosures
- Price:$185,000
- Price per sq. ft.:$156.25
- Tax amount:$202 (2025)
Features and amenities
- Appliances:Dishwasher, Electric Oven, Electric Range, Refrigerator
- Amenities:Ceiling Fans, Insulated Windows, Laminate Countertop, Smoke Detectors, Tilt-In Windows, Walk-in Closets
New listings near 121 High Top Drive
- New
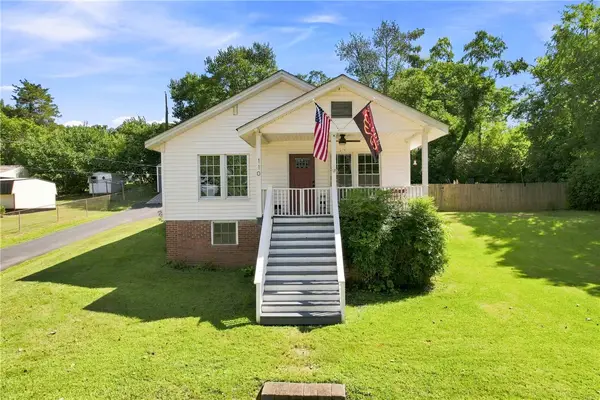 $235,000Active3 beds 1 baths
110 Ligon Street, Pickens, SC 29671
MLS# 20305501Listed by: JW MARTIN REAL ESTATE - New
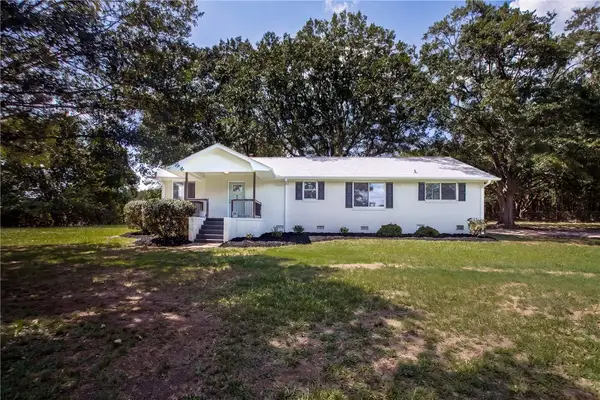 $289,900Active3 beds 2 baths1,516 sq. ft.
488 Tabor Woods Road, Pickens, SC 29671
MLS# 20305307Listed by: OUR FATHERS HOUSES - New
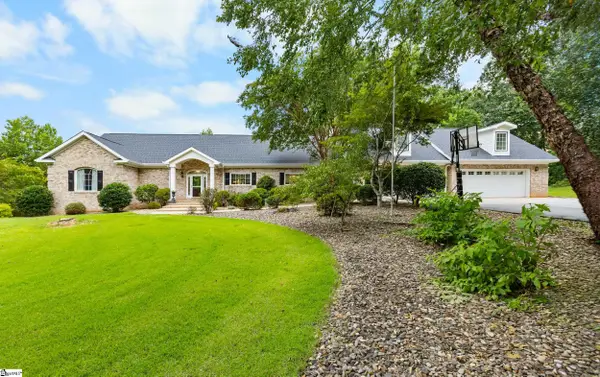 $2,490,671Active4 beds 5 baths
3765 Highway 11, Pickens, SC 29671
MLS# 1602168Listed by: HERLONG SOTHEBY'S INTERNATIONAL REALTY - New
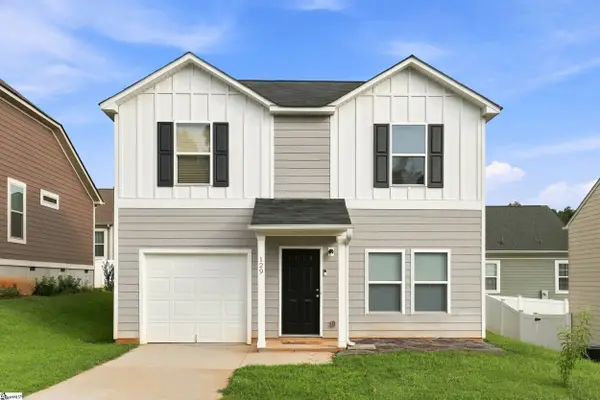 $224,900Active3 beds 3 baths
129 Colonial Walk, Pickens, SC 29671
MLS# 1602084Listed by: BRACKEN REAL ESTATE - New
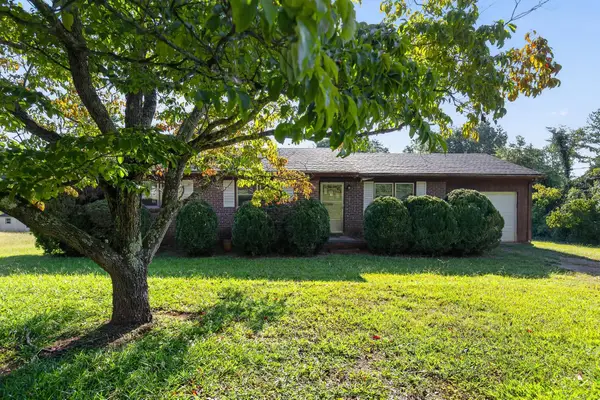 $200,000Active3 beds 2 baths1,408 sq. ft.
111 Cinder Nook Drive, Pickens, SC 29671
MLS# 26024218Listed by: EXP REALTY LLC 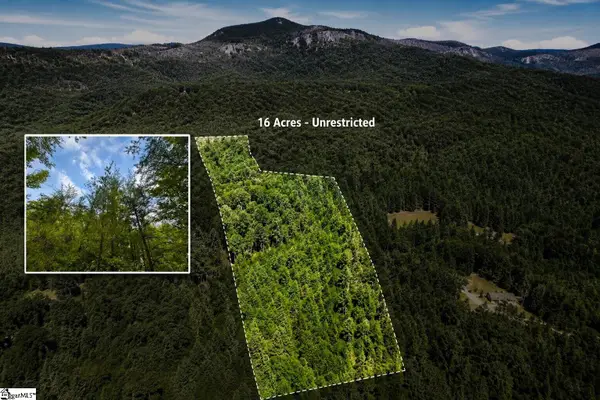 $159,900Pending0 Acres
00 Sc Hwy 11, Pickens, SC 29671
MLS# 1601988Listed by: BRACKEN REAL ESTATE- New
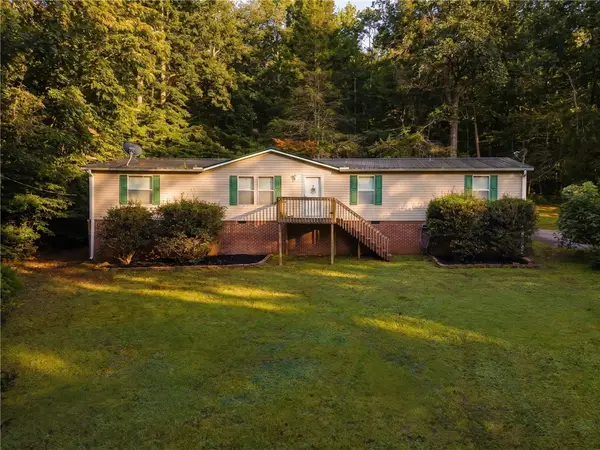 $239,000Active4 beds 2 baths1,481 sq. ft.
112 Possum Holler Drive, Pickens, SC 29671
MLS# 20305431Listed by: THE PROPERTY LOUNGE - Open Thu, 12 to 3pmNew
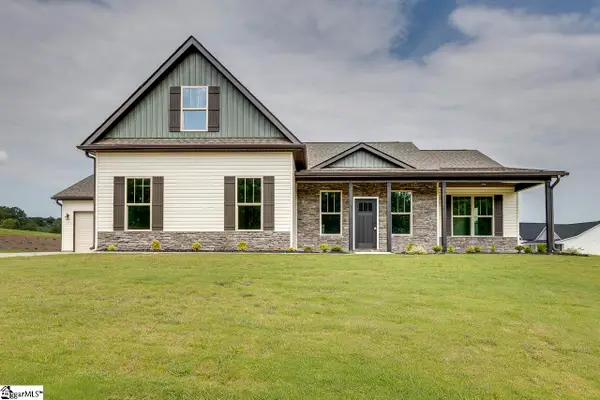 $519,900Active3 beds 3 baths
202 Old Glory Court, Pickens, SC 29671
MLS# 1601827Listed by: KELLER WILLIAMS GRV UPST - New
 $190,000Active0 Acres
1269 Reece Mill Road, Pickens, SC 29671
MLS# 1601732Listed by: REDFIN CORPORATION


Protect your home and budget from life's surprises with an Assurant Home Warranty, backed by a partner that supports you through every step of homeownership. Explore Plans.
© 2023 - 2026 ERA Franchise Systems LLC. All rights reserved. ERA Franchise Systems LLC fully supports the principles of the Fair Housing Act and the Equal Opportunity Act. ERA, ERA Real Estate powered, and their respective logos are registered service marks of ERA Franchise Systems LLC. Each office is independently owned and operated.