
187 Meadow Brook Lane, Pickens, SC 29671
Local realty services provided by:ERA Wilder Realty
Listed by: kimmi warga
Office: exp realty llc.
MLS#:1590853
Source:SC_GGAR
Price summary
- Price:$2,250,000
About this home
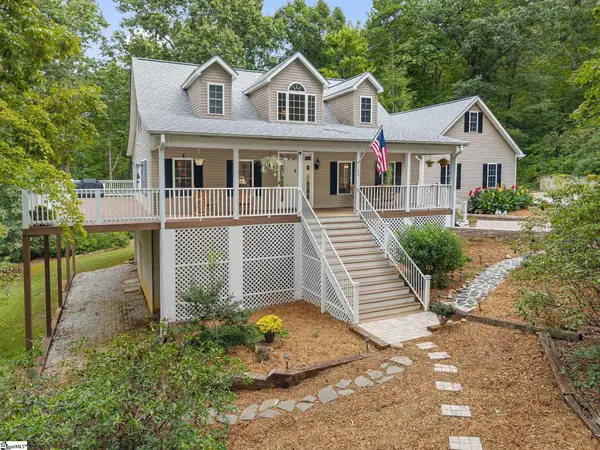
Welcome to Still Meadows Farm—an extraordinary 77.24-acre equestrian estate offering the perfect blend of natural beauty, privacy, and versatility. Rolling meadows, open pastureland, and picturesque views set the stage for a truly serene retreat, thoughtfully designed for both functionality and enjoyment. The property features expansive pastures, access to creeks and ponds, and abundant space for horses, livestock, or a variety of agricultural pursuits—making it ideal for equestrian enthusiasts or those seeking a working farm. The charming Cape Cod-style main residence includes 4 spacious bedrooms and 3.5 baths, complemented by multiple living areas perfect for entertaining or relaxed everyday living. The updated kitchen is a standout feature, showcasing new granite countertops, a wall oven, built-in microwave, and wine chiller—blending modern convenience with timeless style. The home also offers additional space in the attic ready for expansion, providing an excellent opportunity to customize and grow. A separate guest cottage adds exceptional flexibility, complete with a full kitchen featuring granite countertops, a screened-in porch, one bedroom, and a full bath—ideal for extended family, guests, or potential rental income. The barn includes room for expansion as well, offering added potential for additional stalls, storage, or conversion to suit your needs. Whether you’re dreaming of a private equestrian haven, a productive farm, or a peaceful lifestyle surrounded by nature, Still Meadows Farm delivers. Enjoy gardening, hiking, and exploring your own expansive property, all while being conveniently located just minutes from downtown Pickens, Easley, and Greenville. With its rare combination of acreage, scenic beauty, and accessibility, this property also offers outstanding potential as a wedding venue, vineyard, or event space. Experience the best of country living with the convenience of nearby city amenities—schedule your private showing today....
Contact an agent
Home facts
- Year built:1992
- Subdivision & Development:None
- Listing ID #:1590853
- Added:142 day(s) ago
- Updated:September 27, 2026 at 12:34 PM
Rooms and interior
- Bedrooms:5
- Total bathrooms:5
- Full bathrooms:4
- Half bathrooms:1
- Flooring:Carpet, Ceramic Tile, Laminate, Wood
- Kitchen Description:Dishwasher, Disposal, Microwave, Refrigerator
Heating and cooling
- Heating:Electric, Forced Air, Heat Pump
- Central air:Yes
Structure and exterior
- Roof:Architectural
- Year built:1992
- Lot Features:50 - 100 Acres, Few Trees, Pasture, Sloped, Wooded
- Architectural Style:Cape Cod
- Construction Materials:Brick Veneer, Vinyl Siding
- Exterior Features:Front Porch, Patio
- Foundation Description:Crawl Space
- Levels:2 Story
Schools
- High school:Pickens
- Middle school:Pickens
- Elementary school:Ambler
Utilities
- Water:Public
- Sewer:Septic Tank
Finances and disclosures
- Price:$2,250,000
- Tax amount:$2,290
Features and amenities
- Appliances:Dishwasher, Electric Cooktop, Electric Oven, Microwave, Refrigerator, Tankless Water Heater
- Laundry features:1st Floor, Electric Dryer Hookup, Laundry Room, Sink, Walk-in, Washer Hookup
- Amenities:int_feat_Ceiling Fan(s), int_feat_Countertops-Solid Surface, int_feat_Granite Counters, int_feat_High Ceilings, int_feat_Laminate Counters, int_feat_Pantry, int_feat_Split Floor Plan, int_feat_Tray Ceiling(s), int_feat_Walk-In Closet(s)
Parking
- Total parking spaces:2
- Parking description:Asphalt, Attached, Concrete, Easement, Gravel, Parking Pad, Paved, Shared Driveway, Side/Rear Entry, Workshop in Garage, Yard Door
- Garage:Yes
- Garage spaces:2
New listings near 187 Meadow Brook Lane
- New
 $874,900Active4 beds 4 baths2,731 sq. ft.
114 Terrapin Crossing Road, Pickens, SC 29671
MLS# 20306665Listed by: KELLER WILLIAMS LUXURY LAKE LIVING - Open Sun, 2 to 4pmNew
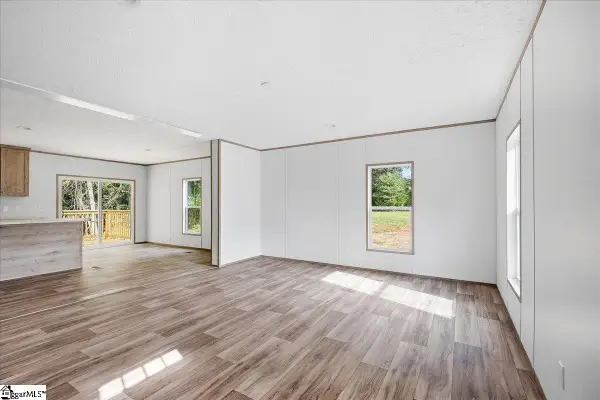
 $669,000Active3 beds 4 baths
130 Dorothy Lane, Pickens, SC 29671
MLS# 1605030Listed by: BLUEFIELD REALTY GROUP - New
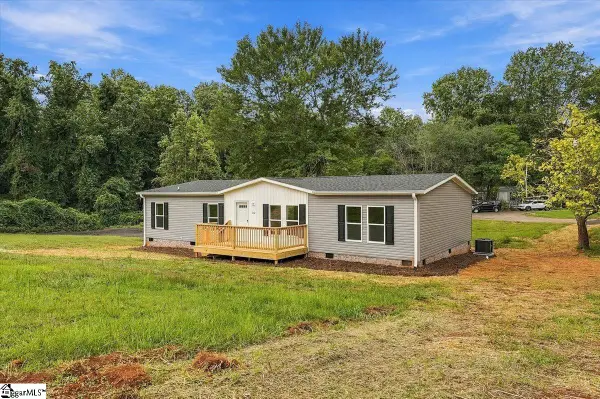
 $230,000Active3 beds 2 baths
114 James Anthony Drive, Pickens, SC 29671
MLS# 1604831Listed by: GS REALTY GROUP - New
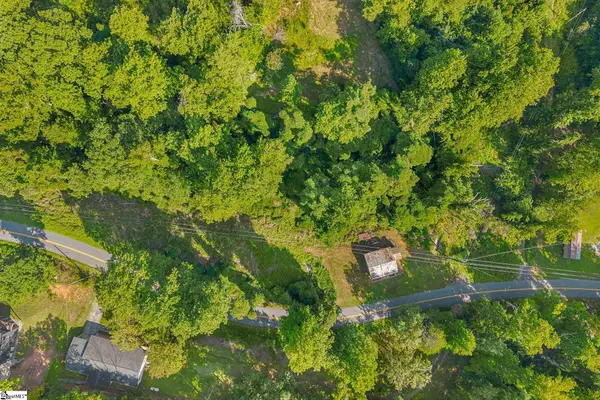
 $240,000Active4 beds 2 baths
312 Griffin Mill Road, Pickens, SC 29671
MLS# 1604832Listed by: GS REALTY GROUP - New
 $40,000Active0 Acres
1279 Cove Creek Road, Pickens, SC 29671
MLS# 1604485Listed by: THOMAS REALTY - New
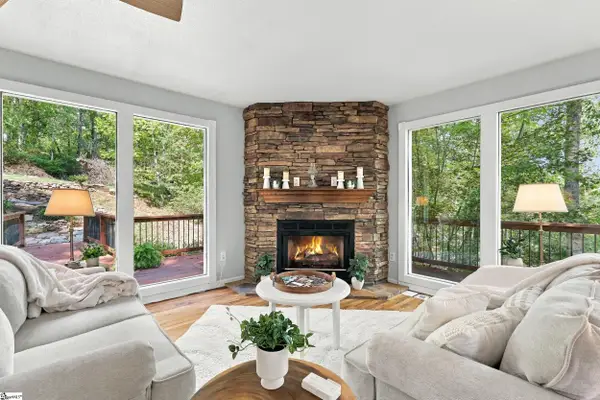 $384,900Active3 beds 2 baths
121 Fulda Court, Pickens, SC 29671
MLS# 1604437Listed by: BRACKEN REAL ESTATE - New
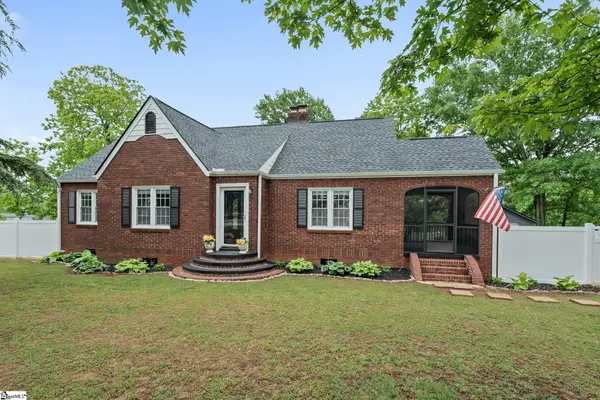 $380,000Active3 beds 2 baths
709 W Main Street, Pickens, SC 29671
MLS# 1604264Listed by: BLUEFIELD REALTY GROUP - New
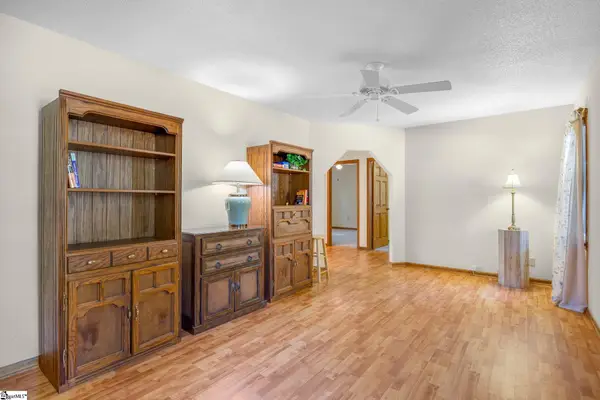 $350,000Active4 beds 3 baths
375 Gravley Road, Pickens, SC 29671
MLS# 1604250Listed by: THOMAS REALTY - New
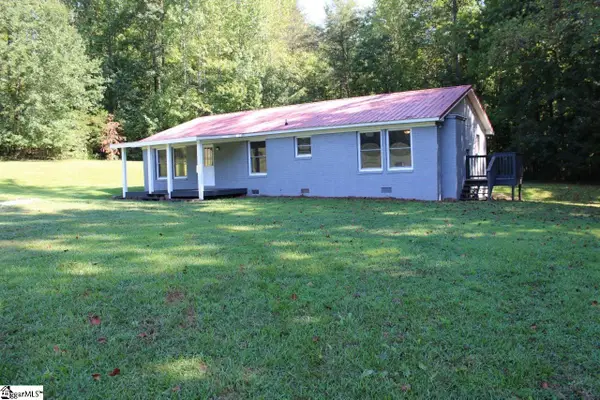 $270,000Active3 beds 2 baths
315 Wash Lesley Road, Pickens, SC 29671
MLS# 1604125Listed by: DALTON WADE INC 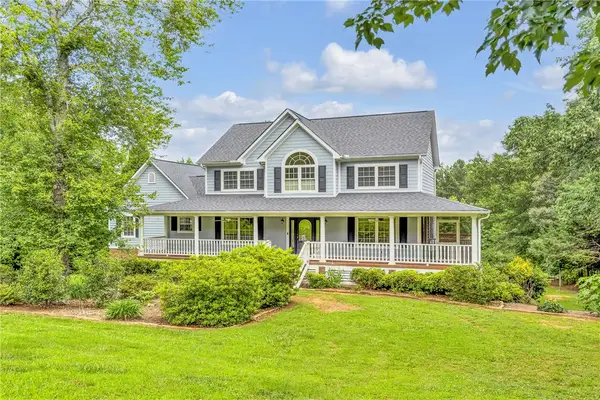 $639,900Active4 beds 4 baths4,001 sq. ft.
204 Long View Lane, Pickens, SC 29671
MLS# 20306153Listed by: COLDWELL BANKER CAINE/WILLIAMS


Protect your home and budget from life's surprises with an Assurant Home Warranty, backed by a partner that supports you through every step of homeownership. Explore Plans.
© 2023 - 2026 ERA Franchise Systems LLC. All rights reserved. ERA Franchise Systems LLC fully supports the principles of the Fair Housing Act and the Equal Opportunity Act. ERA, ERA Real Estate powered, and their respective logos are registered service marks of ERA Franchise Systems LLC. Each office is independently owned and operated.