
196 Flyroot Trail, Pickens, SC 29671
Local realty services provided by:ERA Live Moore
196 Flyroot Trail,Pickens, SC 29671
$755,000
- 3 Beds
- 4 Baths
- - sq. ft.
- Single family
- Sold
Listed by: amy albertson
Office: albertson real estate, llc.
MLS#:20298333
Source:SC_AAR
Sorry, we are unable to map this address
Price summary
- Price:$755,000
About this home
Privately set on 12 scenic acres with a gentle creek winding along the southern border, this one-of-a-kind property offers a rare blend of wooded beauty, open pasture, and peaceful country living, a combination that is increasingly hard to find. The property features a fenced pasture centrally located, with trails leading to the northern property line and along the southern border beside the creek, creating two paths to explore and enjoy the natural surroundings.
A classic rocking chair front porch welcomes you inside to a cozy living room with vaulted wood ceilings and a wood burning fireplace, the perfect place to unwind before moving into the thoughtfully designed U-shaped kitchen and dining area, the natural heart of the home. Nearby, a spacious laundry and pantry room with generous shelving keeps daily life organized.
The great room truly opens the home up, with soaring cathedral ceilings, a gas log fireplace, and dramatic sliding glass doors that invite the outdoors in. Natural light fills the space, while recessed lighting and dual ceiling fans keep it comfortable year round.
Along a short hallway off the great room, you’ll find a half bath and a versatile bonus room. With high speed UpCountry Fiber internet available, this space is ideal for a home office, while still offering flexibility to serve as an extra sleeping area, fitness room, or creative studio.
Privately tucked beyond the hall, the primary suite is a spa-like retreat. The bedroom features sliding glass doors, two ceiling fans, and a cozy sitting area centered around a gas log fireplace. The ensuite bath includes a tiled walk-in shower, jetted soaking tub, private water closet, and an oversized walk-in closet with custom shelving.
Toward the front of the home, a secondary primary suite, an additional guest bedroom, and a full hall bath provide privacy for guests or multigenerational living.
Outdoor living is just as inviting. A wraparound deck extends from the primary suite across the back of the home to the great room, creating multiple spaces to relax, entertain, or simply enjoy the surroundings. The hot tub faces east, offering the perfect spot to watch the sunrise through the trees.
A barn provides storage for equipment and tools, and an additional outbuilding conveys with the sale. A fenced area beside the home is ideal for a vegetable garden, greenhouse, or pets. Covered parking is available in the two car carport, and the home is served by a private well with additional water spigots at the pasture and outbuilding.
Despite its peaceful setting just off PumpkinTown Highway, the property is about 30 minutes from Greenville, SC and roughly 20 minutes to Pickens, SC offering the perfect balance of quiet country living and city access. Table Rock State Park is about a 10 minute drive. This property is a must see in person to truly appreciate all that it offers!...
Contact an agent
Home facts
- Listing ID #:20298333
- Added:143 day(s) ago
- Updated:August 01, 2026 at 02:57 AM
Rooms and interior
- Bedrooms:3
- Total bathrooms:4
- Full bathrooms:3
- Half bathrooms:1
- Flooring:Carpet, Ceramic Tile, Luxury Vinyl Plank
- Bathrooms Description:Bathtub, Jetted Tub, Separate Shower, Walk-In Shower
- Kitchen Description:Dishwasher, Electric Oven, Electric Range, Microwave, Refrigerator
- Bedroom Description:Main Level Primary
- Basement:Yes
- Basement Description:Crawl Space
Heating and cooling
- Cooling:Central Air, Electric
- Heating:Central, Electric, Propane
- Central air:Yes
Structure and exterior
- Roof:Architectural, Shingle
- Lot Features:Level, Not In Subdivision, Outside City Limits, Pasture, Sloped, Stream/Creek, Trees, Wooded
- Architectural Style:Traditional
- Construction Materials:Stone, Vinyl Siding
- Exterior Features:Deck, Front Porch, Paved Driveway, Porch
- Foundation Description:Crawl Space
- Levels:1 Story
Schools
- High school:Pickens High
- Middle school:Pickens Middle
- Elementary school:Ambler Elem
Utilities
- Water:Private, Well
- Sewer:Septic Tank
Finances and disclosures
- Price:$755,000
Features and amenities
- Appliances:Dishwasher, Dryer, Electric Oven, Electric Range, Electric Water Heater, Microwave, Multiple Water Heaters, Refrigerator, Washer
- Laundry features:Dryer, Washer
- Amenities:Blinds, Cathedral Ceilings, Pull-Down Attic Stairs, Tilt-In Windows, Vinyl Windows, Walk-in Closets
Parking
- Parking description:Detached Carport, Driveway, Paved Driveway
- Garage:Yes
- Garage spaces:2
New listings near 196 Flyroot Trail
- New
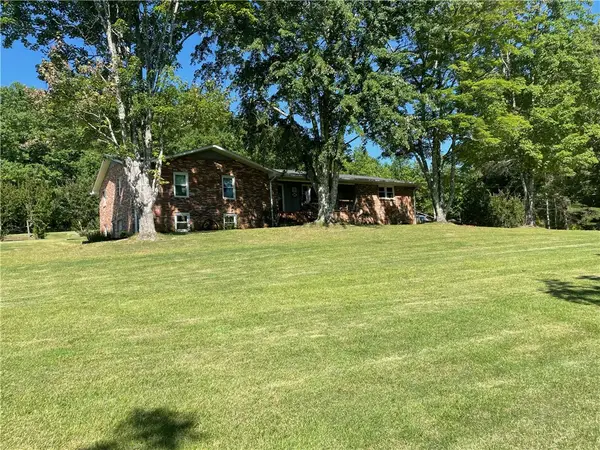 $499,000Active3 beds 3 baths2,616 sq. ft.
329 Wash Lesley Road, Pickens, SC 29671
MLS# 20304522Listed by: NORTHGROUP REAL ESTATE - New
 $564,900Active19.5 Acres
125 Porter Road, Pickens, SC 29671
MLS# 20304397Listed by: KELLER WILLIAMS LUXURY LAKE LIVING - New
 $24,500Active0 Acres
116 Fireside Lane, Pickens, SC 29671
MLS# 1599208Listed by: CHEROKEE FOOTHILLS REALTY LLC - New
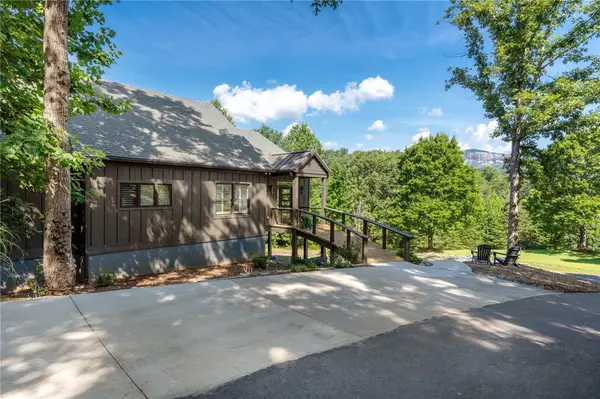 $950,000Active4 beds 4 baths3,728 sq. ft.
109 Bumsa Place, Pickens, SC 29671
MLS# 20304442Listed by: COLDWELL BANKER CAINE/WILLIAMS - New
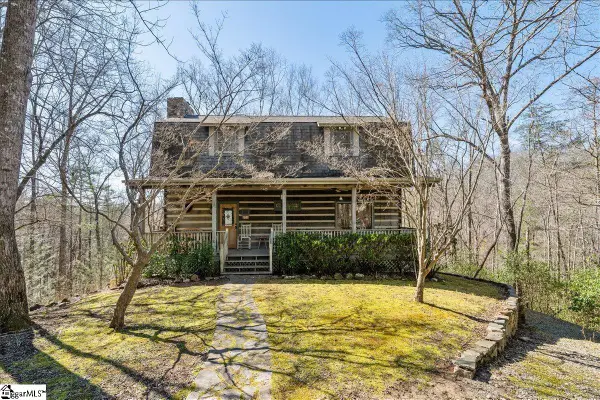 $795,000Active3 beds 4 baths
512 Doe Run, Pickens, SC 29671
MLS# 1598939Listed by: BRAND NAME REAL ESTATE UPSTATE - New
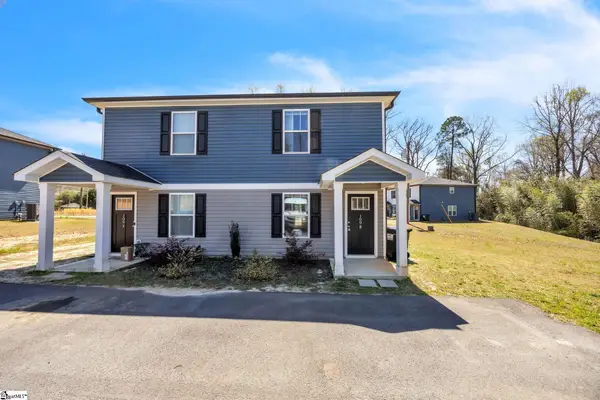 $349,000Active4 beds 4 baths2,100 sq. ft.
109 Old Liberty Road, Easley, SC 29640
MLS# 1598634Listed by: BLUEFIELD REALTY GROUP - New
 $25,000Active0.7 Acres
00 Gauley Falls Road, Pickens, SC 29671
MLS# 20304179Listed by: CHEROKEE FOOTHILLS REALTY - New
 $25,000Active0 Acres
00 Gauley Falls Road #Lot 13 Gauley Falls, Pickens, SC 29671
MLS# 1598483Listed by: CHEROKEE FOOTHILLS REALTY LLC - New
 $25,000Active0 Acres
00 Gauley Falls Road #Lot 15 Gauley Falls, Pickens, SC 29671
MLS# 1598484Listed by: CHEROKEE FOOTHILLS REALTY LLC - New
 $225,000Active3 beds 2 baths
217 Railroad Street, Pickens, SC 29671-2373
MLS# 1598436Listed by: PLENTEOUS REAL ESTATE, LLC


Protect your home and budget from life's surprises with an Assurant Home Warranty, backed by a partner that supports you through every step of homeownership. Explore Plans.
© 2023 - 2026 ERA Franchise Systems LLC. All rights reserved. ERA Franchise Systems LLC fully supports the principles of the Fair Housing Act and the Equal Opportunity Act. ERA, ERA Real Estate powered, and their respective logos are registered service marks of ERA Franchise Systems LLC. Each office is independently owned and operated.