
202 Allgood Drive, Pickens, SC 29671
Local realty services provided by:ERA Live Moore
202 Allgood Drive,Pickens, SC 29671
$492,000
- 4 Beds
- 5 Baths
- 3,600 sq. ft.
- Single family
- Active
Listed by: luke martin, anthony martin
Office: charles h. knight, llc.
MLS#:20305065
Source:SC_AAR
Price summary
- Price:$492,000
- Price per sq. ft.:$136.67
About this home
Beautifully maintained and thoughtfully designed, this 2017-built home offers the space and flexibility today's buyers are looking for! Situated on approximately half an acre corner lot, 202 Allgood Drive features a bright, open main level with beautiful hardwood floors, 9+ foot ceilings, a spacious living room, dining area, and well-appointed kitchen with solid-surface countertops. The main-level primary suite and laundry add everyday convenience, while three additional bedrooms and a large 19x20 bonus room upstairs provide plenty of room for family, guests, work, or recreation. The basement adds valuable additional living and storage space and connects conveniently to the attached garage. Outside, a welcoming front porch and expansive rear deck overlook the private, tree-lined setting. With its combination of newer construction, generous living space, flexible rooms, basement , and approximately half an acre, this Pickens home is a must-see!
Contact an agent
Home facts
- Year built:2017
- Subdivision & Development:Other
- Listing ID #:20305065
- Added:1 day(s) ago
- Updated:September 02, 2026 at 09:09 PM
Rooms and interior
- Bedrooms:4
- Total bathrooms:5
- Full bathrooms:3
- Half bathrooms:2
- Rooms Total:9
- Flooring:Carpet, Ceramic Tile, Wood
- Bathrooms Description:Bath in Primary Bedroom
- Kitchen Description:Electric Oven, Electric Range, Microwave
- Bedroom Description:Bath in Primary Bedroom
- Basement:Yes
- Basement Description:Partially Finished
- Living area:3,600 sq. ft.
Heating and cooling
- Cooling:Central Air, Forced Air
- Heating:Electric, Heat Pump
- Central air:Yes
Structure and exterior
- Roof:Architectural, Shingle
- Year built:2017
- Building area:3,600 sq. ft.
- Lot area:0.5 Acres
- Lot Features:City Lot, Corner Lot, Not In Subdivision
- Architectural Style:Traditional
- Construction Materials:Vinyl Siding
- Exterior Features:Deck, Front Porch, Porch
- Foundation Description:Basement
- Levels:2 Story
Schools
- High school:Pickens High
- Middle school:Pickens Middle
- Elementary school:Hagood Elem
Utilities
- Water:Public
- Sewer:Septic Tank
Finances and disclosures
- Price:$492,000
- Price per sq. ft.:$136.67
Features and amenities
- Appliances:Dryer, Electric Oven, Electric Range, Electric Water Heater, Microwave, Washer
- Laundry features:Dryer, Washer
- Amenities:Pull-Down Attic Stairs, Solid Surface Counters, Tilt-In Windows
Parking
- Parking description:Attached, Garage
- Garage:Yes
- Garage spaces:1
New listings near 202 Allgood Drive
- New
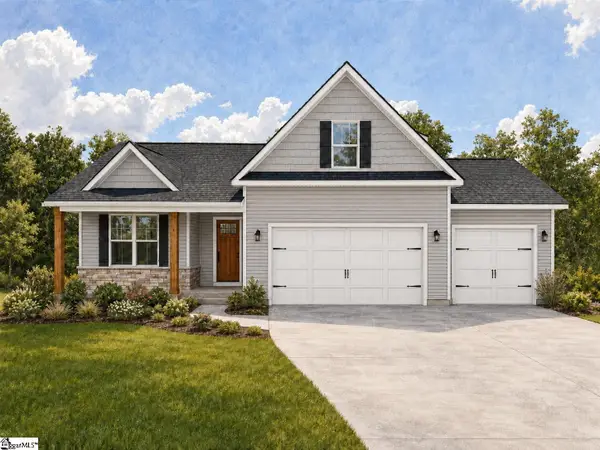 $518,500Active3 beds 3 baths
213 Old Glory Court, Pickens, SC 29671
MLS# 1602726Listed by: KELLER WILLIAMS GRV UPST - New
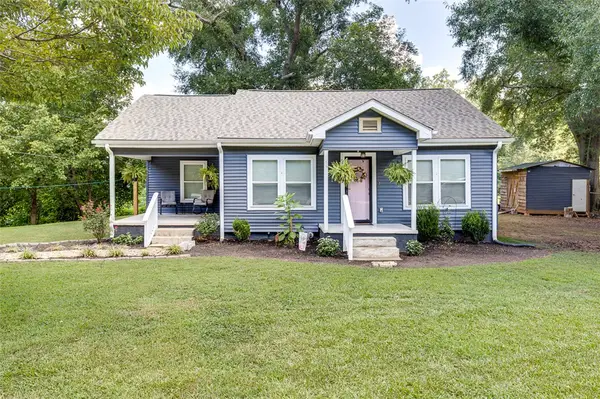 $189,900Active2 beds 1 baths1,063 sq. ft.
516 Pumpkintown Highway, Pickens, SC 29671
MLS# 20305661Listed by: HOWARD HANNA ALLEN TATE - EASLEY POWDERSVILLE - New
 $2,400,000Active5 beds 2 baths
107 Country Creek Drive, Pickens, SC 29671
MLS# 20305720Listed by: KELLER WILLIAMS SENECA - New
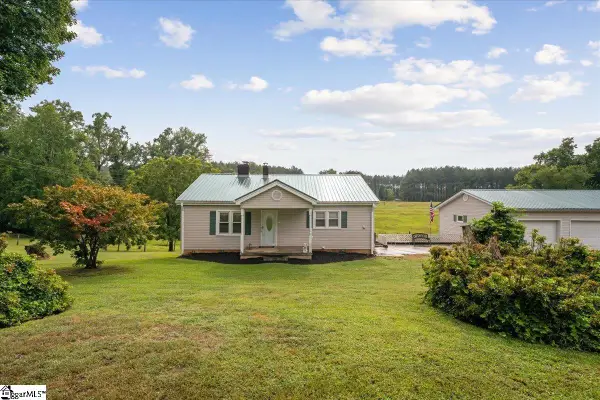 $349,900Active3 beds 2 baths
1363 Bethlehem Ridge Road, Pickens, SC 29671
MLS# 1602473Listed by: DISTINGUISHED REALTY OF SC - Open Sun, 2 to 4pmNew
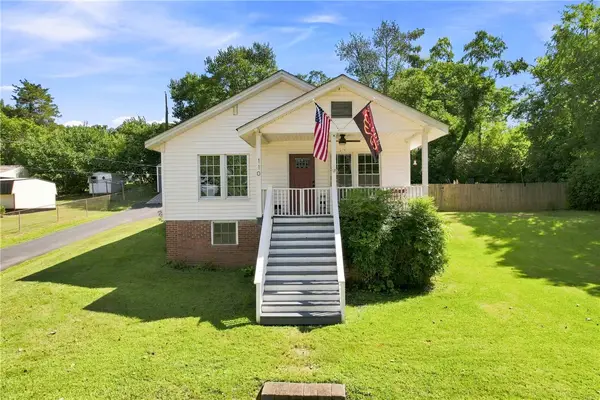 $235,000Active3 beds 1 baths
110 Ligon Street, Pickens, SC 29671
MLS# 20305501Listed by: JW MARTIN REAL ESTATE - New
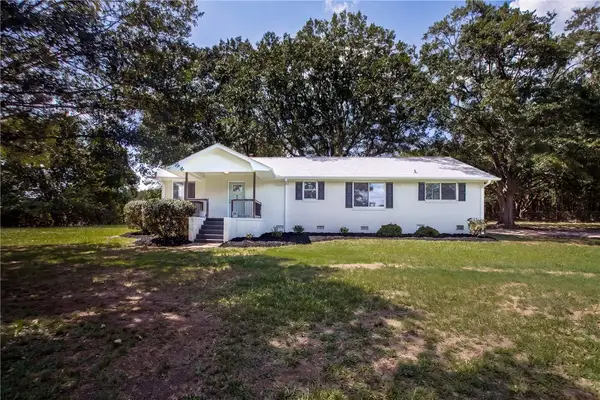 $289,900Active3 beds 2 baths1,516 sq. ft.
488 Tabor Woods Road, Pickens, SC 29671
MLS# 20305307Listed by: OUR FATHERS HOUSES - New
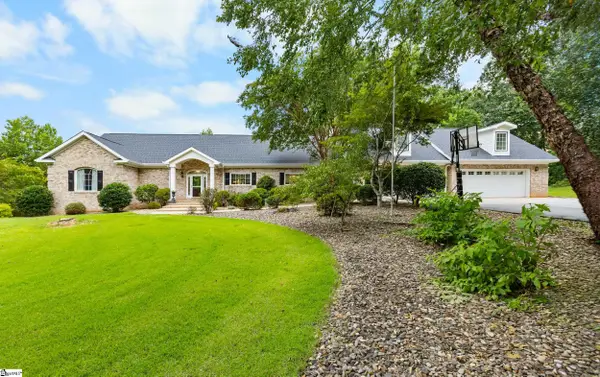 $2,490,671Active4 beds 5 baths
3765 Highway 11, Pickens, SC 29671
MLS# 1602168Listed by: HERLONG SOTHEBY'S INTERNATIONAL REALTY 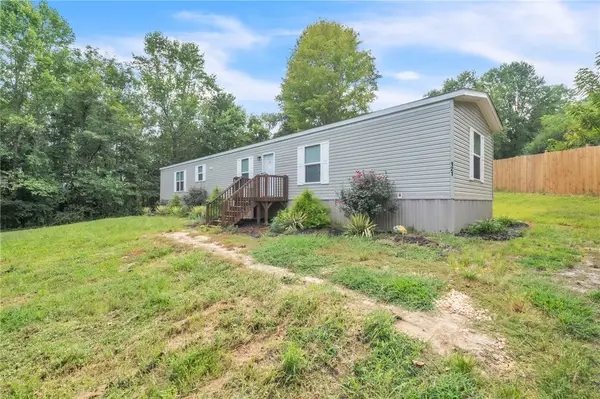 $185,000Pending3 beds 2 baths1,184 sq. ft.
121 High Top Drive, Pickens, SC 29671
MLS# 20305523Listed by: REAL BROKER, LLC- New
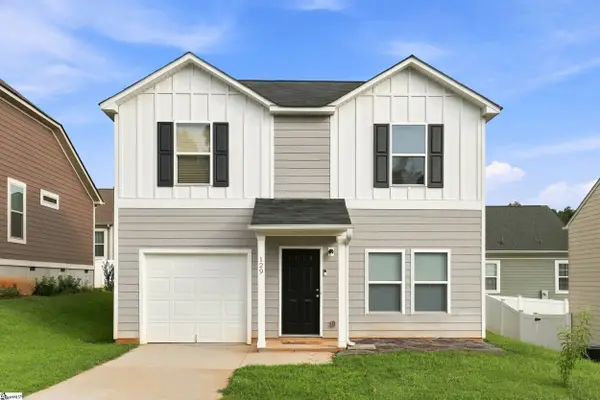 $224,900Active3 beds 3 baths
129 Colonial Walk, Pickens, SC 29671
MLS# 1602084Listed by: BRACKEN REAL ESTATE


Protect your home and budget from life's surprises with an Assurant Home Warranty, backed by a partner that supports you through every step of homeownership. Explore Plans.
© 2023 - 2026 ERA Franchise Systems LLC. All rights reserved. ERA Franchise Systems LLC fully supports the principles of the Fair Housing Act and the Equal Opportunity Act. ERA, ERA Real Estate powered, and their respective logos are registered service marks of ERA Franchise Systems LLC. Each office is independently owned and operated.