
990 Mt Tabor Church Road, Pickens, SC 29671
Local realty services provided by:ERA Kennedy Group Realtors
990 Mt Tabor Church Road,Pickens, SC 29671
$625,000
- 3 Beds
- 2 Baths
- 1,386 sq. ft.
- Single family
- Active
Listed by: megan thomas
Office: thomas realty
MLS#:20305268
Source:SC_AAR
Price summary
- Price:$625,000
- Price per sq. ft.:$450.94
About this home
22+ Acres, Privacy & Room to Grow – 990 Mount Tabor Church Road, Pickens
There's a lot to love about this property, but the real story here is the opportunity it represents. Sitting on 22.56 heavily wooded acres at the foothills of the Blue Ridge Mountains, this is the kind of land that gives you breathing room – and then some. The current home, built in 1996, offers a comfortable and practical layout: 3 bedrooms, 2 full baths and a flexible bonus room that works equally well as a home office or dedicated dining room. It's cozy without feeling cramped, and the wooded setting wraps the home in natural privacy that most buyers have to drive much further to find. But here's what makes this property genuinely exciting. There's an established second homesite sitting above the current home – a location where a second residence once stood, complete with existing utilities already in place. A new well would likely be needed to bring it fully back online, but the groundwork is largely there. That's not a small thing. Finding land with a viable, ready-to-develop second homesite is increasingly rare, and the possibilities that opens up are worth thinking through carefully. Picture this: the main home serves as the primary residence for one family, while the upper site becomes a custom-built home for parents, adult children, or in-laws. Shared land, shared memories – but with the independence and privacy that makes multigenerational living actually work long-term. No one is on top of each other, yet everyone is exactly where they need to be. Sunday dinners, holiday gatherings, watching the grandkids grow up – all of it, right here on your own property. Or maybe the vision is different. A vacation retreat for the extended family. A guest house for friends who visit from out of town. A rental property to generate income while you enjoy the land yourself. With 22+ acres of wooded Blue Ridge foothills as your backdrop, the second site could easily become something people travel to – not just family, but paying guests who want a true mountain getaway experience. The bones of a family compound are already here. The land is in place, the infrastructure has been there before and the natural setting does a lot of the work for you. All that's left is your vision for what it becomes.
If you've been searching for a property that gives your family room to grow – now and in the years ahead – 990 Mount Tabor Church Road deserves a serious look. Properties with this combination of acreage, privacy and dual-homesite potential in the Pickens foothills do not stay on the market long. IMPORTANT details : All new pex plumbing installed within 2 years. UPCOUNTRY FIBER Internet installed. Roof is 10 years old. HVAC installed 2017. New SURVEY just completed. Appraisal completed in May 2026 & available for review. New well pump & holding tank installed within last 3 years. Septic pumped within last year!The location matters!! Here's where rural tranquility meets real-world convenience. Downtown Pickens is just a short drive for everyday needs. Convenient access to local schools, shopping, dining & medical care. Greenville—recently ranked #4 Best Place to Live in the nation—is 35 minutes away, offering world-class dining, culture, and amenities. There's plenty to explore & experience in Downtown Greenville! For outdoor enthusiasts, you've hit the jackpot: Table Rock State Park is 15 minutes down the road. Lake Keowee, with its pristine waters perfect for boating and recreation, is less than 30 minutes away. And if you bleed orange, Clemson University and all its game-day excitement is about 35 minutes from your front door. The bottom line...this is not just a real estate transaction—it's an opportunity to claim a lifestyle that's rapidly disappearing. Reach out today to schedule your private showing....
Contact an agent
Home facts
- Listing ID #:20305268
- Added:1 day(s) ago
- Updated:August 20, 2026 at 10:54 PM
Rooms and interior
- Bedrooms:3
- Total bathrooms:2
- Full bathrooms:2
- Flooring:Carpet, Laminate, Vinyl
- Bathrooms Description:Bath in Primary Bedroom, Tub/Shower
- Kitchen Description:Dishwasher, Electric Oven, Electric Range, Refrigerator
- Bedroom Description:Bath in Primary Bedroom, Main Level Primary
- Basement:Yes
- Basement Description:Crawl Space
- Living area:1,386 sq. ft.
Heating and cooling
- Cooling:Heat Pump
- Heating:Heat Pump
Structure and exterior
- Roof:Architectural, Shingle
- Building area:1,386 sq. ft.
- Lot area:22.56 Acres
- Lot Features:Not In Subdivision, Outside City Limits, Steep Slope, Wooded
- Architectural Style:Ranch
- Construction Materials:Vinyl Siding
- Exterior Features:Deck, Fence, Front Porch, Handicap Accessible, Porch
- Foundation Description:Crawl Space
- Levels:1 Story
Schools
- High school:Pickens High
- Middle school:Pickens Middle
- Elementary school:Ambler Elem
Utilities
- Water:Private, Well
- Sewer:Septic Tank
Finances and disclosures
- Price:$625,000
- Price per sq. ft.:$450.94
- Tax amount:$460 (2025)
Features and amenities
- Appliances:Dishwasher, Electric Oven, Electric Range, Electric Water Heater, Refrigerator
- Laundry features:Electric Dryer Hookup, Washer Hookup
- Amenities:Cable TV, Ceiling Fans, Insulated Windows, Laminate Countertop, Smoke Detectors, Vinyl Windows
Parking
- Parking description:Detached Carport
- Garage:Yes
- Garage spaces:2
New listings near 990 Mt Tabor Church Road
- New
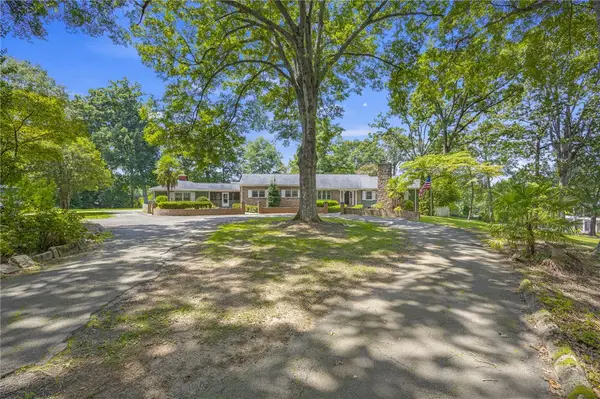 $695,000Active3 beds 4 baths
111 Mountain View Drive, Pickens, SC 29671
MLS# 20305266Listed by: THOMAS REALTY - New
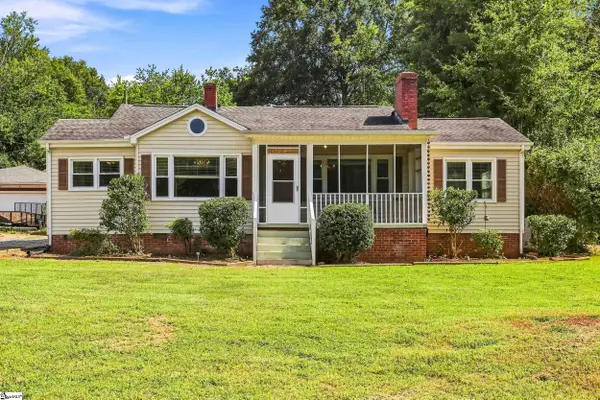 $239,900Active3 beds 2 baths
237 Margaret Street, Pickens, SC 29671
MLS# 1601472Listed by: BRACKEN REAL ESTATE - New
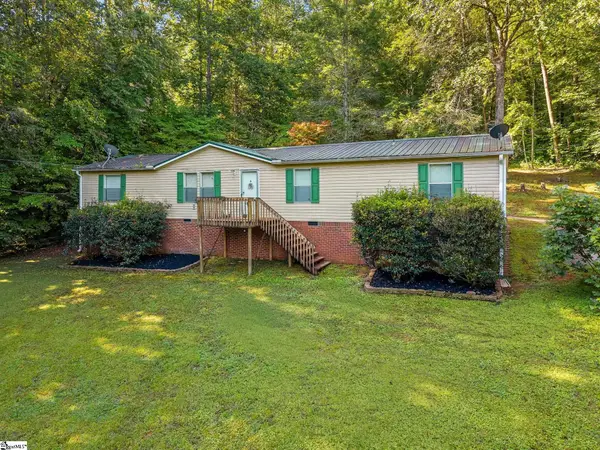 $239,000Active4 beds 2 baths
112 Possum Holler Drive, Pickens, SC 29671
MLS# 1601406Listed by: THE PROPERTY LOUNGE - New
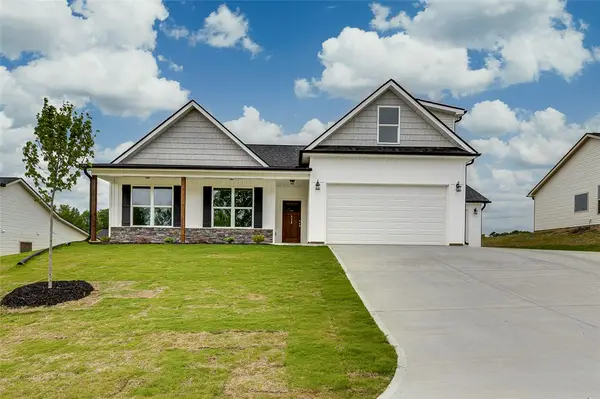 $493,000Active3 beds 3 baths
112 Walters Way, Pickens, SC 29671
MLS# 20305237Listed by: KELLER WILLIAMS GREENVILLE UPSTATE - Open Sun, 1 to 3pmNew
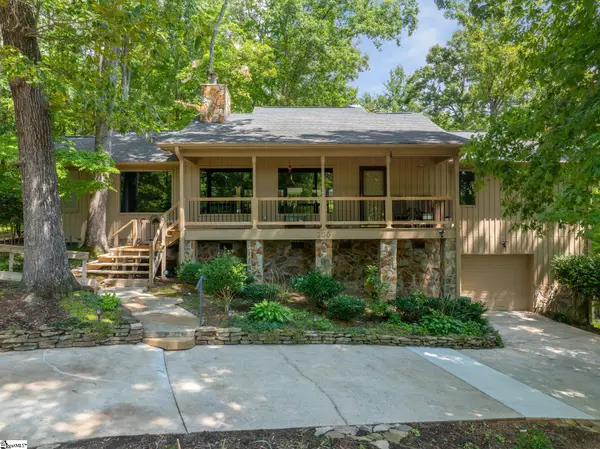 $435,900Active3 beds 3 baths
300 Whispering Falls Road, Pickens, SC 29671
MLS# 1601352Listed by: REAL GVL/REAL BROKER, LLC - New
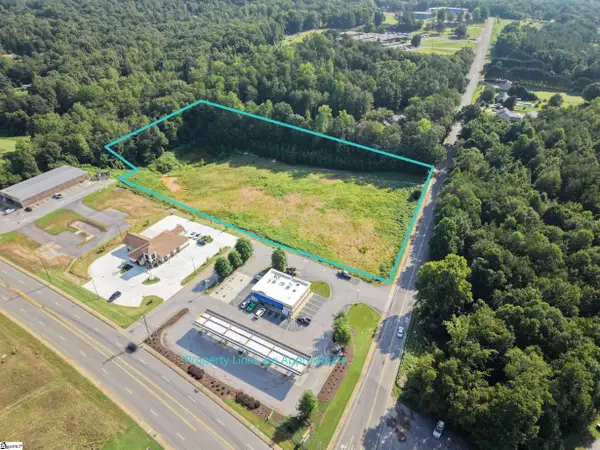 $950,000Active0 Acres
00 Sparks Lane, Pickens, SC 29671
MLS# 1601242Listed by: RELAN CAPITAL, LLC - New
 $260,000Active3 beds 3 baths
211 Thomas Road, Pickens, SC 29671
MLS# 1601147Listed by: HASKETT REALTY - New
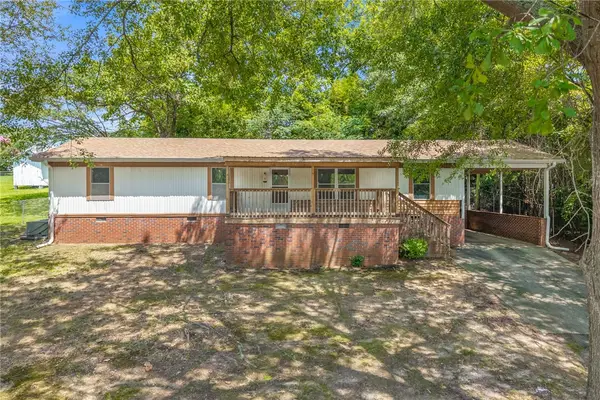 $135,000Active3 beds 2 baths
137 Rosemond Street, Pickens, SC 29671
MLS# 20305150Listed by: THOMAS REALTY - New
 $370,000Active2 beds 2 baths
947 Midway Road, Pickens, SC 29671
MLS# 1601064Listed by: BLUEFIELD REALTY GROUP


Protect your home and budget from life's surprises with an Assurant Home Warranty, backed by a partner that supports you through every step of homeownership. Explore Plans.
© 2023 - 2026 ERA Franchise Systems LLC. All rights reserved. ERA Franchise Systems LLC fully supports the principles of the Fair Housing Act and the Equal Opportunity Act. ERA, ERA Real Estate powered, and their respective logos are registered service marks of ERA Franchise Systems LLC. Each office is independently owned and operated.