
1010 Blythwood Drive, Piedmont, SC 29673
Local realty services provided by:ERA Live Moore
1010 Blythwood Drive,Piedmont, SC 29673
$364,900
- 4 Beds
- 3 Baths
- 2,507 sq. ft.
- Single family
- Active
Listed by: elizabeth cox
Office: coldwell banker caine/williams
MLS#:20306168
Source:SC_AAR
Price summary
- Price:$364,900
- Price per sq. ft.:$145.55
- Monthly HOA dues:$18.75
About this home
WHY WAIT TO BUILD WHEN YOU CAN PURCHASE THIS GORGEOUS HOME! SHOWS LIKE A MODEL AND IS SUPER CLEAN! This beautifully maintained four bedrooms, three full bathrooms home offers a highly desirable floor plan with over 2500 square feet, and guest accommodations on the main floor in award - winning WREN School District. The inviting front porch creates the perfect space for greeting guests. Two-story foyer, leads you to the formal dining room featuring elegant wainscoting, offering a timeless setting for family dinners and special occasions. The kitchen is the heart of the home, and offers warm oak cabinetry, abundance of counter space, smooth top range, built-in microwave, dishwasher, stainless sink, pantry, recessed lighting and durable tile flooring along with a breakfast room. The kitchen and breakfast room seamlessly flows into the spacious great room filled with natural light, hardwood flooring, handsome tile surround gas-log fireplace creating a warm and inviting atmosphere. Needing guest accommodations, the main level office is currently used as a guest/workout room with an adjacent full bathroom. The spacious primary suite is located on the second floor and offers a sitting area, tray ceiling, ceiling fan, and a luxurious en-suite bathroom with dual sinks, jetted tub, separate shower, water closet, tiled flooring, and large walk-in closet. There is a cozy craft room or could easily be another closet – dressing room; right off the primary bathroom. Rounding out the second floor, there are three additional bedrooms, hall bathroom and the laundry room. Enjoy outdoor living with an oversized patio, fully fenced in backyard and storage shed, offering the perfect space for entertaining, relaxation and additional storage needs. The generous side-entry garage offers exceptional functionality with built-in storage shelving, work bench and a true 2 car garage. Easy access to I-85, with an easy commute to both Greenville and Anderson. Come make 1010 Blythwood Drive your new home today!...
Contact an agent
Home facts
- Year built:2007
- Subdivision & Development:Blythwood
- Listing ID #:20306168
- Added:64 day(s) ago
- Updated:November 09, 2026 at 01:01 AM
Rooms and interior
- Bedrooms:4
- Total bathrooms:3
- Full bathrooms:3
- Rooms Total:9
- Flooring:Carpet, Ceramic Tile, Hardwood
- Dining Description:Breakfast Area
- Bathrooms Description:Bath in Primary Bedroom, Jetted Tub, Separate Shower, Walk-In Shower
- Kitchen Description:Dishwasher, Disposal, Electric Oven, Electric Range, Microwave
- Bedroom Description:Bath in Primary Bedroom, Upper Level Primary
- Basement:Yes
- Living area:2,507 sq. ft.
Heating and cooling
- Cooling:Central Air, Forced Air, Multi Units, Zoned
- Heating:Forced Air, Multiple Heating Units
- Central air:Yes
Structure and exterior
- Roof:Architectural, Shingle
- Year built:2007
- Building area:2,507 sq. ft.
- Lot area:0.22 Acres
- Lot Features:Corner Lot, Level, Outside City Limits, Sloped, Subdivision, Trees
- Architectural Style:Traditional
- Construction Materials:Stone, Vinyl Siding
- Exterior Features:Fence, Front Porch, Patio, Porch, Storm Windows Doors
- Foundation Description:Slab
- Levels:2 Story
Schools
- High school:Wren High
- Middle school:Wren Middle
- Elementary school:Wren Elem
Utilities
- Water:Public
- Sewer:Public Sewer
Finances and disclosures
- Price:$364,900
- Price per sq. ft.:$145.55
- Tax amount:$2,002
Features and amenities
- Appliances:Dishwasher, Disposal, Electric Oven, Electric Range, Gas Water Heater, Microwave
- Laundry features:Electric Dryer Hookup, Washer Hookup
- Amenities:Blinds, Cable TV, Ceiling Fans, Central Vacuum, Entrance Foyer, High Ceilings, Laminate Countertop, Smoke Detectors, Smooth Ceilings, Tilt-In Windows, Tray Ceilings, Vaulted Ceilings, Vinyl Windows, Walk-in Closets
Parking
- Parking description:Attached, Driveway, Garage, Garage Door Opener
- Garage:Yes
- Garage spaces:2
New listings near 1010 Blythwood Drive
- New
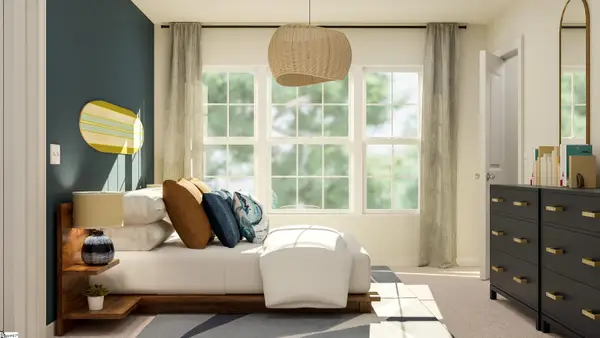 $323,999Active5 beds 3 baths
204 Sealy Street, Piedmont, SC 29673
MLS# 1609462Listed by: LENNAR CAROLINAS LLC 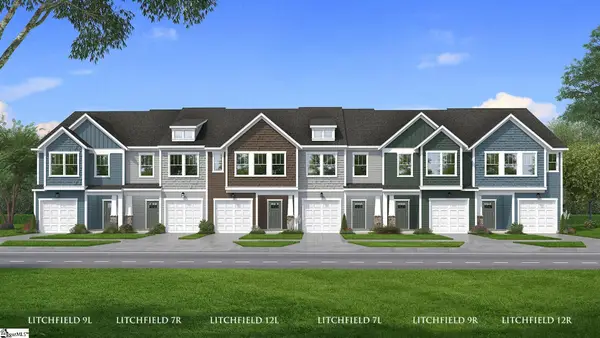 $260,990Pending3 beds 3 baths
242 Cali Way, Piedmont, SC 29673
MLS# 1609455Listed by: DRB GROUP SOUTH CAROLINA, LLC- New
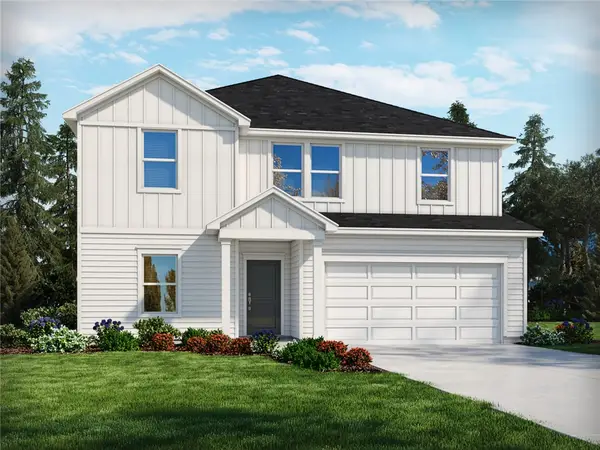 $364,400Active5 beds 3 baths
195 Blooming Meadow Road, Piedmont, SC 29673
MLS# 20309233Listed by: MERITAGE HOMES OF SOUTH CAROLINA, INC - New
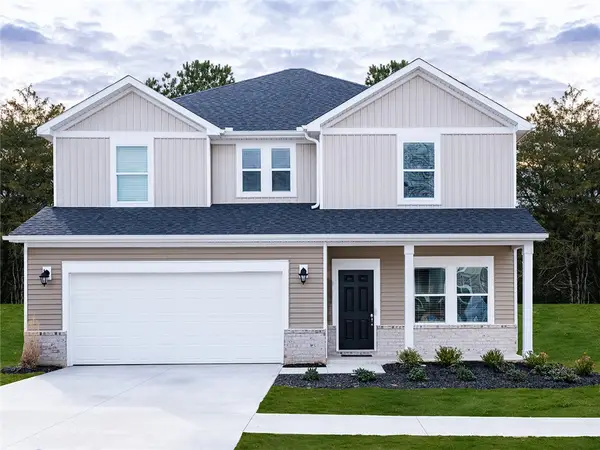 $352,400Active4 beds 3 baths
196 Blooming Meadow Road, Piedmont, SC 29673
MLS# 20309235Listed by: MERITAGE HOMES OF SOUTH CAROLINA, INC - New
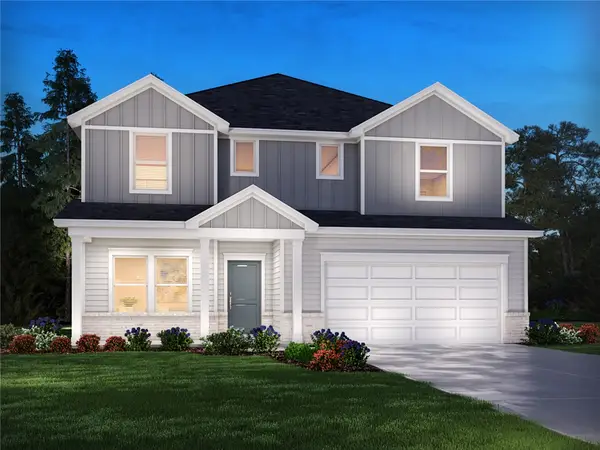 $399,400Active5 beds 3 baths
194 Blooming Meadow Road, Piedmont, SC 29673
MLS# 20309236Listed by: MERITAGE HOMES OF SOUTH CAROLINA, INC - New
 $305,000Active3 beds 2 baths2,214 sq. ft.
122 Dill Drive, Piedmont, SC 29673
MLS# 646630Listed by: CENTURY 21 VANGUARD - New
 $159,900Active2 beds 1 baths
12 Donalds Street, Piedmont, SC 29673
MLS# 1608950Listed by: MONTGOMERY REALTY GROUP, LLC - New
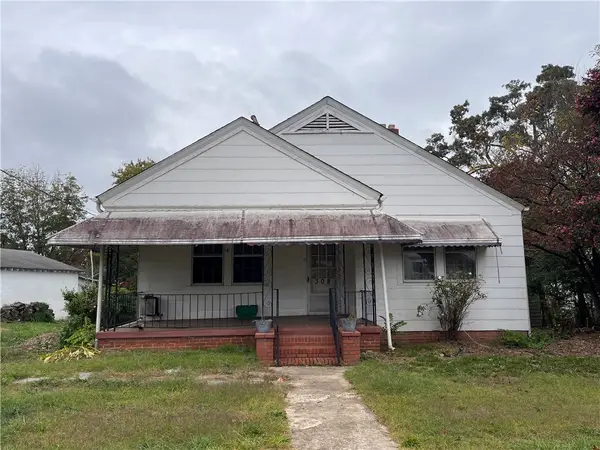 $169,900Active3 beds 1 baths
308 Anderson Street, Piedmont, SC 29673
MLS# 20309195Listed by: KELLER WILLIAMS GREENVILLE UPSTATE - New
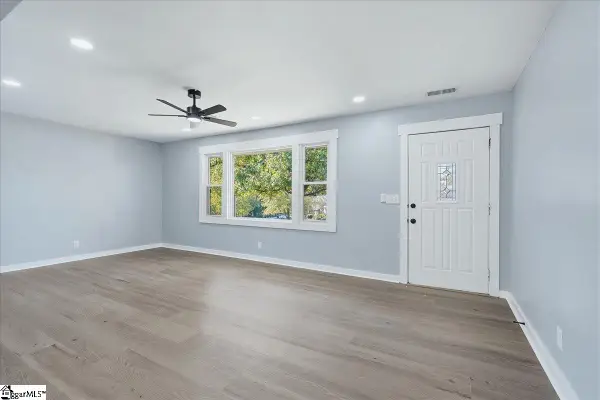 $305,000Active3 beds 2 baths
202 Saluda Drive, Piedmont, SC 29673
MLS# 1608831Listed by: REAL GVL/REAL BROKER, LLC 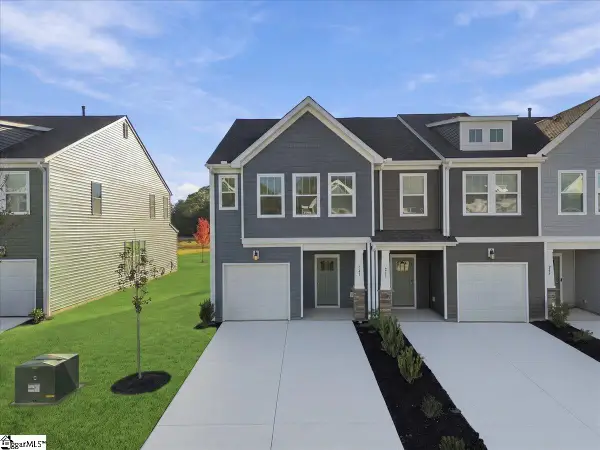 $234,990Pending3 beds 3 baths
241 Cali Way, Piedmont, SC 29673
MLS# 1608562Listed by: DRB GROUP SOUTH CAROLINA, LLC


Protect your home and budget from life's surprises with an Assurant Home Warranty, backed by a partner that supports you through every step of homeownership. Explore Plans.
© 2023 - 2026 ERA Franchise Systems LLC. All rights reserved. ERA Franchise Systems LLC fully supports the principles of the Fair Housing Act and the Equal Opportunity Act. ERA, ERA Real Estate powered, and their respective logos are registered service marks of ERA Franchise Systems LLC. Each office is independently owned and operated.