
1018 Blythwood Drive, Piedmont, SC 29673
Local realty services provided by:ERA Wilder Realty
1018 Blythwood Drive,Piedmont, SC 29673
$325,000
- 2 Beds
- 2 Baths
- - sq. ft.
- Single family
- Active
Listed by: thomas m stevenson
Office: western upstate keller william
MLS#:1600252
Source:SC_GGAR
Price summary
- Price:$325,000
- Monthly HOA dues:$16.67
About this home
Welcome to this well-maintained one-level home in the Blythwood community featuring 2 bedrooms, 2 full baths, and a versatile sunroom that can serve as a home office, sitting room, or hobby space. The open layout offers hardwood flooring in the main living areas, granite countertops, smooth ceilings, and a double-sided fireplace shared between the living room and sunroom. The primary suite includes a walk-in shower, double vanity, and walk-in closet. Enjoy the screened porch overlooking the level, fenced backyard. Additional features include a two-car attached garage, floored attic storage, insulated windows, underground utilities, and public water and sewer. Conveniently located near Hwy. 86 with easy access to I-85, Greenville, and Anderson.
Contact an agent
Home facts
- Year built:2012
- Subdivision & Development:None
- Listing ID #:1600252
- Added:57 day(s) ago
- Updated:October 02, 2026 at 12:19 PM
Rooms and interior
- Bedrooms:2
- Total bathrooms:2
- Full bathrooms:2
- Flooring:Carpet, Ceramic Tile, Hardwood/Pine Floor Under Carpet
- Kitchen Description:Dishwasher, Microwave, Refrigerator
Heating and cooling
- Cooling:Electric
- Heating:Electric
Structure and exterior
- Roof:Architectural, Composition
- Year built:2012
- Lot Features:1/2 Acre or Less
- Architectural Style:Ranch
- Construction Materials:Vinyl Siding
- Exterior Features:Screened
- Foundation Description:Slab
- Levels:1 Story
Schools
- High school:Wren
- Middle school:Wren
- Elementary school:Wren
Utilities
- Water:Public
- Sewer:Public Sewer
Finances and disclosures
- Price:$325,000
- Tax amount:$1,826
Features and amenities
- Appliances:Dishwasher, Electric Oven, Electric Water Heater, Microwave, Refrigerator
- Laundry features:1st Floor, Laundry Room
- Amenities:int_feat_Ceiling Fan(s), int_feat_Ceiling Smooth, int_feat_Granite Counters, int_feat_High Ceilings, int_feat_Tray Ceiling(s), int_feat_Walk-In Closet(s)
Parking
- Total parking spaces:2
- Parking description:Attached, Concrete
- Garage:Yes
- Garage spaces:2
New listings near 1018 Blythwood Drive
- New
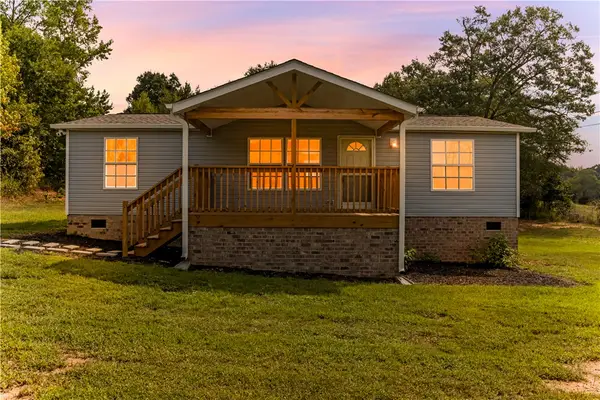 $229,000Active3 beds 2 baths
107 River Ridge Drive, Piedmont, SC 29673
MLS# 20306931Listed by: LOVE MY HOMETOWN - New
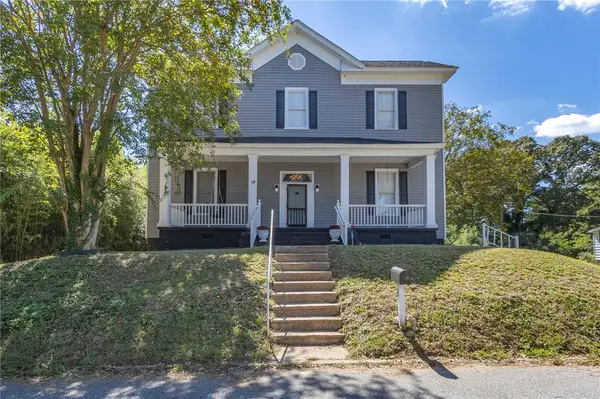 $348,743Active4 beds 3 baths2,559 sq. ft.
14 Archie Street, Piedmont, SC 29673
MLS# 20306694Listed by: HOWARD HANNA ALLEN TATE/PINE TO PALM REALTY - New
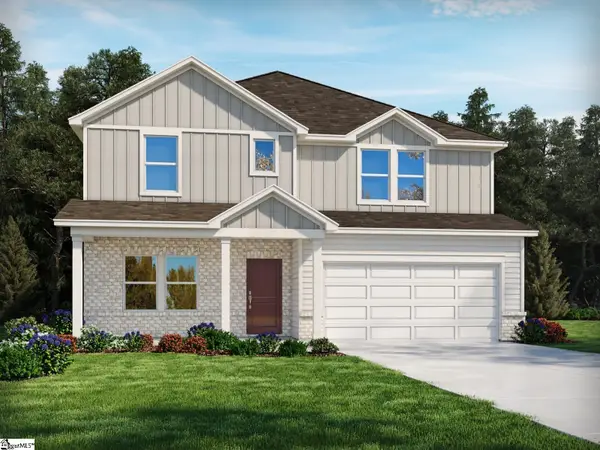 $436,030Active4 beds 4 baths
387 Allingham Road, Piedmont, SC 29673
MLS# 1605193Listed by: MTH SC REALTY, LLC - New
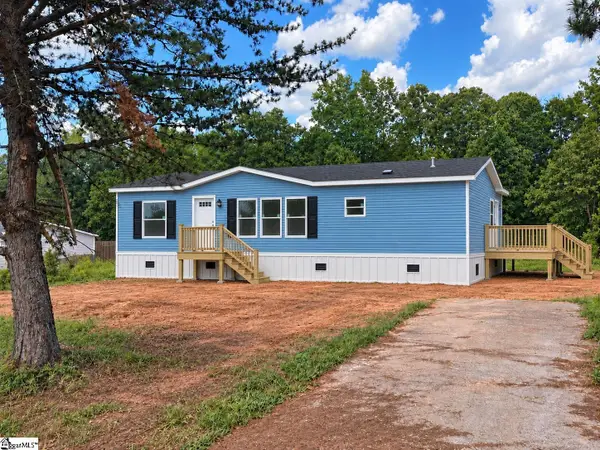 $239,900Active3 beds 2 baths
106 Carson Creek Drive, Piedmont, SC 29673
MLS# 1605046Listed by: ISAVE REALTY - New
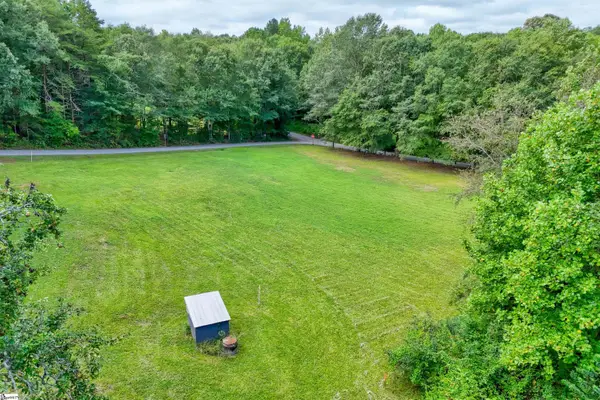 $119,726Active0 Acres
235 Williams Road, Piedmont, SC 29673
MLS# 1604715Listed by: JACKSON STANLEY, REALTORS 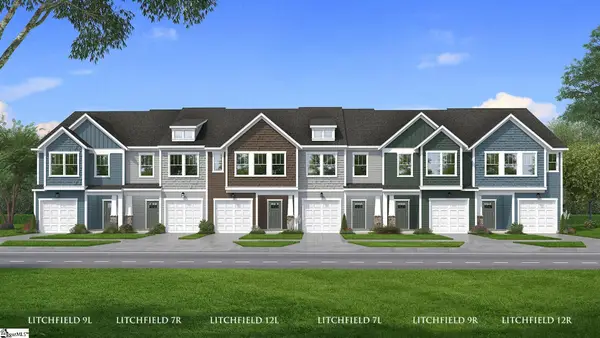 $229,990Active3 beds 3 baths
244 Cali Way, Piedmont, SC 29673
MLS# 1604362Listed by: DRB GROUP SOUTH CAROLINA, LLC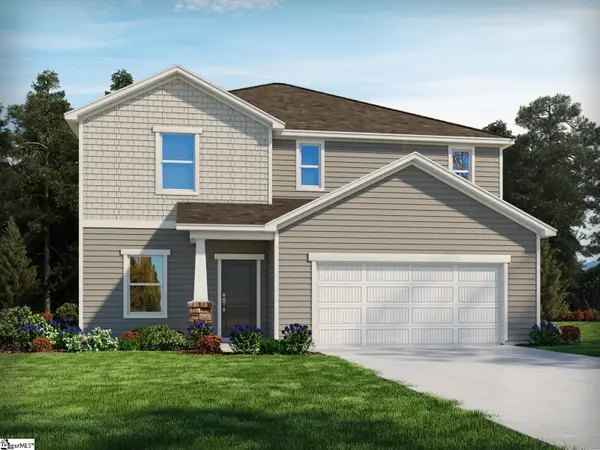 $392,900Active4 beds 3 baths
389 Allingham Road, Piedmont, SC 29673
MLS# 1604099Listed by: MTH SC REALTY, LLC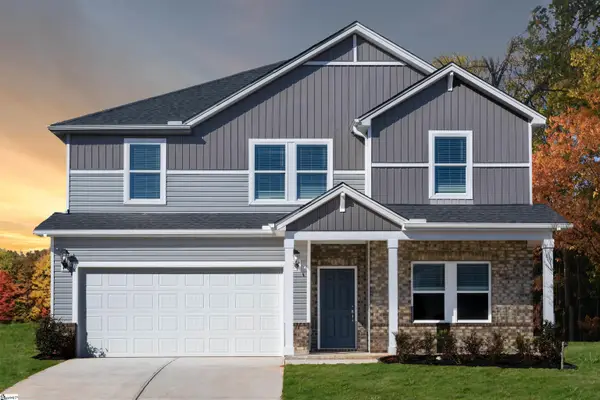 $399,900Pending5 beds 3 baths
388 Allingham Road, Piedmont, SC 29673
MLS# 1604039Listed by: MTH SC REALTY, LLC $410,900Active4 beds 3 baths2,428 sq. ft.
11 Higbie Drive, Piedmont, SC 29673
MLS# 20306276Listed by: D.R. HORTON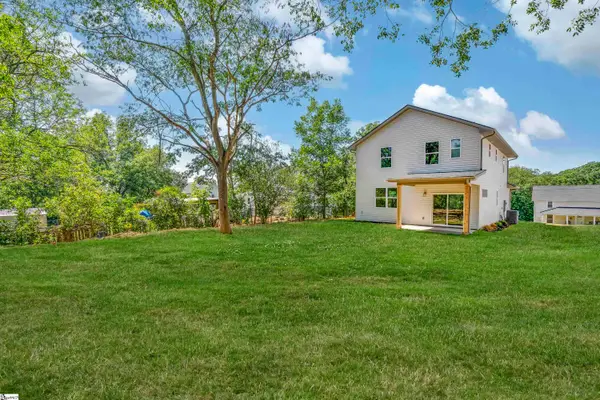 $279,000Active3 beds 3 baths
10A Hammett Street, Piedmont, SC 29673
MLS# 1603900Listed by: COLDWELL BANKER CAINE/WILLIAMS


Protect your home and budget from life's surprises with an Assurant Home Warranty, backed by a partner that supports you through every step of homeownership. Explore Plans.
© 2023 - 2026 ERA Franchise Systems LLC. All rights reserved. ERA Franchise Systems LLC fully supports the principles of the Fair Housing Act and the Equal Opportunity Act. ERA, ERA Real Estate powered, and their respective logos are registered service marks of ERA Franchise Systems LLC. Each office is independently owned and operated.