
102 Pine Court, Piedmont, SC 29673
Local realty services provided by:ERA Kennedy Group Realtors
102 Pine Court,Piedmont, SC 29673
$345,000
- 3 Beds
- 3 Baths
- 2,319 sq. ft.
- Single family
- Active
Listed by: hunter dowell
Office: northgroup real estate
MLS#:20306853
Source:SC_AAR
Price summary
- Price:$345,000
- Price per sq. ft.:$148.77
About this home
Fresh floors, fresh paint and 2,319 square feet of room to grow. 102 Pine Court is ready for its next chapter
This two-story home offers 2,319 square feet and has just been updated with new flooring/carpet and fresh neutral paint throughout. Step in from the covered front porch to a bright foyer. On one side is a large living and dining area with plenty of natural light, good for hosting holidays and family dinners.
The heart of the home is the eat-in kitchen. It has lots of wood cabinets, pantry, and a sunny bay-window breakfast nook. The kitchen opens to a dramatic two-story family room with vaulted ceilings, a cozy gas fireplace, big windows and a door to the backyard. A half bath and a separate laundry room complete the main level.
Upstairs, a bonus room with a loft overlooks the family room below. Use it as a home office, playroom, media room or gym. The primary suite has a walk-in closet and a private bath with a soaking tub, separate shower and double vanity. Two more bedrooms share a full hall bath. The attached garage and walk-in attic storage give you plenty of room for vehicles, tools and seasonal items.
The home sits on a lot with mature trees and offers easy access to Greenville, Anderson, Easley and I-85. It's the space, light and updates you've been looking for at a great value.
Schedule your showing today....
Contact an agent
Home facts
- Year built:2002
- Subdivision & Development:Prestwick
- Listing ID #:20306853
- Added:1 day(s) ago
- Updated:October 01, 2026 at 07:59 PM
Rooms and interior
- Bedrooms:3
- Total bathrooms:3
- Full bathrooms:2
- Half bathrooms:1
- Basement:Yes
- Basement Description:Crawl Space
- Living area:2,319 sq. ft.
Heating and cooling
- Cooling:Central Air, Electric
- Heating:Central, Electric, Gas
- Central air:Yes
Structure and exterior
- Year built:2002
- Building area:2,319 sq. ft.
- Lot area:0.56 Acres
- Lot Features:Outside City Limits, Subdivision
- Architectural Style:Craftsman
- Construction Materials:Vinyl Siding
- Foundation Description:Crawl Space
- Levels:2 Story
Schools
- High school:Wren High
- Middle school:Wren Middle
- Elementary school:Wren Elem
Utilities
- Sewer:Septic Tank
Finances and disclosures
- Price:$345,000
- Price per sq. ft.:$148.77
Parking
- Parking description:Attached, Garage
- Garage:Yes
- Garage spaces:2
New listings near 102 Pine Court
- New
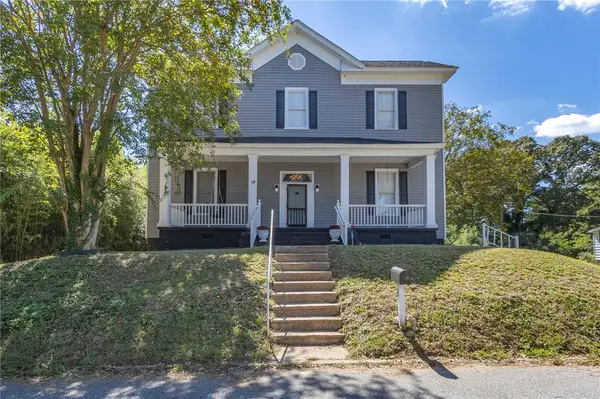 $348,743Active4 beds 3 baths2,559 sq. ft.
14 Archie Street, Piedmont, SC 29673
MLS# 20306694Listed by: HOWARD HANNA ALLEN TATE/PINE TO PALM REALTY - New
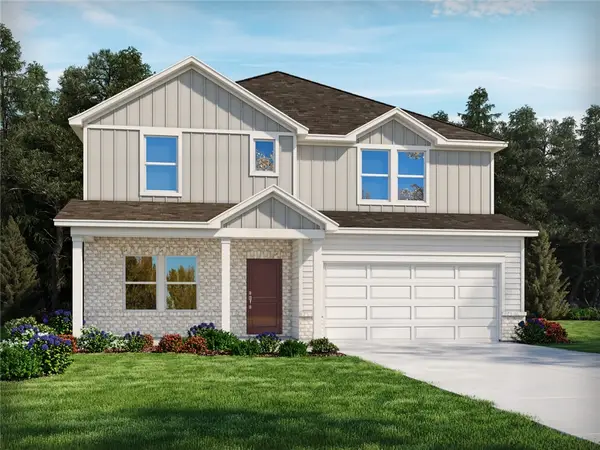 $436,030Active4 beds 4 baths
387 Allingham Road, Piedmont, SC 29673
MLS# 20306510Listed by: MTH SC REALTY, LLC - New
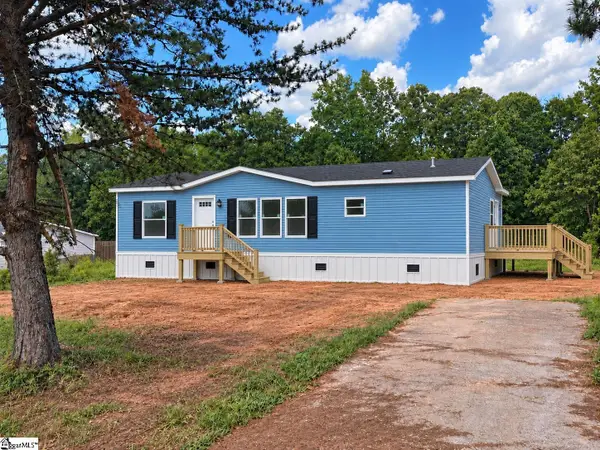 $239,900Active3 beds 2 baths
106 Carson Creek Drive, Piedmont, SC 29673
MLS# 1605046Listed by: ISAVE REALTY - New
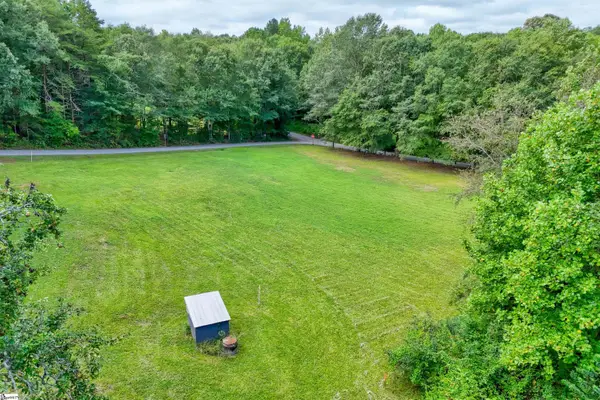 $119,726Active0 Acres
235 Williams Road, Piedmont, SC 29673
MLS# 1604715Listed by: JACKSON STANLEY, REALTORS - New
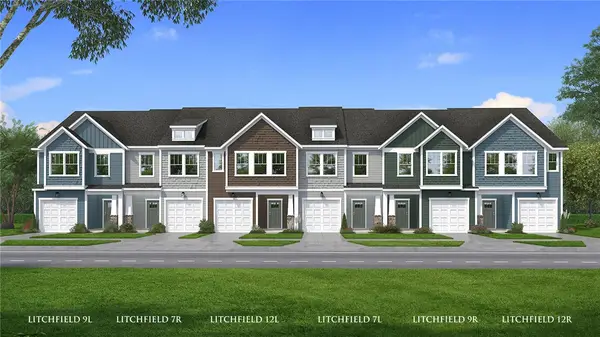 $229,990Active3 beds 3 baths1,587 sq. ft.
244 Cali Way, Piedmont, SC 29673
MLS# 20306421Listed by: DRB GROUP SOUTH CAROLINA, LLC 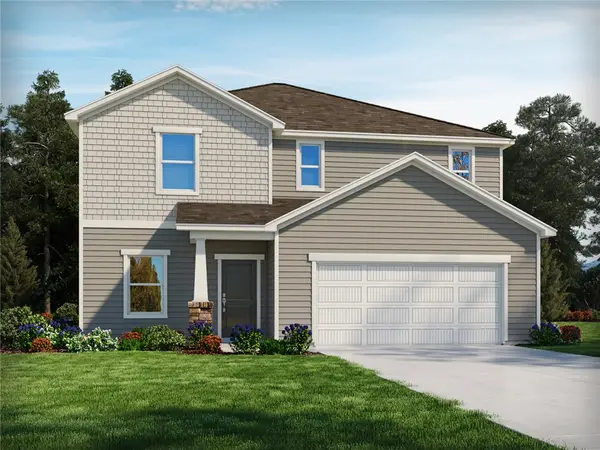 $392,900Active4 beds 3 baths2,479 sq. ft.
389 Allingham Road, Piedmont, SC 29673
MLS# 20305846Listed by: MTH SC REALTY, LLC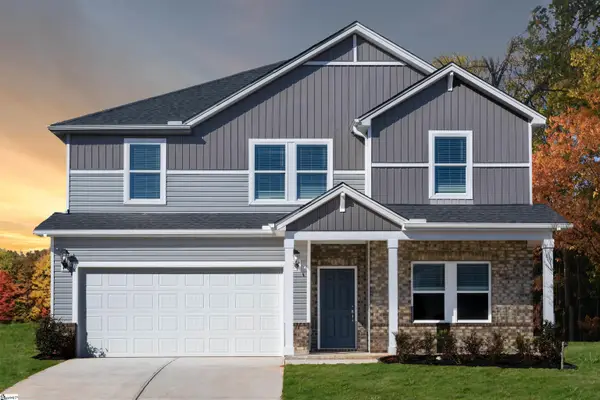 $399,900Pending5 beds 3 baths
388 Allingham Road, Piedmont, SC 29673
MLS# 1604039Listed by: MTH SC REALTY, LLC $410,900Active4 beds 3 baths2,428 sq. ft.
11 Higbie Drive, Piedmont, SC 29673
MLS# 20306276Listed by: D.R. HORTON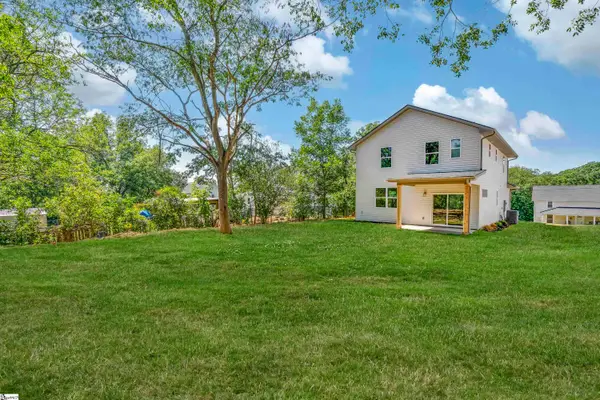 $299,000Active3 beds 3 baths
10A Hammett Street, Piedmont, SC 29673
MLS# 1603900Listed by: COLDWELL BANKER CAINE/WILLIAMS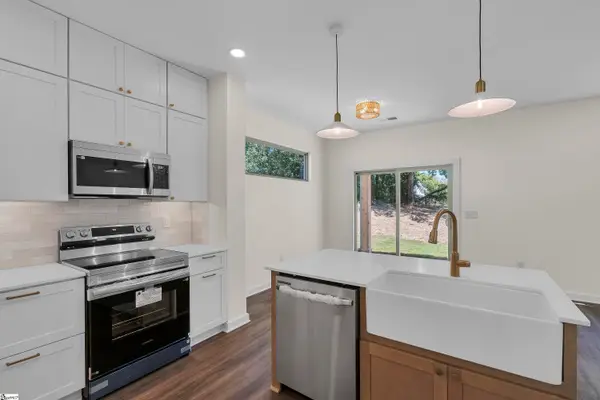 $299,000Active3 beds 3 baths
10B Hammett Street, Piedmont, SC 29673
MLS# 1603901Listed by: COLDWELL BANKER CAINE/WILLIAMS


Protect your home and budget from life's surprises with an Assurant Home Warranty, backed by a partner that supports you through every step of homeownership. Explore Plans.
© 2023 - 2026 ERA Franchise Systems LLC. All rights reserved. ERA Franchise Systems LLC fully supports the principles of the Fair Housing Act and the Equal Opportunity Act. ERA, ERA Real Estate powered, and their respective logos are registered service marks of ERA Franchise Systems LLC. Each office is independently owned and operated.