
107 Ives Way, Piedmont, SC 29673
Local realty services provided by:ERA Kennedy Group Realtors
107 Ives Way,Piedmont, SC 29673
$419,990
- 5 Beds
- 3 Baths
- 2,939 sq. ft.
- Single family
- Active
Listed by: chelsea cathcart
Office: drb group south carolina, llc.
MLS#:20306979
Source:SC_AAR
Price summary
- Price:$419,990
- Price per sq. ft.:$142.9
- Monthly HOA dues:$45.83
About this home
Welcome to Woodglen! Craftsman-style homes in Piedmont, SC with resort style amenities including a pool, cabana, pickleball courts and a playground.
With over 2,900 square feet of thoughtfully designed living space, the Augusta offers an exceptional blend of style, comfort, and functionality. A welcoming front porch leads into the foyer, where French doors open to a private study—perfect for a home office or additional living space.
The open-concept main living area is designed for both everyday living and entertaining. The beautifully appointed kitchen features crisp white cabinetry, Quartz countertops, a tiled backsplash, a center island with light wood accents for additional prep space and seating, and upgraded stainless steel gas appliances. The spacious living room showcases soaring ceilings, tall windows that fill the space with natural light, and a cozy gas fireplace.
The adjacent breakfast area opens to an expanded covered porch, creating an ideal setting for outdoor dining and relaxing while overlooking the backyard.
The main-level Primary Suite offers a private retreat with dual vanities, a generous walk-in closet, and a beautifully tiled shower featuring built-in seating and a glass enclosure. A convenient laundry room and powder room complete the first floor.
Up the elegant oak staircase, a spacious loft provides additional flexibility for a media room, playroom, or secondary living area. Four generously sized bedrooms—all with walk-in closets—include one with a private en-suite bath, while a hall bath with dual sinks serves the remaining bedrooms. Additional storage space adds to the home's exceptional functionality.
Thoughtfully designed with impressive finishes and abundant living space, the Augusta offers the perfect combination of elegance, comfort, and versatility.
Smart home technology, energy-efficient design, and a dedicated local warranty team ensure long-term comfort and convenience.
Woodglen is conveniently located a mile away from I-85 offering quick access to Easley, Greenville, Anderson and the rest of the upstate. Our community features ranch style and 2-story designs with open concept layouts and spacious first or second level primary suites, Embrace outdoor living with nearby parks, hiking, and fishing, all while enjoying a private, serene setting paired with convenient access to everything you need. Woodglen is the perfect place to call home!
This home will be complete by the end of the year so contact us today and make Woodglen your new home....
Contact an agent
Home facts
- Year built:2026
- Subdivision & Development:Woodglen
- Listing ID #:20306979
- Added:1 day(s) ago
- Updated:October 05, 2026 at 05:04 PM
Rooms and interior
- Bedrooms:5
- Total bathrooms:3
- Full bathrooms:2
- Half bathrooms:1
- Rooms Total:10
- Flooring:Carpet, Luxury Vinyl Plank
- Bathrooms Description:Bath in Primary Bedroom, Shower Only
- Kitchen Description:Dishwasher, Disposal, Gas Oven, Gas Range, Microwave, Plumbed for Ice Maker
- Bedroom Description:Bath in Primary Bedroom, Main Level Primary
- Basement:Yes
- Living area:2,939 sq. ft.
Heating and cooling
- Cooling:Central Air, Electric
- Heating:Natural Gas
- Central air:Yes
Structure and exterior
- Roof:Architectural, Shingle
- Year built:2026
- Building area:2,939 sq. ft.
- Lot area:0.18 Acres
- Lot Features:Outside City Limits, Subdivision
- Architectural Style:Craftsman
- Construction Materials:Vinyl Siding
- Exterior Features:Front Porch, Porch, Sprinkler Irrigation
- Foundation Description:Slab
- Levels:2 Story
Schools
- High school:Wren High
- Middle school:Wren Middle
- Elementary school:Wren Elem
Utilities
- Water:Public
- Sewer:Public Sewer
Finances and disclosures
- Price:$419,990
- Price per sq. ft.:$142.9
Features and amenities
- Appliances:Dishwasher, Disposal, Gas Oven, Gas Range, Gas Water Heater, Microwave, Plumbed For Ice Maker
- Laundry features:Electric Dryer Hookup, Washer Hookup
- Amenities:Cable TV, French Doors/Atrium Doors, High Ceilings, Loft, Pull-Down Attic Stairs, Quartz Counters, Smoke Detectors, Smooth Ceilings, Tilt-In Windows, Walk-in Closets
- Pool features:Community
- Smart home:Yes
Parking
- Parking description:Attached, Garage
- Garage:Yes
- Garage spaces:2
New listings near 107 Ives Way
- New
 $119,726Active2.36 Acres
235 Williams Road, Piedmont, SC 29673
MLS# 20306982Listed by: JACKSON STANLEY, REALTORS - New
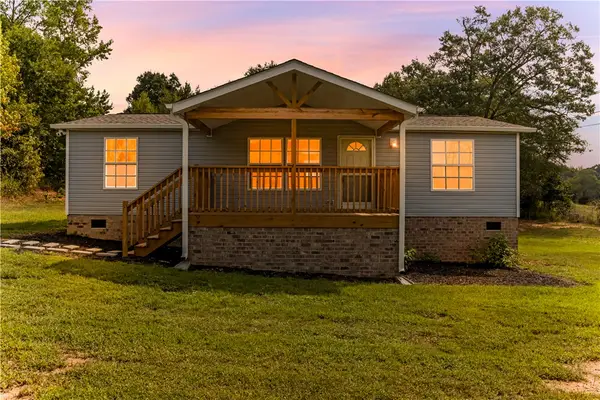 $229,000Active3 beds 2 baths
107 River Ridge Drive, Piedmont, SC 29673
MLS# 20306931Listed by: LOVE MY HOMETOWN - New
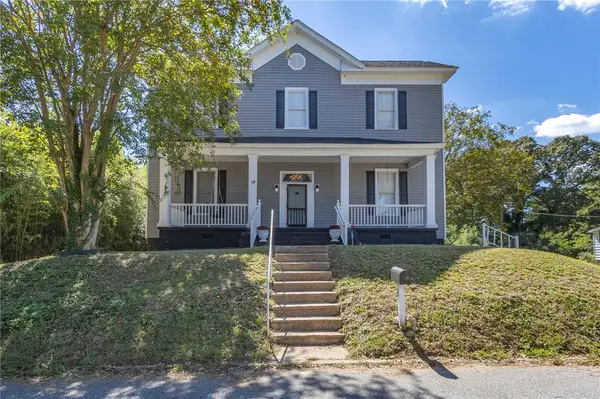 $348,743Active4 beds 3 baths2,559 sq. ft.
14 Archie Street, Piedmont, SC 29673
MLS# 20306694Listed by: HOWARD HANNA ALLEN TATE/PINE TO PALM REALTY - New
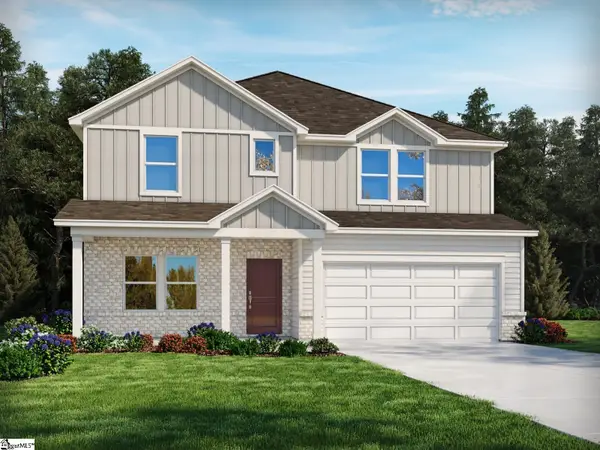 $436,030Active4 beds 4 baths
387 Allingham Road, Piedmont, SC 29673
MLS# 1605193Listed by: MTH SC REALTY, LLC - New
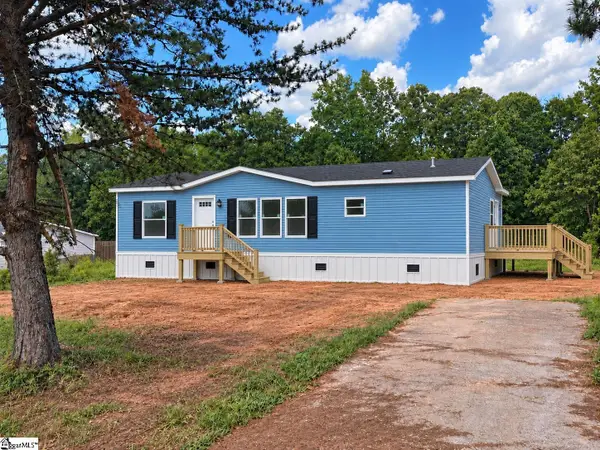 $239,900Active3 beds 2 baths
106 Carson Creek Drive, Piedmont, SC 29673
MLS# 1605046Listed by: ISAVE REALTY 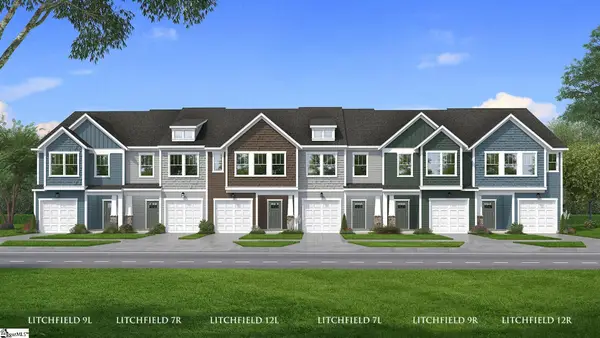 $229,990Active3 beds 3 baths
244 Cali Way, Piedmont, SC 29673
MLS# 1604362Listed by: DRB GROUP SOUTH CAROLINA, LLC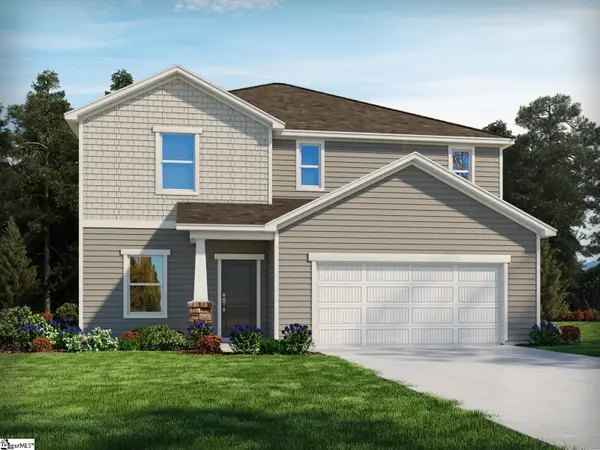 $392,900Active4 beds 3 baths
389 Allingham Road, Piedmont, SC 29673
MLS# 1604099Listed by: MTH SC REALTY, LLC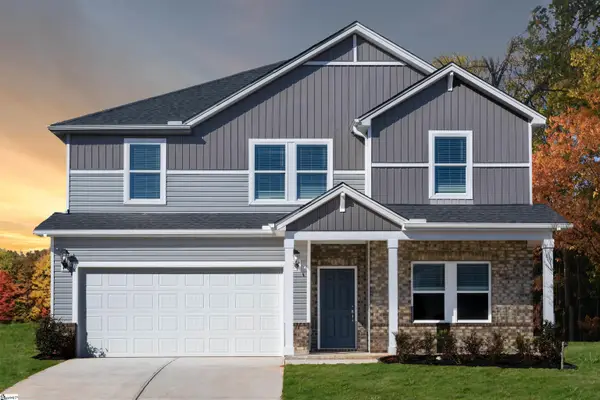 $399,900Pending5 beds 3 baths
388 Allingham Road, Piedmont, SC 29673
MLS# 1604039Listed by: MTH SC REALTY, LLC $410,900Active4 beds 3 baths2,428 sq. ft.
11 Higbie Drive, Piedmont, SC 29673
MLS# 20306276Listed by: D.R. HORTON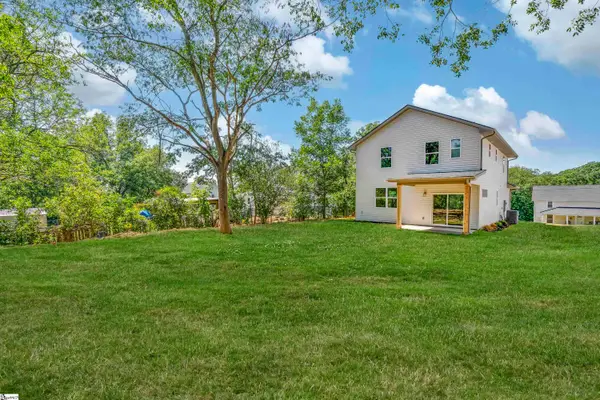 $279,000Active3 beds 3 baths
10A Hammett Street, Piedmont, SC 29673
MLS# 1603900Listed by: COLDWELL BANKER CAINE/WILLIAMS


Protect your home and budget from life's surprises with an Assurant Home Warranty, backed by a partner that supports you through every step of homeownership. Explore Plans.
© 2023 - 2026 ERA Franchise Systems LLC. All rights reserved. ERA Franchise Systems LLC fully supports the principles of the Fair Housing Act and the Equal Opportunity Act. ERA, ERA Real Estate powered, and their respective logos are registered service marks of ERA Franchise Systems LLC. Each office is independently owned and operated.