
118 Cedar Shoals Way, Piedmont, SC 29673
Local realty services provided by:ERA Kennedy Group Realtors
Listed by: aubree lewis
Office: keller williams drive
MLS#:20301720
Source:SC_AAR
Price summary
- Price:$415,000
- Price per sq. ft.:$155.2
- Monthly HOA dues:$50
About this home
SELLER OFFERING ASSISTANCE FOR BUYER'S CLOSING COSTS!! Welcome to 118 Cedar Shoals Way, where the ease of a newer home meets the thoughtful upgrades that make it truly move-in ready. Built in 2025 and offering more than 2,600 square feet, this beautifully finished home features five bedrooms, three full bathrooms, and a versatile main-level flex space, giving you plenty of room to live, work, gather, and grow. At the heart of the home, the open kitchen features beautiful gray cabinetry and a gas range, flowing naturally into the main living spaces for everyday life and entertaining. The spacious primary suite offers a relaxing retreat with a deep soaking tub and tiled shower. Throughout the home, thoughtful improvements have already been completed, including an AprilAire air filtration system with UV light and ionization. Outside, an extended patio with a dedicated natural gas hookup creates an inviting space for grilling, entertaining, or simply unwinding, while the in-ground sprinkler system makes lawn care easier. Even the garage has received special attention with professional epoxy flooring, a 50-amp EV/RV outlet, and a generator transfer switch. An expanded three-car-wide driveway provides additional parking and convenience. With so many of the upgrades buyers often add after closing already in place, 118 Cedar Shoals Way offers the opportunity to simply move in, settle down, and start enjoying home. Some photos may be virtually staged....
Contact an agent
Home facts
- Year built:2025
- Subdivision & Development:Cedar Shoals
- Listing ID #:20301720
- Added:91 day(s) ago
- Updated:September 29, 2026 at 05:16 PM
Rooms and interior
- Bedrooms:5
- Total bathrooms:3
- Full bathrooms:3
- Rooms Total:11
- Flooring:Carpet, Ceramic Tile, Luxury Vinyl Plank
- Bathrooms Description:Bath in Primary Bedroom, Garden Tub/Roman Tub, Separate Shower
- Kitchen Description:Dishwasher, Disposal, Electric Oven, Electric Range, Gas Cooktop, Microwave, Refrigerator
- Bedroom Description:Bath in Primary Bedroom, Upper Level Primary
- Basement:Yes
- Living area:2,674 sq. ft.
Heating and cooling
- Cooling:Central Air, Electric, Forced Air
- Heating:Electric, Forced Air, Heat Pump
- Central air:Yes
Structure and exterior
- Roof:Architectural, Shingle
- Year built:2025
- Building area:2,674 sq. ft.
- Lot area:0.17 Acres
- Lot Features:Level, Outside City Limits, Subdivision
- Architectural Style:Craftsman
- Construction Materials:Masonite
- Exterior Features:Patio, Porch
- Foundation Description:Slab
- Levels:2 Story
Schools
- High school:Woodmont
- Middle school:Woodmont
- Elementary school:Ellen Woodside
Utilities
- Water:Public
- Sewer:Public Sewer
Finances and disclosures
- Price:$415,000
- Price per sq. ft.:$155.2
- Tax amount:$1,807 (2025)
Features and amenities
- Appliances:Dishwasher, Disposal, Dryer, Electric Oven, Electric Range, Gas Cooktop, Microwave, Refrigerator, Washer
- Laundry features:Dryer, Washer
- Amenities:Ceiling Fans, High Ceilings, Insulated Windows, Loft, Pull-Down Attic Stairs, Quartz Counters, Smoke Detectors, Smooth Ceilings, Walk-in Closets
- Pool features:Community
Parking
- Parking description:Attached, Garage
- Garage:Yes
- Garage spaces:2
New listings near 118 Cedar Shoals Way
- New
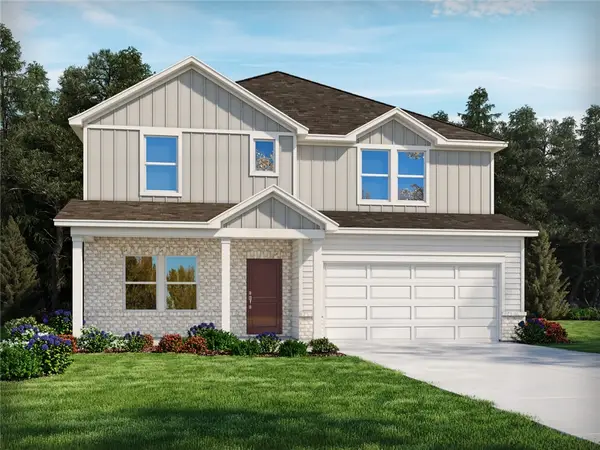 $433,030Active4 beds 4 baths
387 Allingham Road, Piedmont, SC 29673
MLS# 20306510Listed by: MTH SC REALTY, LLC - New
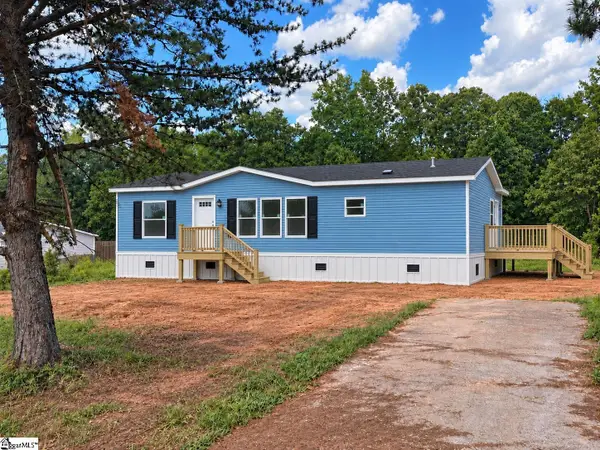 $239,900Active3 beds 2 baths
106 Carson Creek Drive, Piedmont, SC 29673
MLS# 1605046Listed by: ISAVE REALTY - New
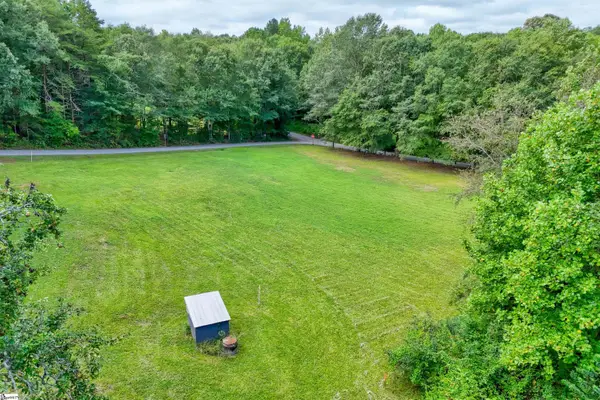 $119,726Active0 Acres
235 Williams Road, Piedmont, SC 29673
MLS# 1604715Listed by: JACKSON STANLEY, REALTORS - New
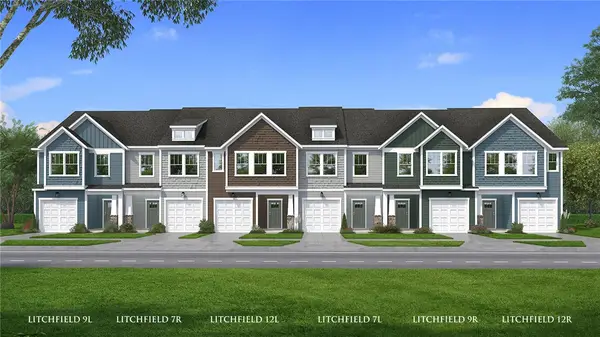 $229,990Active3 beds 3 baths1,587 sq. ft.
244 Cali Way, Piedmont, SC 29673
MLS# 20306421Listed by: DRB GROUP SOUTH CAROLINA, LLC 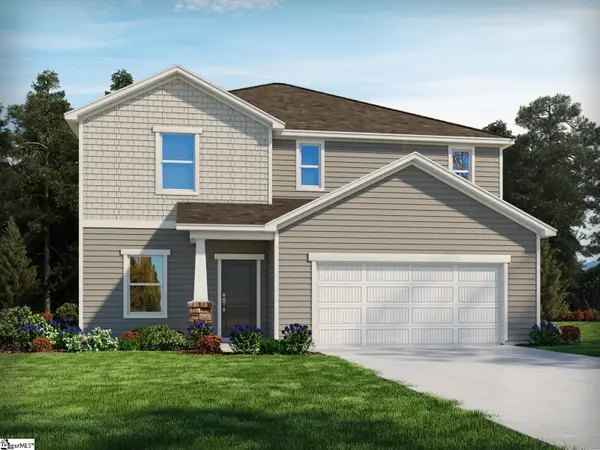 $389,900Active4 beds 3 baths
389 Allingham Road, Piedmont, SC 29673
MLS# 1604099Listed by: MTH SC REALTY, LLC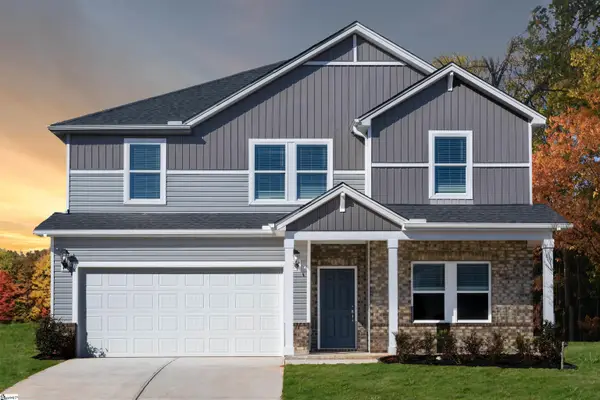 $399,900Pending5 beds 3 baths
388 Allingham Road, Piedmont, SC 29673
MLS# 1604039Listed by: MTH SC REALTY, LLC $410,900Active4 beds 3 baths2,428 sq. ft.
11 Higbie Drive, Piedmont, SC 29673
MLS# 20306276Listed by: D.R. HORTON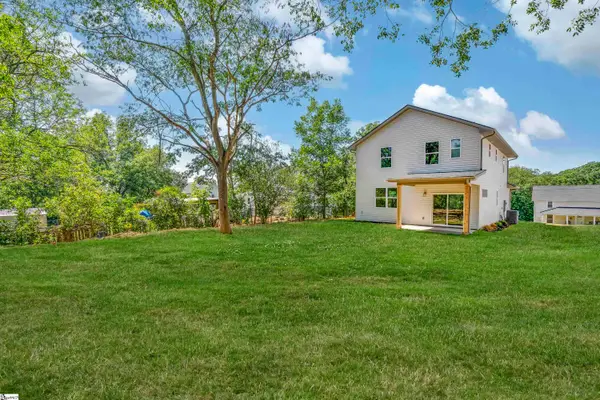 $299,000Active3 beds 3 baths
10A Hammett Street, Piedmont, SC 29673
MLS# 1603900Listed by: COLDWELL BANKER CAINE/WILLIAMS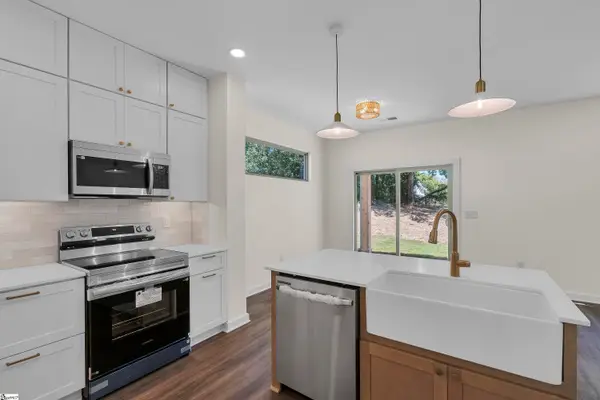 $299,000Active3 beds 3 baths
10B Hammett Street, Piedmont, SC 29673
MLS# 1603901Listed by: COLDWELL BANKER CAINE/WILLIAMS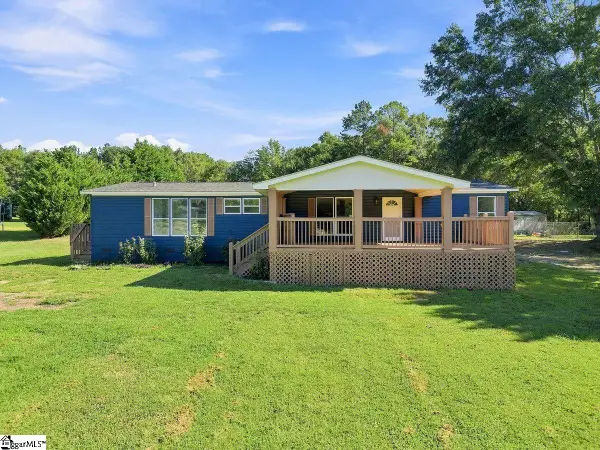 $265,000Active5 beds 3 baths
129 Effie Drive, Piedmont, SC 29673
MLS# 1603551Listed by: THE PROPERTY BAR, LLC


Protect your home and budget from life's surprises with an Assurant Home Warranty, backed by a partner that supports you through every step of homeownership. Explore Plans.
© 2023 - 2026 ERA Franchise Systems LLC. All rights reserved. ERA Franchise Systems LLC fully supports the principles of the Fair Housing Act and the Equal Opportunity Act. ERA, ERA Real Estate powered, and their respective logos are registered service marks of ERA Franchise Systems LLC. Each office is independently owned and operated.