
123 Ives Way, Piedmont, SC 29673
Local realty services provided by:ERA Live Moore
123 Ives Way,Piedmont, SC 29673
$339,990
- 4 Beds
- 3 Baths
- 1,809 sq. ft.
- Single family
- Active
Listed by: your upstate team, karen binnarr
Office: bhhs c dan joyner - anderson
MLS#:20305961
Source:SC_AAR
Price summary
- Price:$339,990
- Price per sq. ft.:$187.94
- Monthly HOA dues:$47.92
About this home
This beautiful Craftsman-style home, quality-built by DRB Homes, offers 4 bedrooms, 3 full bathrooms, and a thoughtfully designed layout that blends comfort and functionality. Featuring the Parker floor plan, this pristine home is the best-priced opportunity in the community. You are welcomed to an immaculately maintained yard and rocking chair front porch. Inside, a spacious two-story foyer opens to two secondary bedrooms, a full hallway bathroom, and a convenient walk-in laundry room. The main living area showcases exceptional design details, including vaulted ceilings, expansive windows that fill the space with natural light, and a cozy gas fireplace. The open-concept layout flows seamlessly into the kitchen and dining area, perfect for everyday living and entertaining. The kitchen is beautifully appointed with staggered soft-close cabinetry, quartz countertops, a subway tile backsplash, a large island, gas range, and pantry. The primary suite is conveniently located on the main level and features a walk-in closet and a luxurious ensuite bath with dual quartz vanities and a custom tiled shower complete with a transom window, bench seat, and decorative accent band. Upstairs, you’ll find a spacious fourth bedroom with its own walk-in closet and full bathroom, ideal for guests, a home office, or a private retreat. Step outside to enjoy the backyard, designed for relaxation and entertaining, with sliding glass doors leading to a covered patio. Vinyl privacy fencing along both sides of the lot adds value while the beautifully maintained lawn provides ample space for pets, play, or gatherings. This home also features Smart Home Technology, including a video doorbell, keyless entry, and touchscreen hub. Enjoy all that Woodglen has to offer, including a brand-new community pool, cabana, pickleball courts, and playground.LOCATION!! Zoned for desirable Wren schools and conveniently located a mile away from I-85 offering quick access to Easley, Greenville, Anderson and the rest of the upstate. This property is just 20 minutes to downtown Greenville and 25 minutes to the Greenville Spartanburg Airport....
Contact an agent
Home facts
- Year built:2024
- Subdivision & Development:Woodglen
- Listing ID #:20305961
- Added:8 day(s) ago
- Updated:September 17, 2026 at 03:23 PM
Rooms and interior
- Bedrooms:4
- Total bathrooms:3
- Full bathrooms:3
- Rooms Total:8
- Flooring:Carpet, Luxury Vinyl Plank
- Bathrooms Description:Bath in Primary Bedroom, Jack and Jill Bath, Shower Only, Walk-In Shower
- Kitchen Description:Dishwasher, Disposal, Gas Oven, Gas Range, Plumbed for Ice Maker
- Bedroom Description:Bath in Primary Bedroom, Main Level Primary
- Basement:Yes
- Living area:1,809 sq. ft.
Heating and cooling
- Cooling:Central Air, Electric
- Heating:Natural Gas
- Central air:Yes
Structure and exterior
- Roof:Architectural, Shingle
- Year built:2024
- Building area:1,809 sq. ft.
- Lot area:0.19 Acres
- Lot Features:Level, Outside City Limits, Sloped, Subdivision
- Architectural Style:Craftsman
- Construction Materials:Stone Veneer, Vinyl Siding
- Exterior Features:Front Porch, Patio, Porch
- Foundation Description:Slab
- Levels:2 Story
Schools
- High school:Wren High
- Middle school:Wren Middle
- Elementary school:Wren Elem
Utilities
- Water:Public
- Sewer:Public Sewer
Finances and disclosures
- Price:$339,990
- Price per sq. ft.:$187.94
- Tax amount:$2,076
Features and amenities
- Appliances:Dishwasher, Disposal, Gas Oven, Gas Range, Gas Water Heater, Plumbed For Ice Maker
- Laundry features:Electric Dryer Hookup, Washer Hookup
- Amenities:Cable TV, Ceiling Fans, Entrance Foyer, High Ceilings, Insulated Windows, Pull-Down Attic Stairs, Quartz Counters, Smoke Detectors, Smooth Ceilings, Suspended Ceilings, Tilt-In Windows, Vinyl Windows, Walk-in Closets
- Pool features:Community
- Smart home:Yes
Parking
- Parking description:Attached, Driveway, Garage, Garage Door Opener
- Garage:Yes
- Garage spaces:2
New listings near 123 Ives Way
- New
 $414,400Active4 beds 3 baths2,428 sq. ft.
11 Higbie Drive, Piedmont, SC 29673
MLS# 20306276Listed by: D.R. HORTON - New
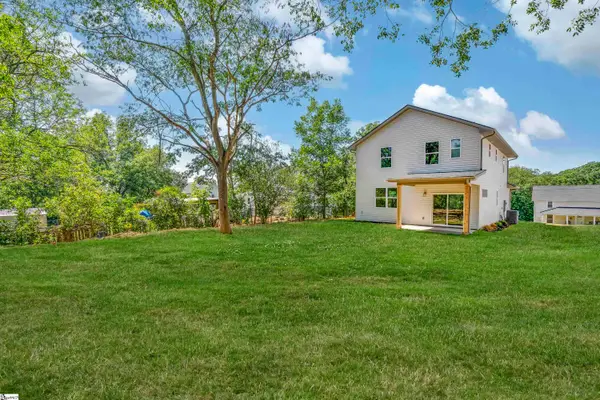 $299,000Active3 beds 3 baths
10A Hammett Street, Piedmont, SC 29673
MLS# 1603900Listed by: COLDWELL BANKER CAINE/WILLIAMS - New
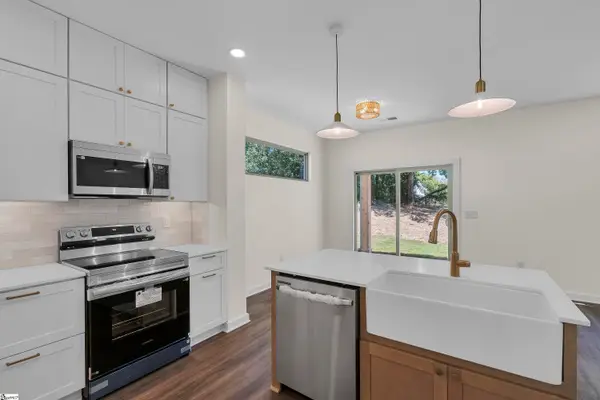 $299,000Active3 beds 3 baths
10B Hammett Street, Piedmont, SC 29673
MLS# 1603901Listed by: COLDWELL BANKER CAINE/WILLIAMS - New
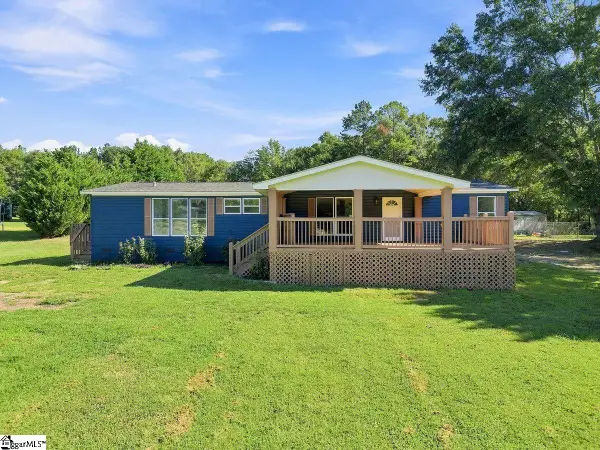 $265,000Active5 beds 3 baths
129 Effie Drive, Piedmont, SC 29673
MLS# 1603551Listed by: THE PROPERTY BAR, LLC - New
 $363,900Active4 beds 3 baths
134 Blooming Meadow Road, Piedmont, SC 29673
MLS# 20305910Listed by: MTH SC REALTY, LLC - New
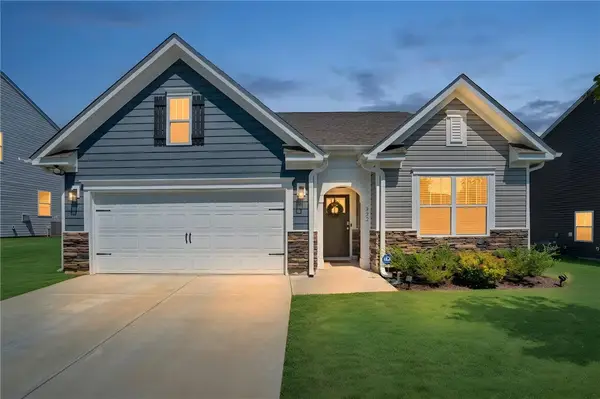 $329,900Active3 beds 2 baths1,651 sq. ft.
322 Glass Road, Piedmont, SC 29673
MLS# 20305955Listed by: HOWARD HANNA ALLEN TATE - EASLEY POWDERSVILLE - New
 $359,900Active4 beds 2 baths1,764 sq. ft.
159 Slateford Circle, Piedmont, SC 29673
MLS# 20305901Listed by: ADLY GROUP REALTY 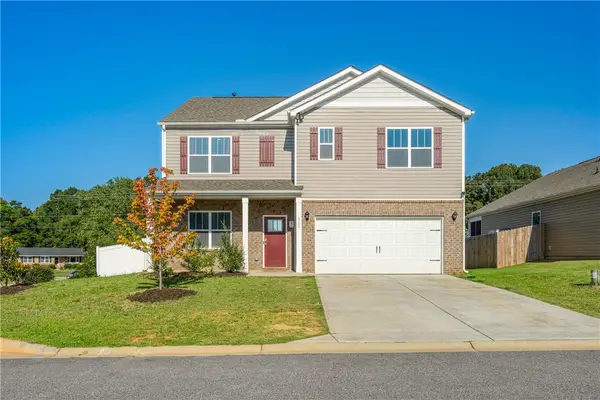 $359,900Active5 beds 3 baths2,511 sq. ft.
220 Slateford Circle, Piedmont, SC 29673
MLS# 20305725Listed by: JACKSON STANLEY, REALTORS $319,000Pending4 beds 2 baths
900 Old River Road, Piedmont, SC 29673-7919
MLS# 1602848Listed by: EXP REALTY LLC


Protect your home and budget from life's surprises with an Assurant Home Warranty, backed by a partner that supports you through every step of homeownership. Explore Plans.
© 2023 - 2026 ERA Franchise Systems LLC. All rights reserved. ERA Franchise Systems LLC fully supports the principles of the Fair Housing Act and the Equal Opportunity Act. ERA, ERA Real Estate powered, and their respective logos are registered service marks of ERA Franchise Systems LLC. Each office is independently owned and operated.