
125 Arabella Drive, Piedmont, SC 29673
Local realty services provided by:ERA Live Moore
125 Arabella Drive,Piedmont, SC 29673
$669,000
- 5 Beds
- 4 Baths
- - sq. ft.
- Single family
- Active
Listed by: james t matthews
Office: toll brothers real estate, inc
MLS#:1594525
Source:SC_GGAR
Price summary
- Price:$669,000
- Monthly HOA dues:$64.58
About this home
NEW PRICE! HALF-ACRE HOMESITE, 3-CAR GARAGE & NEARLY 3,800 SQ. FT.! Discover exceptional space and flexibility in this beautifully designed Oakley home, located in Westpoint Gardens in Piedmont, SC. Priced at $669,000, this move-in-ready home offers 5 bedrooms, 4 full bathrooms, and 3,796 sq. ft. of thoughtfully designed living space on an expansive 0.51-acre homesite. The impressive open-concept kitchen features quartz countertops, a gas cooktop, built-in wall oven, spacious center island, and walk-in pantry, flowing seamlessly into the great room and dining area. A main-level bedroom and full bathroom provide flexibility for guests or multigenerational living. Upstairs, enjoy a generous loft, spacious secondary bedrooms, and a beautiful primary suite with a walk-in closet and private bath. Additional highlights include a sunroom, covered rear porch, full-yard irrigation system, tankless gas water heater, and attached 3-car garage. Enjoy the space of a half-acre homesite in a beautiful new-home community conveniently located near Woodmont High School. Schedule your private tour today and don't forget to ask about our current sales event!...
Contact an agent
Home facts
- Year built:2026
- Subdivision & Development:Westpoint Gardens
- Listing ID #:1594525
- Added:161 day(s) ago
- Updated:November 19, 2026 at 11:40 PM
Rooms and interior
- Bedrooms:5
- Total bathrooms:4
- Full bathrooms:4
- Flooring:Carpet, Ceramic Tile, Laminate
- Kitchen Description:Dishwasher, Disposal, Microwave
Heating and cooling
- Cooling:Electric
- Heating:Forced Air, Natural Gas
- Central air:Yes
Structure and exterior
- Roof:Architectural
- Year built:2026
- Lot Features:1/2 - Acre
- Architectural Style:Craftsman, Traditional
- Construction Materials:Hardboard Siding
- Exterior Features:Front Porch, Patio, Rear Porch
- Foundation Description:Slab
- Levels:2 Story
Schools
- High school:Woodmont
- Middle school:Woodmont
- Elementary school:Ellen Woodside
Utilities
- Water:Public
- Sewer:Septic Tank
Finances and disclosures
- Price:$669,000
- Tax amount:$1
Features and amenities
- Appliances:Dishwasher, Gas Water Heater, Microwave, Tankless Water Heater
- Laundry features:2nd Floor, Electric Dryer Hookup, Laundry Room, Sink, Walk-in, Washer Hookup
- Amenities:int_feat_Ceiling Smooth, int_feat_Countertops Quartz, int_feat_High Ceilings, int_feat_Open Floorplan, int_feat_Pantry, int_feat_Walk-In Closet(s)
Parking
- Total parking spaces:3
- Parking description:Attached, Concrete, Garage Door Opener, Paved
- Garage:Yes
- Garage spaces:3
New listings near 125 Arabella Drive
- New
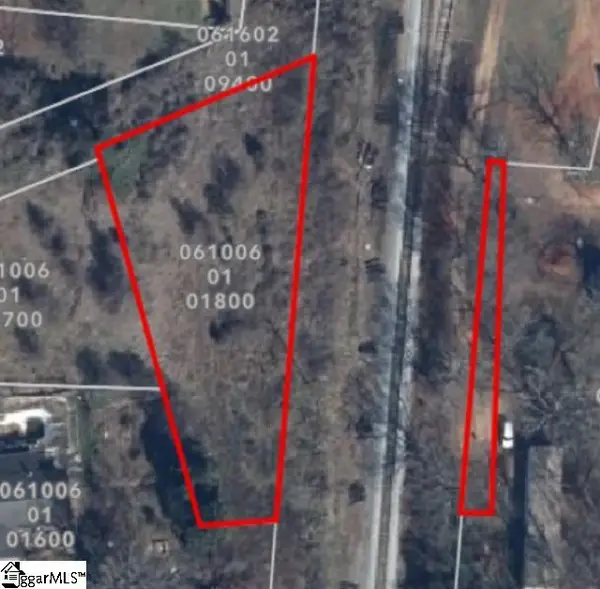 $17,499Active0 Acres
0 Liberty Street, Piedmont, SC 29673
MLS# 1609750Listed by: SUCCESS PROPERTIES, LLC - Open Sat, 11am to 5pmNew
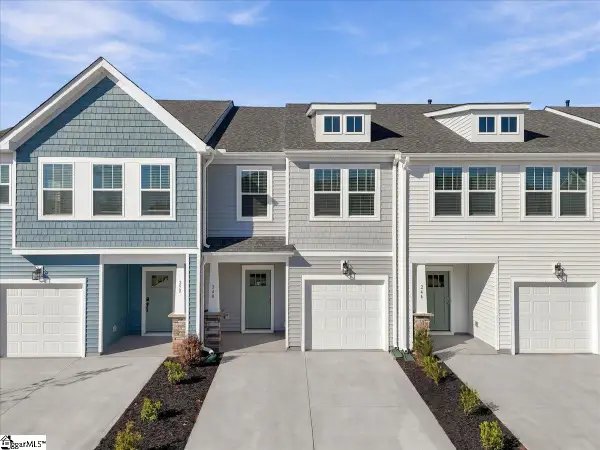 $224,990Active3 beds 3 baths
248 Cali Way, Piedmont, SC 29673
MLS# 1609683Listed by: DRB GROUP SOUTH CAROLINA, LLC - Open Sat, 11am to 5pmNew
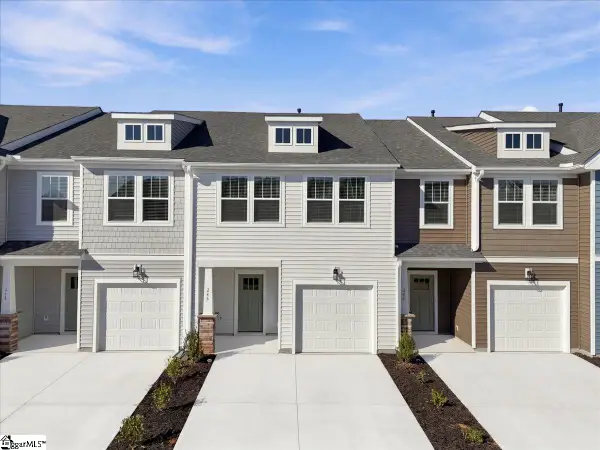 $224,990Active3 beds 3 baths
246 Cali Way, Piedmont, SC 29673
MLS# 1609684Listed by: DRB GROUP SOUTH CAROLINA, LLC - New
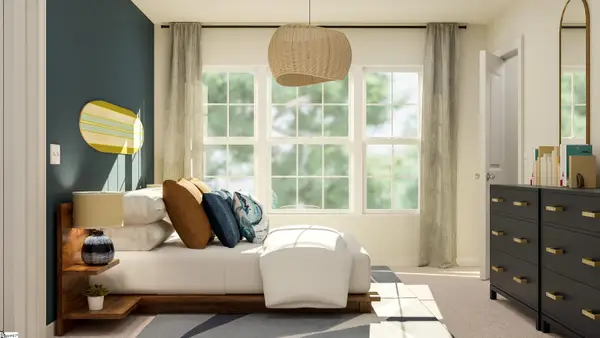 $323,999Active5 beds 3 baths
204 Sealy Street, Piedmont, SC 29673
MLS# 1609462Listed by: LENNAR CAROLINAS LLC 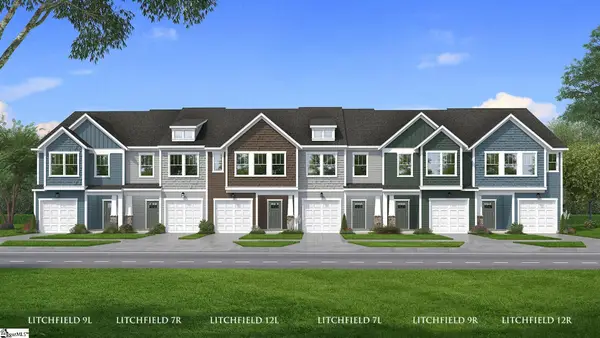 $260,990Pending3 beds 3 baths
242 Cali Way, Piedmont, SC 29673
MLS# 1609455Listed by: DRB GROUP SOUTH CAROLINA, LLC- New
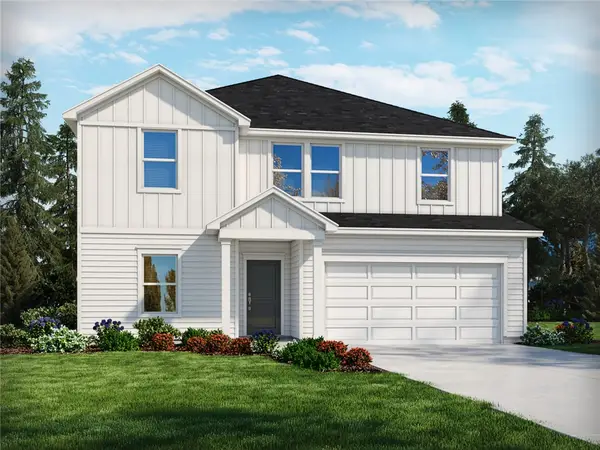 $364,400Active5 beds 3 baths
195 Blooming Meadow Road, Piedmont, SC 29673
MLS# 20309233Listed by: MERITAGE HOMES OF SOUTH CAROLINA, INC - New
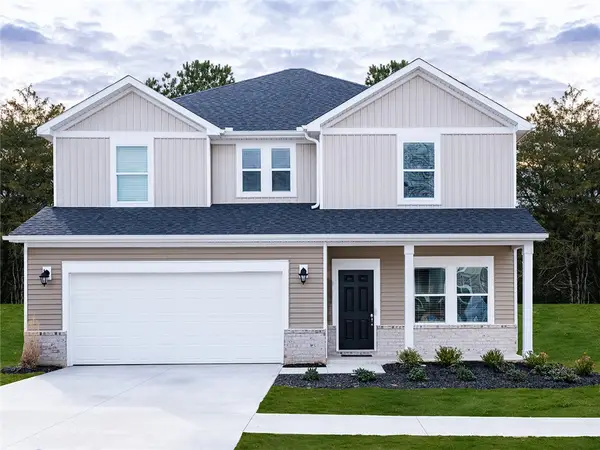 $352,400Active4 beds 3 baths
196 Blooming Meadow Road, Piedmont, SC 29673
MLS# 20309235Listed by: MERITAGE HOMES OF SOUTH CAROLINA, INC - New
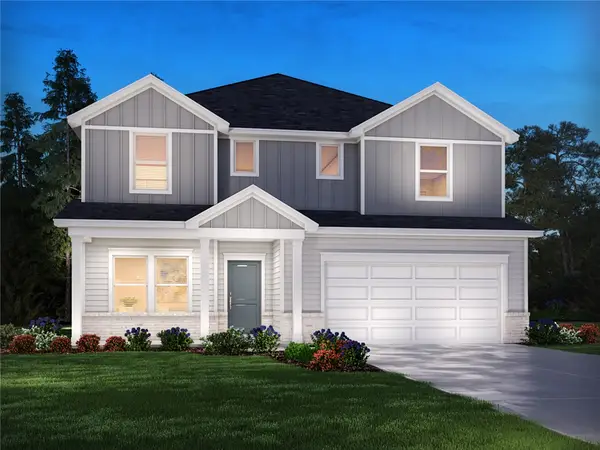 $399,400Active5 beds 3 baths
194 Blooming Meadow Road, Piedmont, SC 29673
MLS# 20309236Listed by: MERITAGE HOMES OF SOUTH CAROLINA, INC - New
 $305,000Active3 beds 2 baths2,214 sq. ft.
122 Dill Drive, Piedmont, SC 29673
MLS# 646630Listed by: CENTURY 21 VANGUARD - New
 $159,900Active2 beds 1 baths
12 Donalds Street, Piedmont, SC 29673
MLS# 1608950Listed by: MONTGOMERY REALTY GROUP, LLC


Protect your home and budget from life's surprises with an Assurant Home Warranty, backed by a partner that supports you through every step of homeownership. Explore Plans.
© 2023 - 2026 ERA Franchise Systems LLC. All rights reserved. ERA Franchise Systems LLC fully supports the principles of the Fair Housing Act and the Equal Opportunity Act. ERA, ERA Real Estate powered, and their respective logos are registered service marks of ERA Franchise Systems LLC. Each office is independently owned and operated.