
131 Blooming Meadow Road, Piedmont, SC 29673
Local realty services provided by:ERA Live Moore
131 Blooming Meadow Road,Piedmont, SC 29673
$279,900
- 3 Beds
- 2 Baths
- - sq. ft.
- Single family
- Sold
Listed by: kelly jo hard
Office: meritage homes of south carolina, inc
MLS#:20303731
Source:SC_AAR
Sorry, we are unable to map this address
Price summary
- Price:$279,900
- Monthly HOA dues:$50
About this home
Brand new, energy-efficient home available by Sep 2026! Prepare dinner in the open-concept kitchen while staying connected with guests in the great room. Just down the hall from the generous secondary bedrooms, unwind in the primary suite, complete with dual sinks and an impressive walk-in closet. Welcome to
Shiloh Valley, a thoughtfully designed community featuring six energy-efficient floorplans nestled in the heart of Greenville County. Conveniently
located near I-85 and SC-153, this upcoming community offers easy access to downtown Greenville, as well as a variety of shopping and dining
options. Each of our homes is built with innovative, energy-efficient features designed to help you enjoy more savings, better health, real
comfort and peace of mind.
Contact an agent
Home facts
- Subdivision & Development:Shiloh Valley
- Listing ID #:20303731
- Added:104 day(s) ago
- Updated:October 28, 2026 at 07:24 AM
Rooms and interior
- Bedrooms:3
- Total bathrooms:2
- Full bathrooms:2
- Rooms Total:4
- Flooring:Carpet, Vinyl
- Bathrooms Description:Bath in Primary Bedroom, Shower Only, Walk-In Shower
- Kitchen Description:Dishwasher, Disposal, Microwave, Refrigerator
- Bedroom Description:Bath in Primary Bedroom, Main Level Primary
- Basement:Yes
- Basement Description:Garage Access
Heating and cooling
- Cooling:Central Air, Forced Air
- Heating:Heat Pump
- Central air:Yes
Structure and exterior
- Roof:Composition, Shingle
- Lot Features:Level, Outside City Limits, Sloped, Subdivision
- Architectural Style:Craftsman
- Construction Materials:Vinyl Siding
- Exterior Features:Patio
- Foundation Description:Slab
- Levels:1 Story
Schools
- High school:Wren High
- Middle school:Wren Middle
- Elementary school:Wren Elem
Utilities
- Water:Public
- Sewer:Public Sewer
Finances and disclosures
- Price:$279,900
Features and amenities
- Appliances:Dishwasher, Disposal, Dryer, Microwave, Refrigerator, Washer
- Laundry features:Dryer, Electric Dryer Hookup, Washer, Washer Hookup
- Amenities:Smooth Ceilings, Solid Surface Counters, Walk-in Closets
Parking
- Parking description:Attached, Basement, Garage, Garage Door Opener
- Garage:Yes
- Garage spaces:2
New listings near 131 Blooming Meadow Road
- New
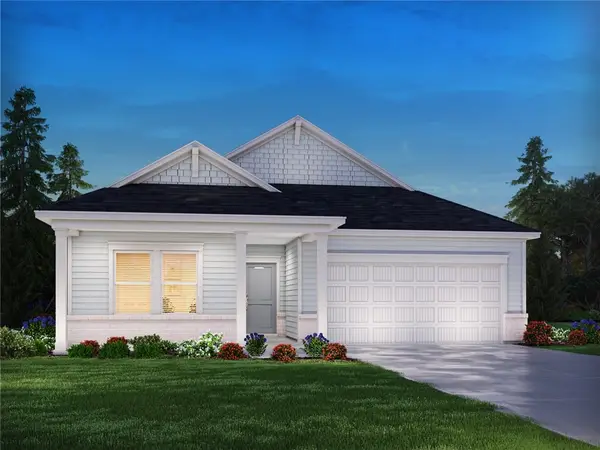 $319,900Active3 beds 2 baths
135 Blooming Meadow Road, Piedmont, SC 29673
MLS# 20308598Listed by: MERITAGE HOMES OF SOUTH CAROLINA, INC - New
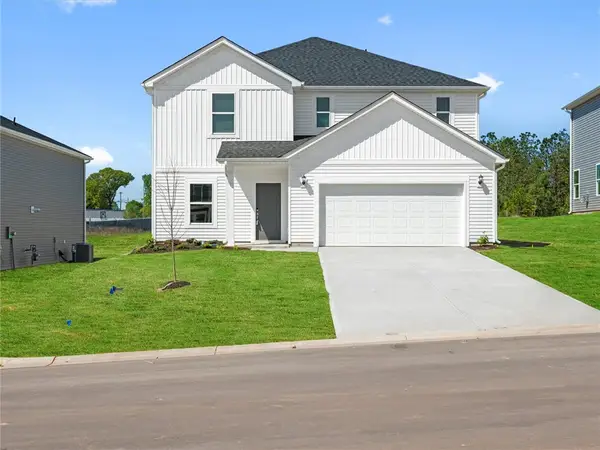 $369,900Active4 beds 3 baths
137 Blooming Meadow Road, Piedmont, SC 29673
MLS# 20308599Listed by: MERITAGE HOMES OF SOUTH CAROLINA, INC - New
 $429,900Active5 beds 4 baths
382 Allingham Road, Piedmont, SC 29673
MLS# 1607760Listed by: MTH SC REALTY, LLC - New
 $409,900Active4 beds 3 baths
376 Allingham Road, Piedmont, SC 29673
MLS# 1607762Listed by: MTH SC REALTY, LLC - New
 $354,900Active4 beds 3 baths
140 Blooming Meadow Road, Greenville, SC 29673
MLS# 1607763Listed by: MTH SC REALTY, LLC - New
 $324,900Active3 beds 2 baths
193 Blooming Meadow Road, Piedmont, SC 29673
MLS# 1607764Listed by: MTH SC REALTY, LLC - New
 $369,900Active4 beds 3 baths
143 Blooming Meadow Road, Piedmont, SC 29673
MLS# 1607767Listed by: MTH SC REALTY, LLC - New
 $439,900Active5 beds 4 baths
381 Allingham Road, Piedmont, SC 29673
MLS# 1607737Listed by: MTH SC REALTY, LLC - New
 $409,900Active5 beds 4 baths
136 Blooming Meadow Road, Piedmont, SC 29673
MLS# 1607744Listed by: MTH SC REALTY, LLC - Open Sat, 1 to 3pmNew
 $314,900Active3 beds 2 baths
138 Blooming Meadow Road, Piedmont, SC 29673
MLS# 1607746Listed by: MTH SC REALTY, LLC


Protect your home and budget from life's surprises with an Assurant Home Warranty, backed by a partner that supports you through every step of homeownership. Explore Plans.
© 2023 - 2026 ERA Franchise Systems LLC. All rights reserved. ERA Franchise Systems LLC fully supports the principles of the Fair Housing Act and the Equal Opportunity Act. ERA, ERA Real Estate powered, and their respective logos are registered service marks of ERA Franchise Systems LLC. Each office is independently owned and operated.