
14 Archie Street, Piedmont, SC 29673
Local realty services provided by:ERA Live Moore
14 Archie Street,Piedmont, SC 29673
$348,743
- 4 Beds
- 3 Baths
- 2,559 sq. ft.
- Single family
- Active
Listed by: melissa powell
Office: howard hanna allen tate/pine to palm realty
MLS#:20306694
Source:SC_AAR
Price summary
- Price:$348,743
- Price per sq. ft.:$136.28
About this home
Step into a piece of Piedmont history! Built in 1892, this charming 4 bedroom, 3 bath home beautifully blends timeless character with thoughtful modern updates. As you walk through the front door, you’re immediately greeted by an amazing staircase that sets the tone for the craftsmanship found throughout the home. Beautiful ornamental millwork, original hardwood floors, and distinctive architectural details showcase the character and charm of a bygone era. The updated kitchen offers modern functionality while complementing the historic character of the home, and additional updates upstairs provide comfortable living space for today’s lifestyle. Major improvements include updated electrical and plumbing, along with a roof replaced in 2018, allowing you to enjoy the beauty of a historic home with many important updates already completed. With four bedrooms and three full baths, there’s plenty of room for family, guests, a home office, or flexible living space. Flooring throughout includes beautiful original hardwoods along with LVP in select areas for added durability and easy maintenance. Located in the heart of Piedmont, this one of a kind 1892 home is filled with history, craftsmanship, character, and possibilities. Located in Anderson County and within the highly regarded Wren School District, this home offers a wonderful combination of historic charm and convenient Upstate living. Enjoy easy access to shopping, dining, and everyday conveniences, while being conveniently located between Greenville and Anderson. From the impressive staircase to the intricate millwork and original hardwood floors, this is a home you truly need to experience in person. Give me a call to schedule your private showing and discover everything this historic Piedmont beauty has to offer!...
Contact an agent
Home facts
- Year built:1892
- Listing ID #:20306694
- Added:1 day(s) ago
- Updated:October 02, 2026 at 06:16 PM
Rooms and interior
- Bedrooms:4
- Total bathrooms:3
- Full bathrooms:3
- Rooms Total:11
- Flooring:Hardwood, Luxury Vinyl Plank
- Dining Description:Breakfast Area
- Bathrooms Description:Bath in Primary Bedroom, Tub/Shower, Walk-In Shower
- Kitchen Description:Dishwasher, Electric Oven, Electric Range, Microwave, Refrigerator
- Bedroom Description:Bath in Primary Bedroom, Main Level Primary
- Basement:Yes
- Basement Description:Crawl Space
- Living area:2,559 sq. ft.
Heating and cooling
- Cooling:Central Air, Electric, Gas
- Heating:Gas
- Central air:Yes
Structure and exterior
- Roof:Architectural, Shingle
- Year built:1892
- Building area:2,559 sq. ft.
- Lot area:0.34 Acres
- Lot Features:Not In Subdivision, Outside City Limits, Sloped, Trees
- Architectural Style:Traditional
- Construction Materials:Vinyl Siding
- Exterior Features:Front Porch, Paved Driveway, Porch
- Foundation Description:Crawl Space
- Levels:2 Story
Schools
- High school:Wren High
- Middle school:Wren Middle
- Elementary school:Wren Elem
Utilities
- Water:Public
- Sewer:Public Sewer
Finances and disclosures
- Price:$348,743
- Price per sq. ft.:$136.28
- Tax amount:$895 (2025)
Features and amenities
- Appliances:Dishwasher, Dryer, Electric Oven, Electric Range, Electric Water Heater, Microwave, Refrigerator, Washer
- Laundry features:Dryer, Electric Dryer Hookup, Washer, Washer Hookup
- Amenities:Blinds, Cable TV, Ceiling Fans, Entrance Foyer, Granite Counters, High Ceilings, Smoke Detectors, Walk-in Closets
Parking
- Parking description:Driveway, Paved Driveway
New listings near 14 Archie Street
- New
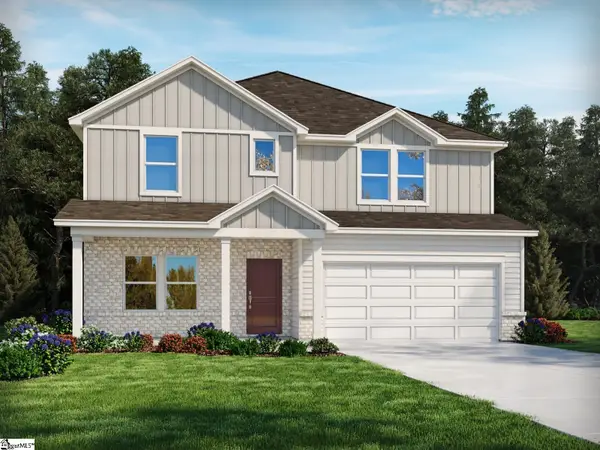 $436,030Active4 beds 4 baths
387 Allingham Road, Piedmont, SC 29673
MLS# 1605193Listed by: MTH SC REALTY, LLC - New
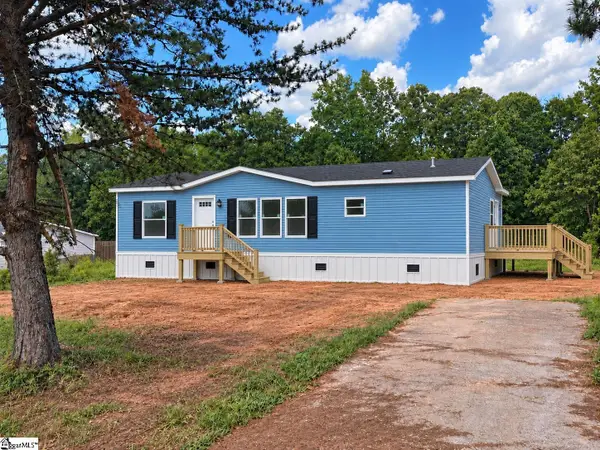 $239,900Active3 beds 2 baths
106 Carson Creek Drive, Piedmont, SC 29673
MLS# 1605046Listed by: ISAVE REALTY - New
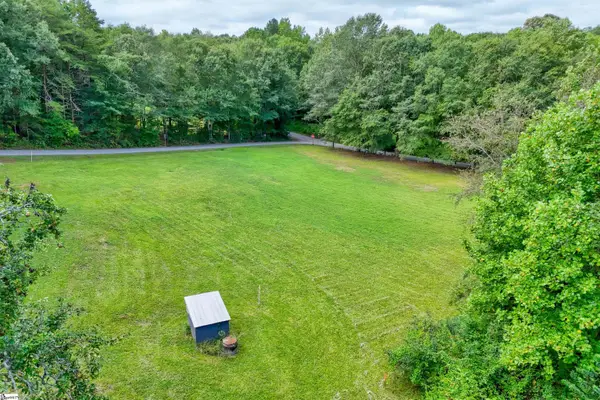 $119,726Active0 Acres
235 Williams Road, Piedmont, SC 29673
MLS# 1604715Listed by: JACKSON STANLEY, REALTORS 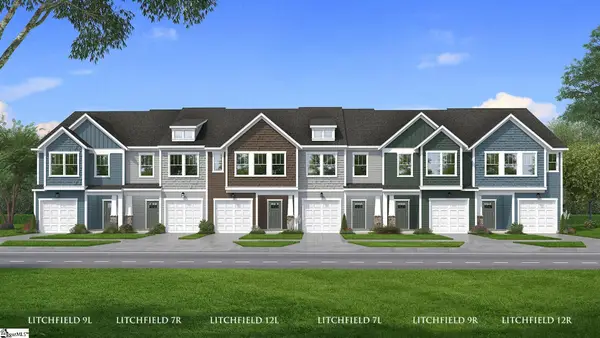 $229,990Active3 beds 3 baths
244 Cali Way, Piedmont, SC 29673
MLS# 1604362Listed by: DRB GROUP SOUTH CAROLINA, LLC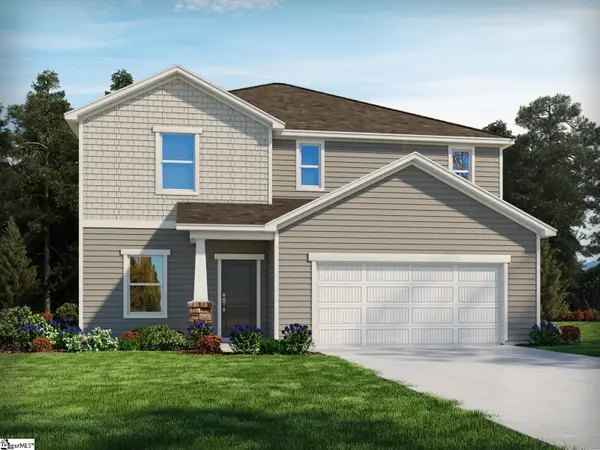 $392,900Active4 beds 3 baths
389 Allingham Road, Piedmont, SC 29673
MLS# 1604099Listed by: MTH SC REALTY, LLC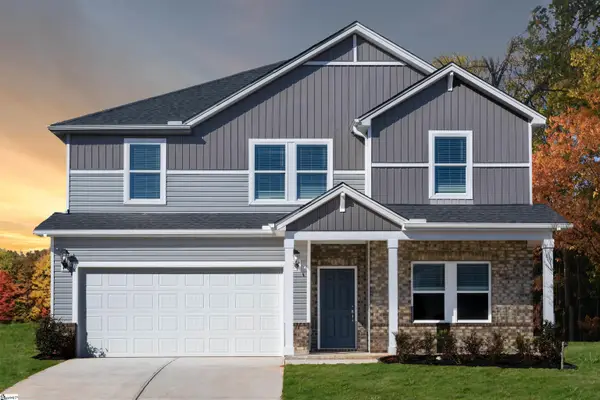 $399,900Pending5 beds 3 baths
388 Allingham Road, Piedmont, SC 29673
MLS# 1604039Listed by: MTH SC REALTY, LLC $410,900Active4 beds 3 baths2,428 sq. ft.
11 Higbie Drive, Piedmont, SC 29673
MLS# 20306276Listed by: D.R. HORTON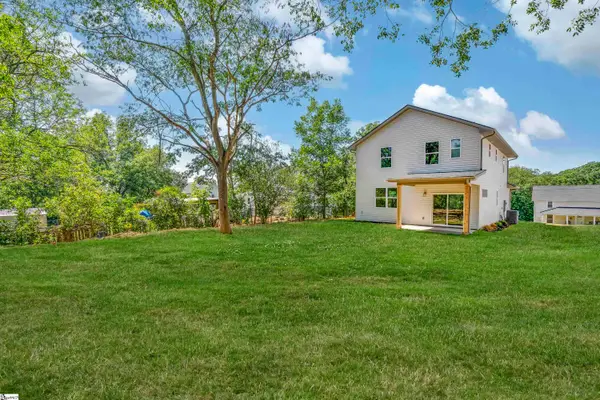 $279,000Active3 beds 3 baths
10A Hammett Street, Piedmont, SC 29673
MLS# 1603900Listed by: COLDWELL BANKER CAINE/WILLIAMS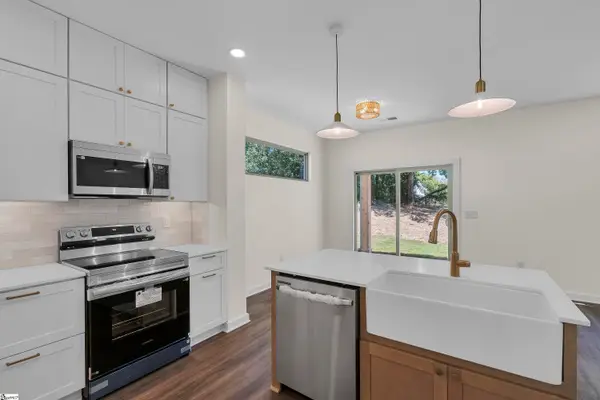 $279,000Active3 beds 3 baths
10B Hammett Street, Piedmont, SC 29673
MLS# 1603901Listed by: COLDWELL BANKER CAINE/WILLIAMS


Protect your home and budget from life's surprises with an Assurant Home Warranty, backed by a partner that supports you through every step of homeownership. Explore Plans.
© 2023 - 2026 ERA Franchise Systems LLC. All rights reserved. ERA Franchise Systems LLC fully supports the principles of the Fair Housing Act and the Equal Opportunity Act. ERA, ERA Real Estate powered, and their respective logos are registered service marks of ERA Franchise Systems LLC. Each office is independently owned and operated.