
1426 Wexley Drive, Piedmont, SC 29673
Local realty services provided by:ERA Kennedy Group Realtors
1426 Wexley Drive,Piedmont, SC 29673
$334,115
- 4 Beds
- 2 Baths
- 1,764 sq. ft.
- Single family
- Active
Listed by: trina montalbano
Office: d.r. horton
MLS#:20309465
Source:SC_AAR
Price summary
- Price:$334,115
- Price per sq. ft.:$189.41
- Monthly HOA dues:$47.92
About this home
Check out 1426 Wexley Drive, a beautiful new home! This spacious two-story home features four bedrooms, two and a half bathrooms, and a two-car garage, offering plenty of room for your family.
Upon entering, you'll be greeted by a cozy family room with a fireplace. The family room flows into the dining room and an open kitchen with a breakfast area. The kitchen is equipped with a pantry, stainless steel appliances, and ample counter space, making it perfect for cooking dinner with friends and family.
The primary suite features a relaxing retreat with a walk-in closet and an en suite bathroom featuring a shower, a garden tub, and dual sink vanity. The additional three bedrooms share a full bathroom with dual vanities. The laundry closet completes the second floor.
With its thoughtful design, spacious layout, and modern conveniences, this home is the perfect place to call your own. Pictures are representative.
Contact an agent
Home facts
- Year built:2026
- Subdivision & Development:Woodglen
- Listing ID #:20309465
- Added:1 day(s) ago
- Updated:November 17, 2026 at 09:21 PM
Rooms and interior
- Bedrooms:4
- Total bathrooms:2
- Full bathrooms:2
- Rooms Total:8
- Flooring:Carpet, Luxury Vinyl, Luxury Vinyl Plank, Luxury Vinyl Tile
- Bathrooms Description:Bath in Primary Bedroom, Garden Tub/Roman Tub, Separate Shower
- Kitchen Description:Dishwasher, Disposal, Gas Cooktop, Gas Oven, Gas Range, Microwave
- Bedroom Description:Bath in Primary Bedroom, Main Level Primary
- Basement:Yes
- Living area:1,764 sq. ft.
Heating and cooling
- Cooling:Central Air, Electric, Forced Air
- Heating:Forced Air, Natural Gas
- Central air:Yes
Structure and exterior
- Roof:Architectural, Shingle
- Year built:2026
- Building area:1,764 sq. ft.
- Lot area:0.2 Acres
- Lot Features:City Lot, Level, Subdivision
- Architectural Style:Ranch, Traditional
- Construction Materials:Brick, Vinyl Siding
- Exterior Features:Patio
- Foundation Description:Slab
- Levels:1 Story
Schools
- High school:Wren High
- Middle school:Wren Middle
- Elementary school:Wren Elem
Utilities
- Water:Public
- Sewer:Public Sewer
Finances and disclosures
- Price:$334,115
- Price per sq. ft.:$189.41
Features and amenities
- Appliances:Dishwasher, Disposal, Gas Cooktop, Gas Oven, Gas Range, Microwave
- Amenities:Cable TV, Cathedral Ceilings, High Ceilings, Insulated Windows, Pull-Down Attic Stairs, Quartz Counters, Smooth Ceilings, Tilt-In Windows, Vinyl Windows, Walk-in Closets
- Pool features:Community
Parking
- Parking description:Attached, Driveway, Garage, Garage Door Opener
- Garage:Yes
- Garage spaces:2
New listings near 1426 Wexley Drive
- New
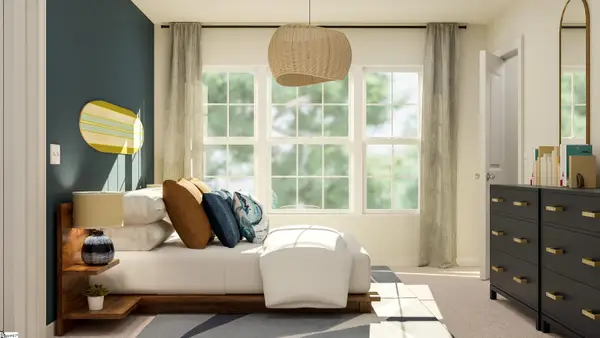 $323,999Active5 beds 3 baths
204 Sealy Street, Piedmont, SC 29673
MLS# 1609462Listed by: LENNAR CAROLINAS LLC 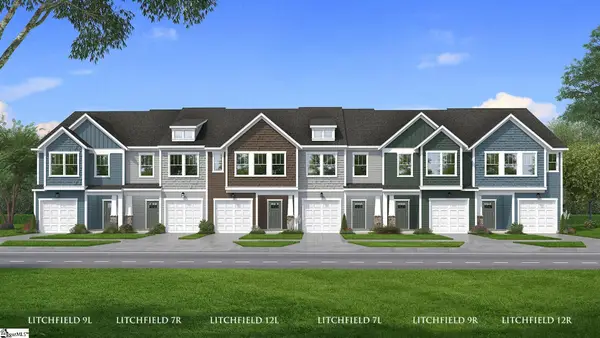 $260,990Pending3 beds 3 baths
242 Cali Way, Piedmont, SC 29673
MLS# 1609455Listed by: DRB GROUP SOUTH CAROLINA, LLC- New
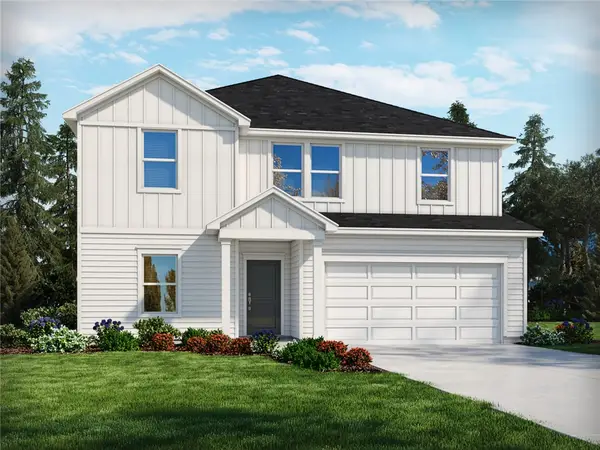 $364,400Active5 beds 3 baths
195 Blooming Meadow Road, Piedmont, SC 29673
MLS# 20309233Listed by: MERITAGE HOMES OF SOUTH CAROLINA, INC - New
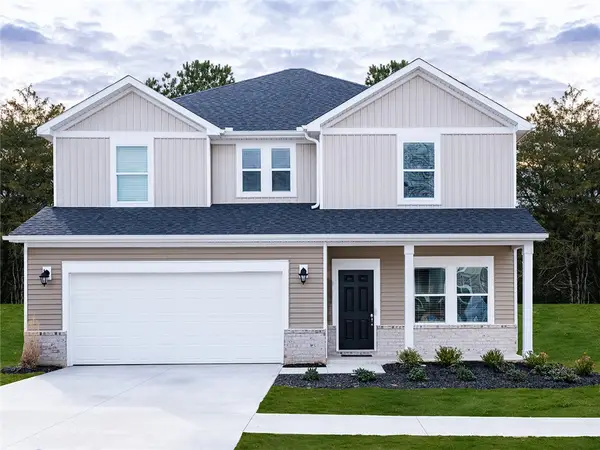 $352,400Active4 beds 3 baths
196 Blooming Meadow Road, Piedmont, SC 29673
MLS# 20309235Listed by: MERITAGE HOMES OF SOUTH CAROLINA, INC - New
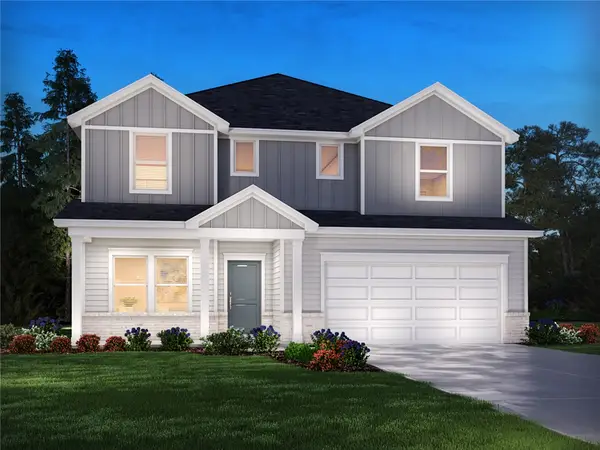 $399,400Active5 beds 3 baths
194 Blooming Meadow Road, Piedmont, SC 29673
MLS# 20309236Listed by: MERITAGE HOMES OF SOUTH CAROLINA, INC - New
 $305,000Active3 beds 2 baths2,214 sq. ft.
122 Dill Drive, Piedmont, SC 29673
MLS# 646630Listed by: CENTURY 21 VANGUARD - New
 $159,900Active2 beds 1 baths
12 Donalds Street, Piedmont, SC 29673
MLS# 1608950Listed by: MONTGOMERY REALTY GROUP, LLC - New
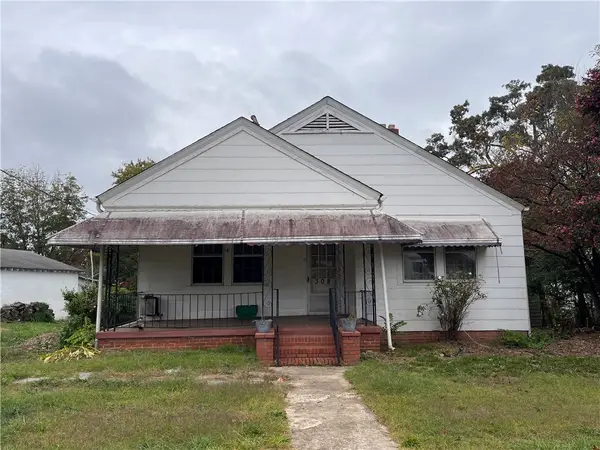 $169,900Active3 beds 1 baths
308 Anderson Street, Piedmont, SC 29673
MLS# 20309195Listed by: KELLER WILLIAMS GREENVILLE UPSTATE - New
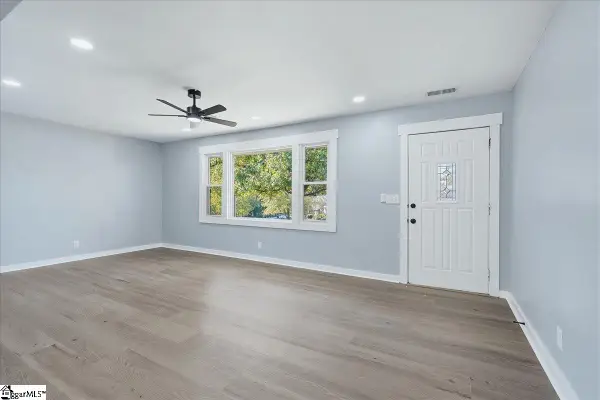 $305,000Active3 beds 2 baths
202 Saluda Drive, Piedmont, SC 29673
MLS# 1608831Listed by: REAL GVL/REAL BROKER, LLC 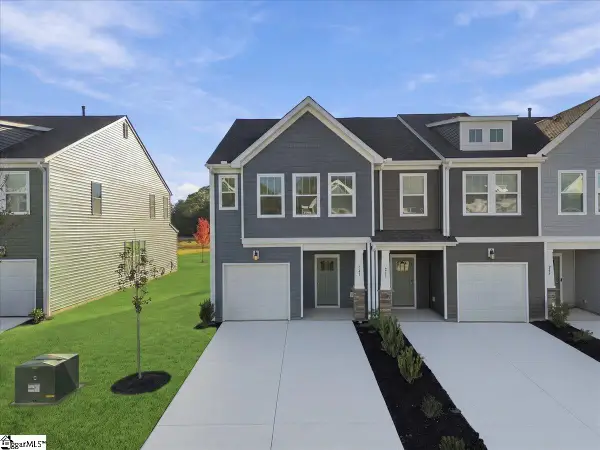 $234,990Pending3 beds 3 baths
241 Cali Way, Piedmont, SC 29673
MLS# 1608562Listed by: DRB GROUP SOUTH CAROLINA, LLC


Protect your home and budget from life's surprises with an Assurant Home Warranty, backed by a partner that supports you through every step of homeownership. Explore Plans.
© 2023 - 2026 ERA Franchise Systems LLC. All rights reserved. ERA Franchise Systems LLC fully supports the principles of the Fair Housing Act and the Equal Opportunity Act. ERA, ERA Real Estate powered, and their respective logos are registered service marks of ERA Franchise Systems LLC. Each office is independently owned and operated.