
159 Slateford Circle, Piedmont, SC 29673
Local realty services provided by:ERA Kennedy Group Realtors
159 Slateford Circle,Piedmont, SC 29673
$359,900
- 4 Beds
- 2 Baths
- 1,764 sq. ft.
- Single family
- Active
Listed by: the perkins team
Office: adly group realty
MLS#:20305901
Source:SC_AAR
Price summary
- Price:$359,900
- Price per sq. ft.:$204.02
- Monthly HOA dues:$52.5
About this home
Searching for a single-level, 4-bedroom, 2-bath home close to I-85,
Anderson, Greenville, or possibly the Easley Area? Energy-efficient, low-maintenance, Wonderful Amenities, and
Great School District? Well, look no further. This home has it all.
Perfect for a family, retirees, or an investor. Prime location and priced to sell.
Enjoy easy living in this 4-bedroom, 2-bath single-level home with over 1700 sq. ft., Wood cabinets, stainless appliances, wood-vinyl flooring, walk-in shower, large soaking tub, concrete covered patio, natural gas, tankless water heater, home security, 2-car garage, attic storage, and great amenities. Move - In ready. A must-see if you are looking to simplify and start enjoying a place to call home.
Contact an agent
Home facts
- Subdivision & Development:Dogwood Ridge
- Listing ID #:20305901
- Added:1 day(s) ago
- Updated:September 07, 2026 at 06:01 PM
Rooms and interior
- Bedrooms:4
- Total bathrooms:2
- Full bathrooms:2
- Rooms Total:7
- Flooring:Luxury Vinyl Plank
- Bathrooms Description:Separate Shower, Walk-In Shower
- Kitchen Description:Dishwasher, Gas Oven, Gas Range, Microwave, Plumbed for Ice Maker, Refrigerator
- Bedroom Description:Main Level Primary
- Basement:Yes
- Living area:1,764 sq. ft.
Heating and cooling
- Cooling:Heat Pump
- Heating:Heat Pump
Structure and exterior
- Roof:Composition, Shingle
- Building area:1,764 sq. ft.
- Lot area:0.18 Acres
- Lot Features:Outside City Limits, Sloped, Subdivision
- Architectural Style:Ranch
- Construction Materials:Vinyl Siding
- Exterior Features:Front Porch, Patio, Porch
- Foundation Description:Slab
- Levels:1 Story
Schools
- High school:Wren High
- Middle school:Wren Middle
- Elementary school:Wren Elem
Utilities
- Water:Public
- Sewer:Public Sewer
Finances and disclosures
- Price:$359,900
- Price per sq. ft.:$204.02
- Tax amount:$6,511 (2025)
Features and amenities
- Appliances:Dishwasher, Gas Oven, Gas Range, Microwave, Plumbed For Ice Maker, Refrigerator, Tankless Water Heater
- Laundry features:Electric Dryer Hookup, Washer Hookup
- Amenities:Ceiling Fans, Granite Counters, Pull-Down Attic Stairs, Security System Owned, Smoke Detectors, Walk-in Closets
Parking
- Parking description:Attached, Driveway, Garage, Garage Door Opener
- Garage:Yes
- Garage spaces:2
New listings near 159 Slateford Circle
- New
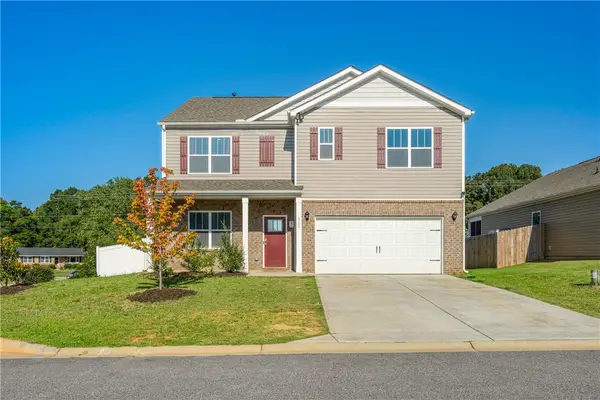 $359,900Active5 beds 3 baths2,511 sq. ft.
220 Slateford Circle, Piedmont, SC 29673
MLS# 20305725Listed by: JACKSON STANLEY, REALTORS - New
 $319,000Active4 beds 2 baths
900 Old River Road, Piedmont, SC 29673-7919
MLS# 1602848Listed by: EXP REALTY LLC 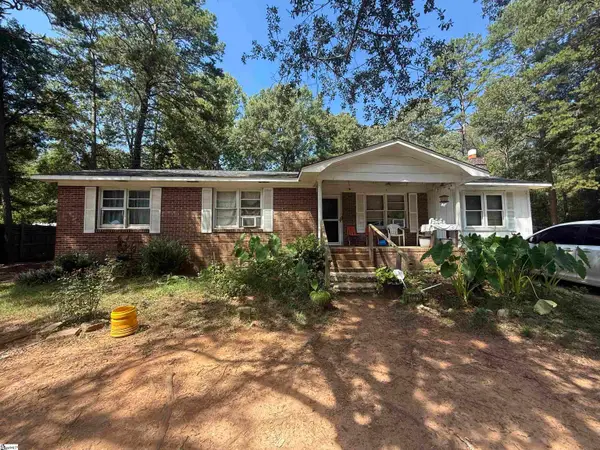 $109,900Pending4 beds 2 baths
9 E Oak Hill Court, Piedmont, SC 29673
MLS# 1602687Listed by: REAL ESTATE MARKET PLACE- New
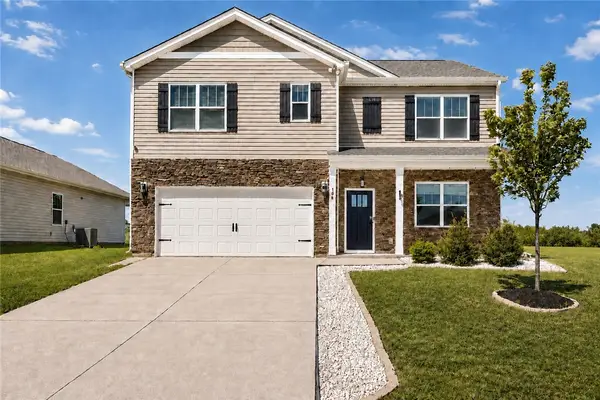 $310,000Active5 beds 3 baths2,511 sq. ft.
198 Slateford Circle, Piedmont, SC 29673
MLS# 20305592Listed by: RE/MAX EXECUTIVE  $179,900Pending4 beds 2 baths
5 E Oak Hill Court, Piedmont, SC 29673
MLS# 1601775Listed by: REAL ESTATE MARKET PLACE $229,990Active3 beds 3 baths1,587 sq. ft.
248 Cali Way, Piedmont, SC 29673
MLS# 20305378Listed by: DRB GROUP SOUTH CAROLINA, LLC $229,990Active3 beds 3 baths1,600 sq. ft.
246 Cali Way, Piedmont, SC 29673
MLS# 20305381Listed by: DRB GROUP SOUTH CAROLINA, LLC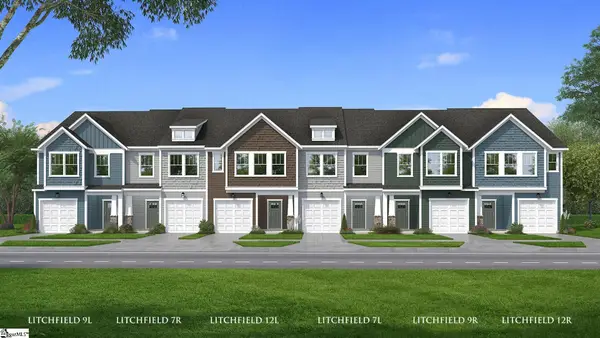 $229,990Pending3 beds 3 baths
249 Cali Way, Piedmont, SC 29673
MLS# 1601184Listed by: DRB GROUP SOUTH CAROLINA, LLC $242,990Active3 beds 3 baths1,587 sq. ft.
251 Cali Way, Piedmont, SC 29673
MLS# 20305377Listed by: DRB GROUP SOUTH CAROLINA, LLC


Protect your home and budget from life's surprises with an Assurant Home Warranty, backed by a partner that supports you through every step of homeownership. Explore Plans.
© 2023 - 2026 ERA Franchise Systems LLC. All rights reserved. ERA Franchise Systems LLC fully supports the principles of the Fair Housing Act and the Equal Opportunity Act. ERA, ERA Real Estate powered, and their respective logos are registered service marks of ERA Franchise Systems LLC. Each office is independently owned and operated.