
198 Slateford Circle, Piedmont, SC 29673
Local realty services provided by:ERA Kennedy Group Realtors
198 Slateford Circle,Piedmont, SC 29673
$310,000
- 5 Beds
- 3 Baths
- 2,511 sq. ft.
- Single family
- Active
Listed by: nora hooper
Office: re/max executive
MLS#:20305592
Source:SC_AAR
Price summary
- Price:$310,000
- Price per sq. ft.:$123.46
- Monthly HOA dues:$52.5
About this home
Welcome home to Dogwood Ridge, located in the highly sought after, award winning Wren School District. Offering approximately 2,511 square feet, five bedrooms and three full bathrooms, this beautifully refreshed home features new flooring, new carpet and fresh paint throughout. The open-concept design provides plenty of room for everyday living and entertaining. The spacious kitchen features granite countertops, stainless steel appliances, a large pantry and an oversized island overlooking the great room. A flexible room on the main level is ideal for a home office or, study, playroom or formal dining space. A main-level bedroom and full bathroom provide a comfortable and private space for overnight guests or multigenerational living. Upstairs, you will find four additional bedrooms, a versatile loft and a conveniently located laundry room. The thoughtful floor plan offers abundant living space while allowing everyone to have a place of their own. Dogwood Ridge offers a true sense of community along with a community swimming pool and cabana. Located approximately four minutes from I-85 and centrally positioned between Greenville and Anderson, the home is about 20 minutes from the dining, shopping and entertainment found in either city. Enjoy the serenity of living outside the city while remaining convenient to area lakes, parks, mountains and everything Upstate South Carolina has to offer....
Contact an agent
Home facts
- Year built:2023
- Subdivision & Development:Dogwood Ridge
- Listing ID #:20305592
- Added:6 day(s) ago
- Updated:September 04, 2026 at 06:58 PM
Rooms and interior
- Bedrooms:5
- Total bathrooms:3
- Full bathrooms:3
- Rooms Total:10
- Flooring:Carpet, Laminate, Vinyl
- Bathrooms Description:Bath in Primary Bedroom, Bathtub, Garden Tub/Roman Tub, Separate Shower, Walk-In Shower
- Kitchen Description:Dishwasher, Gas Range, Microwave
- Bedroom Description:Bath in Primary Bedroom, Upper Level Primary
- Basement:Yes
- Living area:2,511 sq. ft.
Heating and cooling
- Cooling:Central Air, Electric, Forced Air
- Heating:Forced Air, Natural Gas
- Central air:Yes
Structure and exterior
- Roof:Architectural, Shingle
- Year built:2023
- Building area:2,511 sq. ft.
- Lot area:0.18 Acres
- Lot Features:Outside City Limits, Subdivision
- Architectural Style:Craftsman, Traditional
- Construction Materials:Stone Veneer, Vinyl Siding
- Exterior Features:Front Porch, Patio, Porch
- Foundation Description:Slab
- Levels:2 Story
Schools
- High school:Wren High
- Middle school:Wren Middle
- Elementary school:Wren Elem
Utilities
- Water:Public
- Sewer:Public Sewer
Finances and disclosures
- Price:$310,000
- Price per sq. ft.:$123.46
Features and amenities
- Appliances:Dishwasher, Gas Range, Gas Water Heater, Microwave, Tankless Water Heater
- Laundry features:Electric Dryer Hookup, Washer Hookup
- Amenities:Blinds, Cable TV, Granite Counters, High Ceilings, Loft, Pull-Down Attic Stairs, Smoke Detectors, Smooth Ceilings, Tilt-In Windows, Vinyl Windows, Walk-in Closets
- Pool features:Community
Parking
- Parking description:Attached, Driveway, Garage, Garage Door Opener
- Garage:Yes
- Garage spaces:2
New listings near 198 Slateford Circle
- New
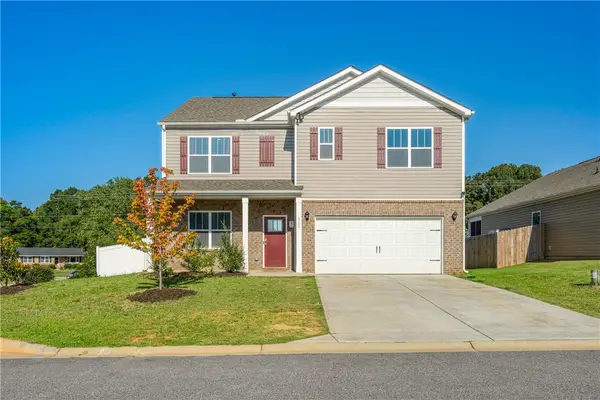 $359,900Active5 beds 3 baths2,511 sq. ft.
220 Slateford Circle, Piedmont, SC 29673
MLS# 20305725Listed by: JACKSON STANLEY, REALTORS - New
 $319,000Active4 beds 2 baths
900 Old River Road, Piedmont, SC 29673-7919
MLS# 1602848Listed by: EXP REALTY LLC - New
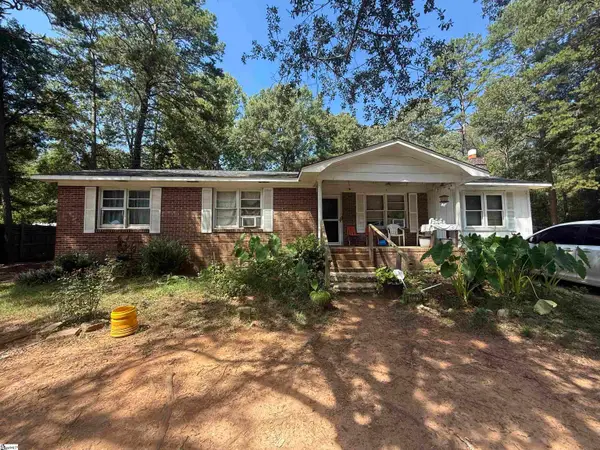 $109,900Active4 beds 2 baths
9 E Oak Hill Court, Piedmont, SC 29673
MLS# 1602687Listed by: REAL ESTATE MARKET PLACE - New
 $179,900Active4 beds 2 baths
5 E Oak Hill Court, Piedmont, SC 29673
MLS# 1601775Listed by: REAL ESTATE MARKET PLACE  $229,990Active3 beds 3 baths1,587 sq. ft.
248 Cali Way, Piedmont, SC 29673
MLS# 20305378Listed by: DRB GROUP SOUTH CAROLINA, LLC $229,990Active3 beds 3 baths1,600 sq. ft.
246 Cali Way, Piedmont, SC 29673
MLS# 20305381Listed by: DRB GROUP SOUTH CAROLINA, LLC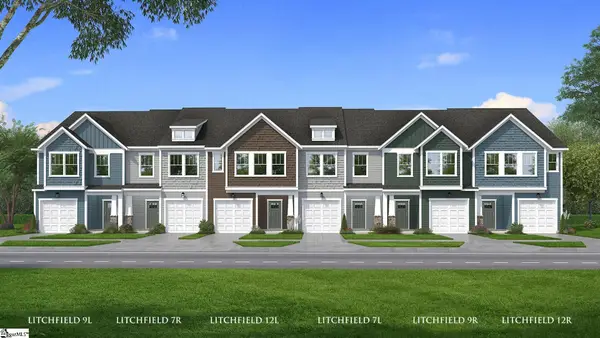 $229,990Pending3 beds 3 baths
249 Cali Way, Piedmont, SC 29673
MLS# 1601184Listed by: DRB GROUP SOUTH CAROLINA, LLC $242,990Active3 beds 3 baths1,587 sq. ft.
251 Cali Way, Piedmont, SC 29673
MLS# 20305377Listed by: DRB GROUP SOUTH CAROLINA, LLC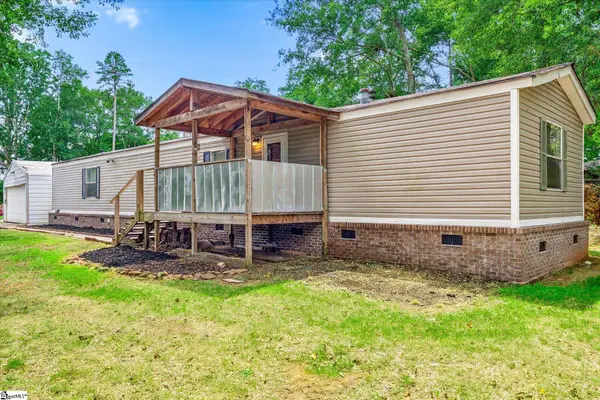 $170,000Active2 beds 2 baths
210 Elaine Drive, Piedmont, SC 29673
MLS# 1601610Listed by: KELLER WILLIAMS DRIVE


Protect your home and budget from life's surprises with an Assurant Home Warranty, backed by a partner that supports you through every step of homeownership. Explore Plans.
© 2023 - 2026 ERA Franchise Systems LLC. All rights reserved. ERA Franchise Systems LLC fully supports the principles of the Fair Housing Act and the Equal Opportunity Act. ERA, ERA Real Estate powered, and their respective logos are registered service marks of ERA Franchise Systems LLC. Each office is independently owned and operated.