
20 Chapman Lane, Piedmont, SC 29673
Local realty services provided by:ERA Live Moore
20 Chapman Lane,Piedmont, SC 29673
$205,000
- 3 Beds
- 2 Baths
- 1,248 sq. ft.
- Mobile / Manufactured
- Active
Listed by: dianne robinson
Office: bhhs c dan joyner - anderson
MLS#:20306478
Source:SC_AAR
Price summary
- Price:$205,000
- Price per sq. ft.:$164.26
About this home
Updated and move-in ready! This beautifully refreshed home offers a flexible layout with 3 bedrooms plus an office/flex room that can easily serve as a 4th bedroom. The split bedroom floor plan provides privacy, with the primary suite and ensuite on one side and the additional bedrooms on the opposite end. Enjoy an open concept design with a light, airy feel that’s perfect for everyday living and entertaining. New metal roof, HVAC system and ductwork, LVP flooring throughout, lighting, appliances, plumbing, water heater, exterior service panel, interior main panel and breakers provide peace of mind and modern convenience. The well-appointed, naturally bright kitchen features new appliances, while the fenced backyard and back deck offer great space for relaxing or entertaining. Nothing to do but move in and enjoy!
Contact an agent
Home facts
- Year built:1986
- Listing ID #:20306478
- Added:1 day(s) ago
- Updated:October 06, 2026 at 02:37 PM
Rooms and interior
- Bedrooms:3
- Total bathrooms:2
- Full bathrooms:2
- Rooms Total:1
- Flooring:Luxury Vinyl Plank
- Bathrooms Description:Bath in Primary Bedroom, Shower Only
- Kitchen Description:Dishwasher, Electric Oven, Electric Range, Plumbed for Ice Maker
- Bedroom Description:Bath in Primary Bedroom, Main Level Primary
- Basement:Yes
- Basement Description:Crawl Space
- Living area:1,248 sq. ft.
Heating and cooling
- Cooling:Central Air, Electric
- Heating:Central, Electric
- Central air:Yes
Structure and exterior
- Roof:Metal
- Year built:1986
- Building area:1,248 sq. ft.
- Lot area:0.47 Acres
- Lot Features:Not In Subdivision, Outside City Limits, Sloped
- Architectural Style:Mobile Home
- Construction Materials:Vinyl Siding
- Exterior Features:Deck, Fence, Front Porch, Porch
- Foundation Description:Crawl Space
- Levels:1 Story
Schools
- High school:Woodmont
- Middle school:Woodruff Middle
- Elementary school:Sue Cleveland Elementary
Utilities
- Water:Public
- Sewer:Septic Tank
Finances and disclosures
- Price:$205,000
- Price per sq. ft.:$164.26
- Tax amount:$599 (2025)
Features and amenities
- Appliances:Dishwasher, Electric Oven, Electric Range, Electric Water Heater, Plumbed For Ice Maker
- Laundry features:Electric Dryer Hookup, Washer Hookup
- Amenities:Ceiling Fans, High Ceilings, Laminate Countertop, Smoke Detectors, Smooth Ceilings, Solid Surface Counters, Vinyl Windows
Parking
- Parking description:Driveway
New listings near 20 Chapman Lane
- New
 $119,726Active2.36 Acres
235 Williams Road, Piedmont, SC 29673
MLS# 20306982Listed by: JACKSON STANLEY, REALTORS - New
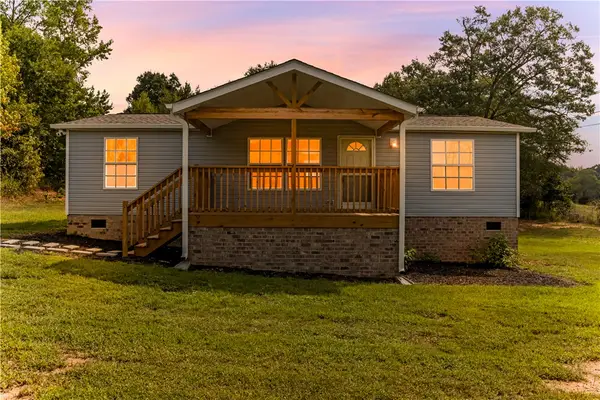 $229,000Active3 beds 2 baths
107 River Ridge Drive, Piedmont, SC 29673
MLS# 20306931Listed by: LOVE MY HOMETOWN - New
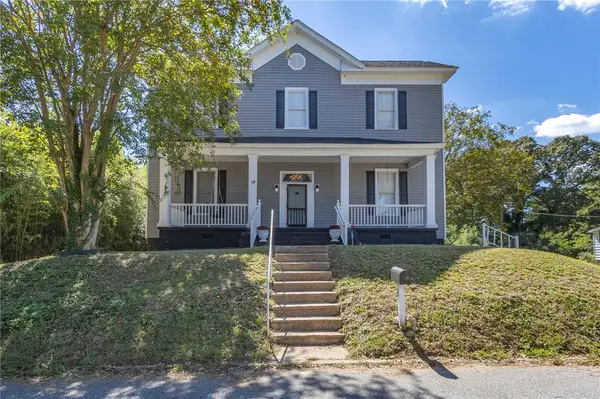 $348,743Active4 beds 3 baths2,559 sq. ft.
14 Archie Street, Piedmont, SC 29673
MLS# 20306694Listed by: HOWARD HANNA ALLEN TATE/PINE TO PALM REALTY - New
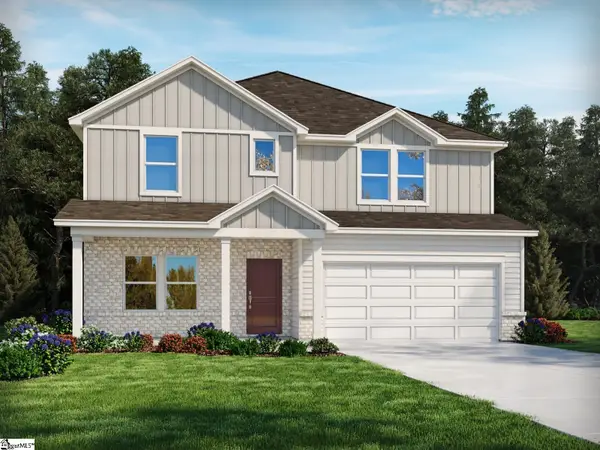 $436,030Active4 beds 4 baths
387 Allingham Road, Piedmont, SC 29673
MLS# 1605193Listed by: MTH SC REALTY, LLC - New
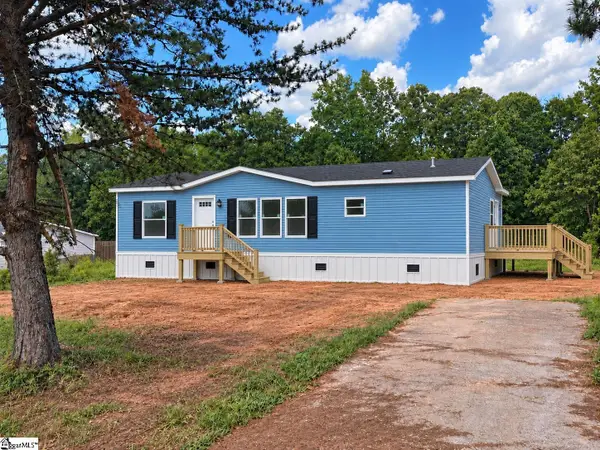 $239,900Active3 beds 2 baths
106 Carson Creek Drive, Piedmont, SC 29673
MLS# 1605046Listed by: ISAVE REALTY 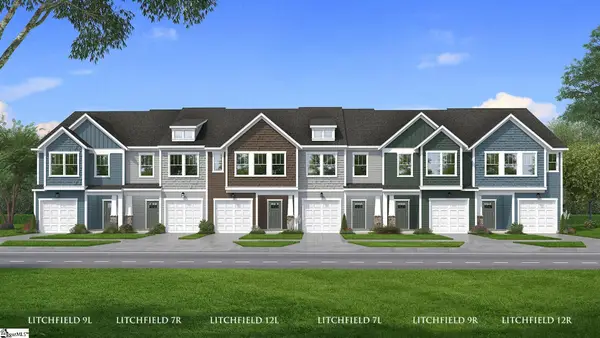 $229,990Active3 beds 3 baths
244 Cali Way, Piedmont, SC 29673
MLS# 1604362Listed by: DRB GROUP SOUTH CAROLINA, LLC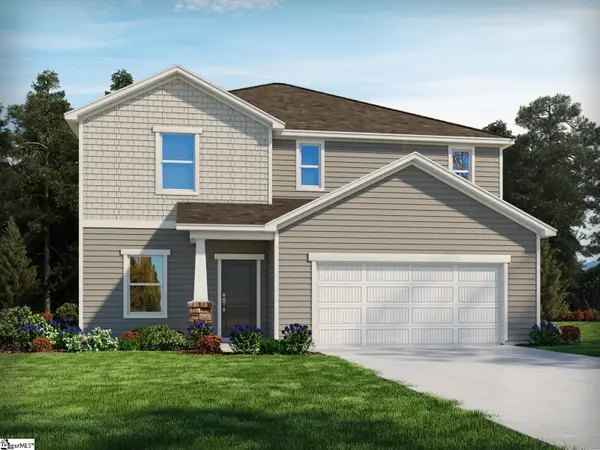 $392,900Active4 beds 3 baths
389 Allingham Road, Piedmont, SC 29673
MLS# 1604099Listed by: MTH SC REALTY, LLC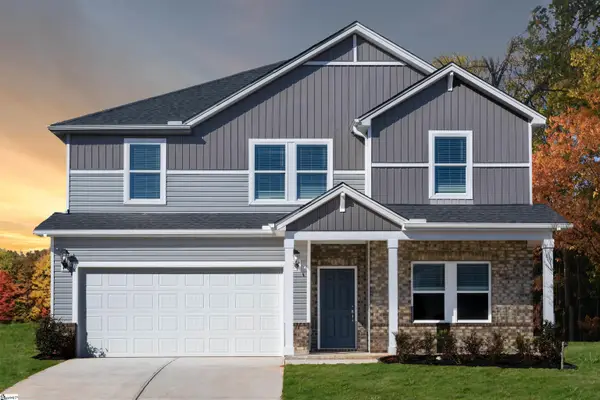 $399,900Pending5 beds 3 baths
388 Allingham Road, Piedmont, SC 29673
MLS# 1604039Listed by: MTH SC REALTY, LLC $410,900Active4 beds 3 baths2,428 sq. ft.
11 Higbie Drive, Piedmont, SC 29673
MLS# 20306276Listed by: D.R. HORTON


Protect your home and budget from life's surprises with an Assurant Home Warranty, backed by a partner that supports you through every step of homeownership. Explore Plans.
© 2023 - 2026 ERA Franchise Systems LLC. All rights reserved. ERA Franchise Systems LLC fully supports the principles of the Fair Housing Act and the Equal Opportunity Act. ERA, ERA Real Estate powered, and their respective logos are registered service marks of ERA Franchise Systems LLC. Each office is independently owned and operated.