
201 Picketts Mill Drive, Piedmont, SC 29673
Local realty services provided by:ERA Live Moore
201 Picketts Mill Drive,Piedmont, SC 29673
$365,000
- 3 Beds
- 3 Baths
- 2,636 sq. ft.
- Single family
- Active
Listed by: karmell clark
Office: exp realty llc.
MLS#:20306440
Source:SC_AAR
Price summary
- Price:$365,000
- Price per sq. ft.:$138.47
- Monthly HOA dues:$19.17
About this home
Welcome home to 201 Picketts Mill Drive in Piedmont! This inviting two-story home offers the space and flexibility today's buyers are looking for, with an open floor plan that makes everyday living and entertaining easy.
Step inside to a bright front flex space that can become whatever you need—a home office, sitting room, playroom or formal dining area. Continue into the spacious family room, where the open design keeps everyone connected to the heart of the home. The kitchen offers plenty of cabinet and counter space, granite countertops, stainless appliances and a large center island with seating that's perfect for morning coffee, homework, casual meals or gathering with friends. The adjoining dining area provides even more room to spread out and enjoy time together.
Upstairs, you'll find a large loft/bonus area that adds another entire living space—think movie room, game room, home office or second family room. The bedrooms offer comfortable private spaces away from the main living areas, and the conveniently located laundry room means no hauling baskets up and down the stairs.
Outside, the level yard provides room to play, garden, entertain or simply enjoy the outdoors, while the two-car attached garage gives you the parking and storage space everyone appreciates.
With its neutral finishes, abundant natural light, open living spaces and flexible floor plan, this home gives you something increasingly hard to find—room to live now and room to grow into later.
Conveniently located in Piedmont with access to the surrounding Greenville and Anderson areas, 201 Picketts Mill Drive is ready for its next owner. Come take a look and see just how easily you could make this one HOME! This home is being sold “As Is”...
Contact an agent
Home facts
- Year built:2017
- Subdivision & Development:The Oaks At Shiloh Creek
- Listing ID #:20306440
- Added:1 day(s) ago
- Updated:October 03, 2026 at 05:07 PM
Rooms and interior
- Bedrooms:3
- Total bathrooms:3
- Full bathrooms:2
- Half bathrooms:1
- Rooms Total:11
- Flooring:Carpet, Laminate
- Basement:Yes
- Living area:2,636 sq. ft.
Heating and cooling
- Cooling:Central Air, Electric
- Heating:Central, Electric
- Central air:Yes
Structure and exterior
- Roof:Architectural, Shingle
- Year built:2017
- Building area:2,636 sq. ft.
- Lot area:0.23 Acres
- Lot Features:Outside City Limits, Subdivision
- Architectural Style:Traditional
- Construction Materials:Vinyl Siding
- Foundation Description:Slab
- Levels:2 Story
Schools
- High school:Wren High
- Middle school:Wren Middle
- Elementary school:Spearman Elem
Utilities
- Sewer:Public Sewer
Finances and disclosures
- Price:$365,000
- Price per sq. ft.:$138.47
Parking
- Parking description:Attached, Garage
- Garage:Yes
- Garage spaces:2
New listings near 201 Picketts Mill Drive
- New
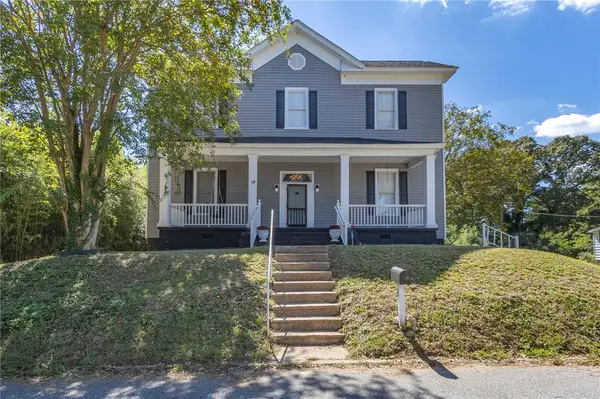 $348,743Active4 beds 3 baths2,559 sq. ft.
14 Archie Street, Piedmont, SC 29673
MLS# 20306694Listed by: HOWARD HANNA ALLEN TATE/PINE TO PALM REALTY - New
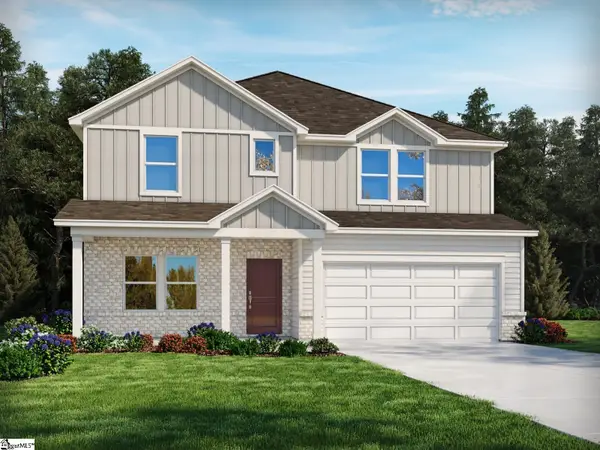 $436,030Active4 beds 4 baths
387 Allingham Road, Piedmont, SC 29673
MLS# 1605193Listed by: MTH SC REALTY, LLC - New
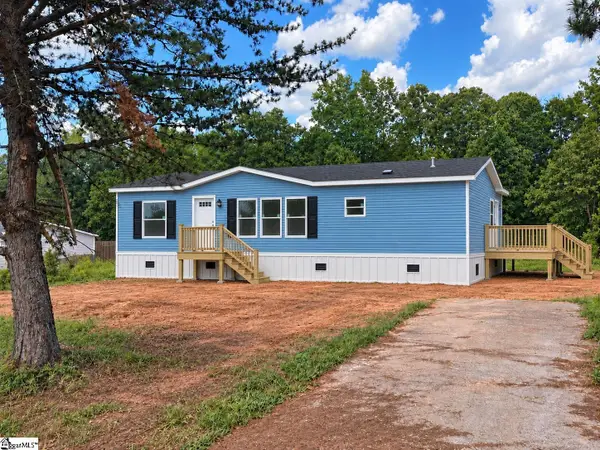 $239,900Active3 beds 2 baths
106 Carson Creek Drive, Piedmont, SC 29673
MLS# 1605046Listed by: ISAVE REALTY - New
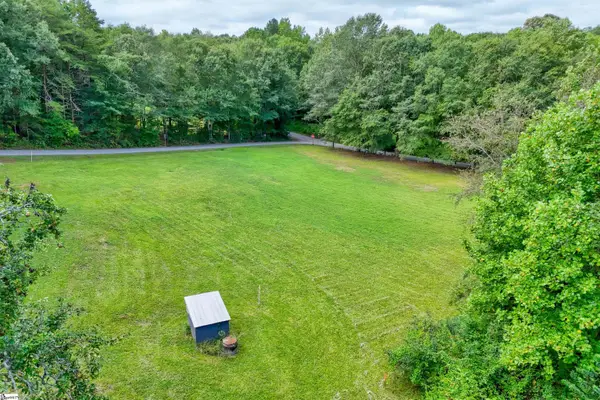 $119,726Active0 Acres
235 Williams Road, Piedmont, SC 29673
MLS# 1604715Listed by: JACKSON STANLEY, REALTORS 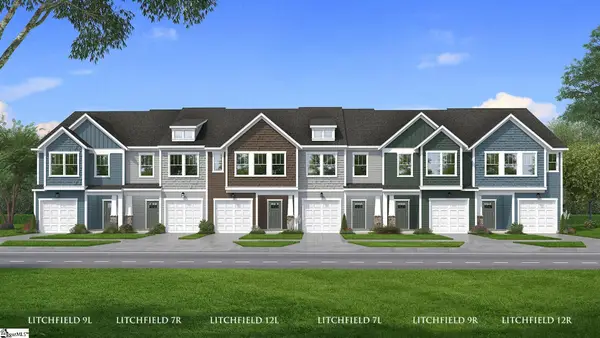 $229,990Active3 beds 3 baths
244 Cali Way, Piedmont, SC 29673
MLS# 1604362Listed by: DRB GROUP SOUTH CAROLINA, LLC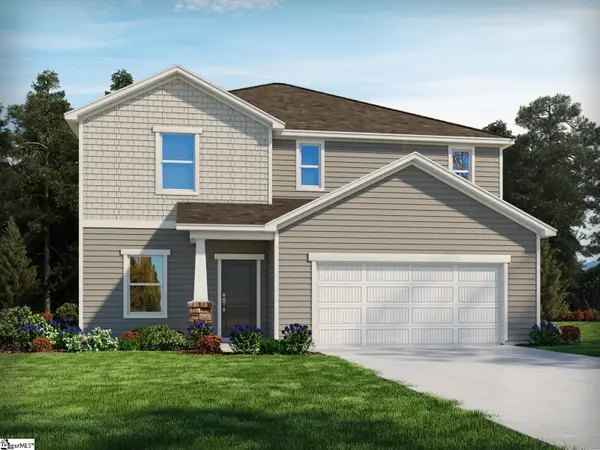 $392,900Active4 beds 3 baths
389 Allingham Road, Piedmont, SC 29673
MLS# 1604099Listed by: MTH SC REALTY, LLC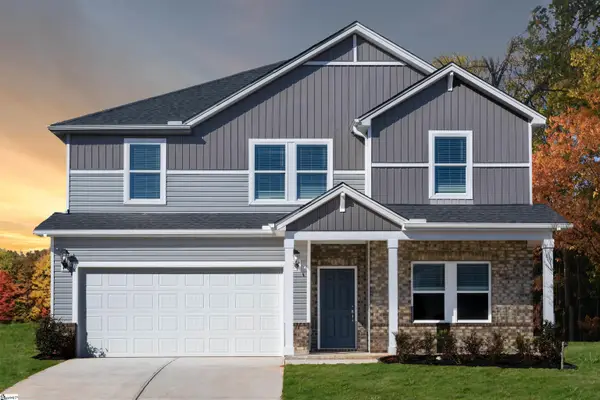 $399,900Pending5 beds 3 baths
388 Allingham Road, Piedmont, SC 29673
MLS# 1604039Listed by: MTH SC REALTY, LLC $410,900Active4 beds 3 baths2,428 sq. ft.
11 Higbie Drive, Piedmont, SC 29673
MLS# 20306276Listed by: D.R. HORTON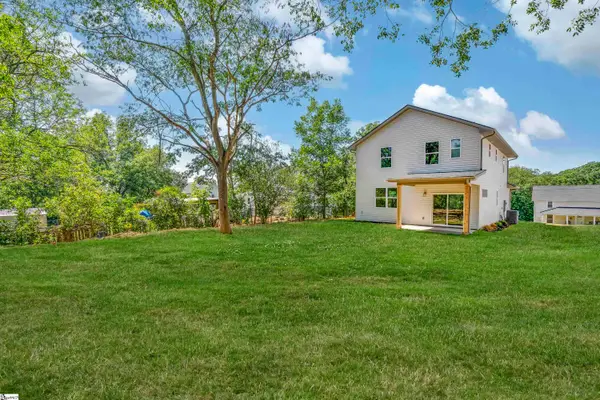 $279,000Active3 beds 3 baths
10A Hammett Street, Piedmont, SC 29673
MLS# 1603900Listed by: COLDWELL BANKER CAINE/WILLIAMS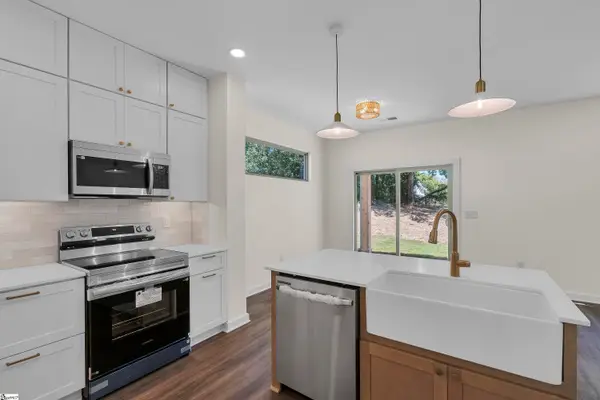 $279,000Active3 beds 3 baths
10B Hammett Street, Piedmont, SC 29673
MLS# 1603901Listed by: COLDWELL BANKER CAINE/WILLIAMS


Protect your home and budget from life's surprises with an Assurant Home Warranty, backed by a partner that supports you through every step of homeownership. Explore Plans.
© 2023 - 2026 ERA Franchise Systems LLC. All rights reserved. ERA Franchise Systems LLC fully supports the principles of the Fair Housing Act and the Equal Opportunity Act. ERA, ERA Real Estate powered, and their respective logos are registered service marks of ERA Franchise Systems LLC. Each office is independently owned and operated.