
208 Jacqueline Road #Lot 33, Piedmont, SC 29673
Local realty services provided by:ERA Wilder Realty
208 Jacqueline Road #Lot 33,Piedmont, SC 29673
$575,725
- 6 Beds
- 4 Baths
- - sq. ft.
- Single family
- Active
Listed by: mya columbus
Office: hq real estate, llc.
MLS#:1602500
Source:SC_GGAR
Price summary
- Price:$575,725
- Monthly HOA dues:$60.42
About this home
Welcome to The Sullivan, beautifully designed 6 bedroom 4 bath home boasting over 3,090 sq. ft. This plan is ideal for multi-generational living and space seekers alike and being built on an extraordinary home site that is over Half an Acre with a small Creek running behind it. This brand new construction is loaded with premium features, including a SUNROOM and a Gourmet kitchen with Samsung appliances, a custom wine cooler, and a hood vent. The Main-level Primary suite is convenient for everyday living, has 4 spacious bedrooms upstairs with Jack and Jill Bath as well as another Full Bath and Retreat for everyone to relax in. This home features a 2 CAR GARAGE with Insulated Garage Doors, 8' 4 lite Glass Front Door, Arches throughout, and Tankless Water Heater. Behind the walls we build with the ZIP System® sheathing with taped streamlines to provide a water & air resistive barrier, Techshield, Overhangs, 30 year Architectural Shingles, Stone Accents, Mature Landscaping with Mulch (no pinestraw here!), Craftsman style Trim with 5 panel Doors and so much more. Semi custom home at almost tract builder pricing! AND...HOA Restrictions are very limited! Got a boat? Rv? Want a big building or Pool? No problem! HOA is for maintaining green spaces, detention ponds and maintenance. Schedule your private showing today and see why The Sullivan at South Park and Hunter Quinn Homes is the perfect place to call home! In addition, we have many other Buildable Plans and Neighborhoods around the Upstate, but very limited Home Sites of this size. We also offer Build on Your Lot options....
Contact an agent
Home facts
- Year built:2025
- Subdivision & Development:South Park
- Listing ID #:1602500
- Added:2 day(s) ago
- Updated:September 03, 2026 at 12:33 PM
Rooms and interior
- Bedrooms:6
- Total bathrooms:4
- Full bathrooms:4
- Flooring:Carpet, Ceramic Tile, Laminate
- Kitchen Description:Dishwasher, Disposal, Microwave, Microwave-Convection
Heating and cooling
- Cooling:Damper Controlled, Electric
- Heating:Natural Gas
- Central air:Yes
Structure and exterior
- Roof:Architectural
- Year built:2025
- Lot Features:1/2 - Acre, Few Trees, Wooded
- Architectural Style:Craftsman
- Construction Materials:Stone, Vinyl Siding
- Exterior Features:Front Porch, Patio, Porch
- Foundation Description:Slab
- Levels:2 Story
Schools
- High school:Woodmont
- Middle school:Woodmont
- Elementary school:Sue Cleveland
Utilities
- Water:Public
- Sewer:Public Sewer
Finances and disclosures
- Price:$575,725
Features and amenities
- Appliances:Dishwasher, Electric Oven, Gas Water Heater, Microwave, Range Hood, Self Cleaning Oven, Tankless Water Heater
- Laundry features:1st Floor, Electric Dryer Hookup, Laundry Room, Walk-in, Washer Hookup
- Amenities:int_feat_Ceiling Fan(s), int_feat_Ceiling Smooth, int_feat_Countertops Quartz, int_feat_High Ceilings, int_feat_Open Floorplan, int_feat_Pantry, int_feat_Radon System, int_feat_Split Floor Plan, int_feat_Tray Ceiling(s), int_feat_Walk-In Closet(s)
Parking
- Total parking spaces:2
- Parking description:Attached, Concrete, Driveway, Garage Door Opener, Key Pad Entry, Parking Pad
- Garage:Yes
- Garage spaces:2
New listings near 208 Jacqueline Road #Lot 33
- New
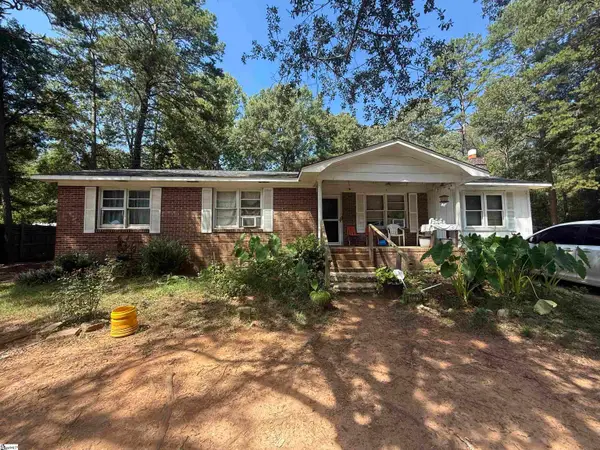 $109,900Active4 beds 2 baths
9 E Oak Hill Court, Piedmont, SC 29673
MLS# 1602687Listed by: REAL ESTATE MARKET PLACE - New
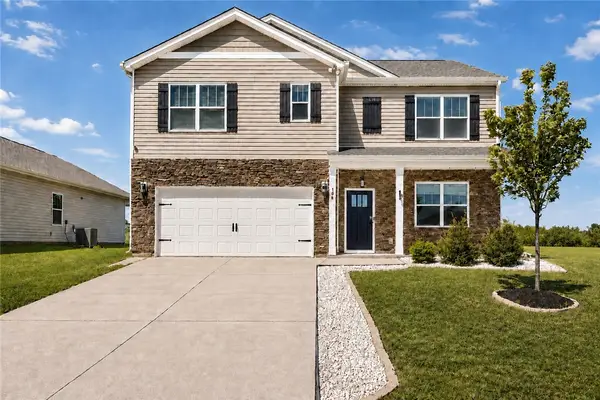 $320,000Active5 beds 3 baths2,511 sq. ft.
198 Slateford Circle, Piedmont, SC 29673
MLS# 20305592Listed by: RE/MAX EXECUTIVE - New
 $179,900Active4 beds 2 baths
5 E Oak Hill Court, Piedmont, SC 29673
MLS# 1601775Listed by: REAL ESTATE MARKET PLACE 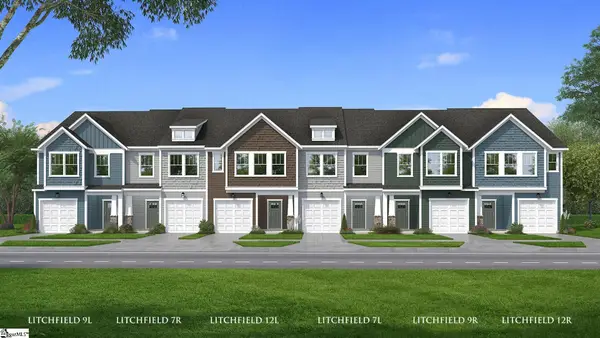 $229,990Pending3 beds 3 baths
249 Cali Way, Piedmont, SC 29673
MLS# 1601184Listed by: DRB GROUP SOUTH CAROLINA, LLC- New
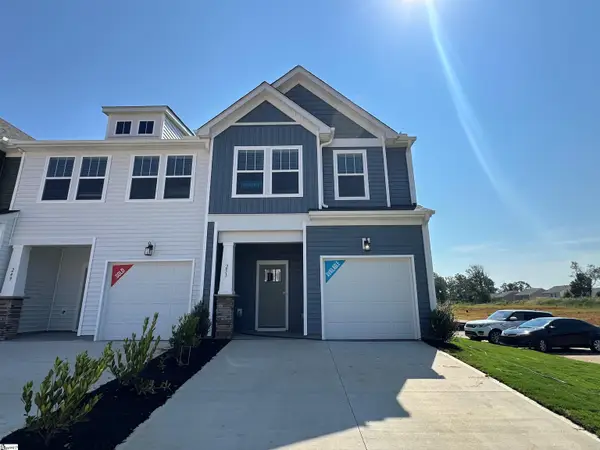 $242,990Active3 beds 3 baths
251 Cali Way, Piedmont, SC 29673
MLS# 1601755Listed by: DRB GROUP SOUTH CAROLINA, LLC - New
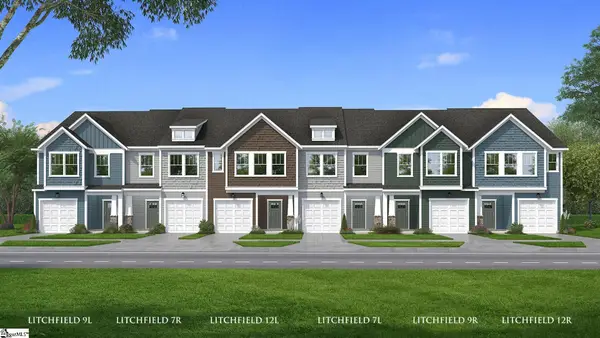 $229,990Active3 beds 3 baths
248 Cali Way, Piedmont, SC 29673
MLS# 1601759Listed by: DRB GROUP SOUTH CAROLINA, LLC - New
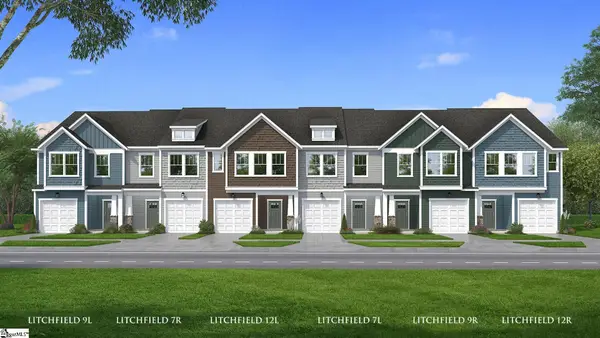 $229,990Active3 beds 3 baths
246 Cali Way, Piedmont, SC 29673
MLS# 1601762Listed by: DRB GROUP SOUTH CAROLINA, LLC 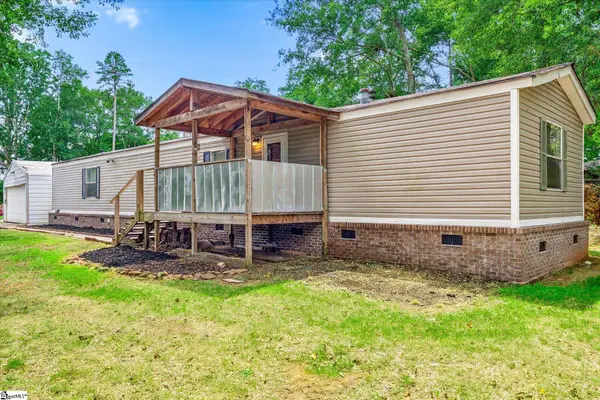 $170,000Active2 beds 2 baths
210 Elaine Drive, Piedmont, SC 29673
MLS# 1601610Listed by: KELLER WILLIAMS DRIVE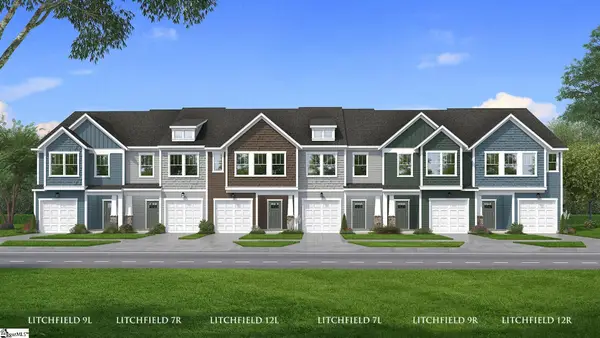 $236,990Pending3 beds 3 baths
245 Cali Way, Piedmont, SC 29673
MLS# 1601366Listed by: DRB GROUP SOUTH CAROLINA, LLC $439,900Pending5 beds 4 baths
391 Allingham Road, Piedmont, SC 29673
MLS# 1600367Listed by: MTH SC REALTY, LLC


Protect your home and budget from life's surprises with an Assurant Home Warranty, backed by a partner that supports you through every step of homeownership. Explore Plans.
© 2023 - 2026 ERA Franchise Systems LLC. All rights reserved. ERA Franchise Systems LLC fully supports the principles of the Fair Housing Act and the Equal Opportunity Act. ERA, ERA Real Estate powered, and their respective logos are registered service marks of ERA Franchise Systems LLC. Each office is independently owned and operated.