
226 Holly Branch Road, Piedmont, SC 29673
Local realty services provided by:ERA Wilder Realty
226 Holly Branch Road,Piedmont, SC 29673
$769,999
- 4 Beds
- 5 Baths
- - sq. ft.
- Single family
- Active
Listed by: sherry l traynum
Office: howard hanna allen tate/pine to palm realty
MLS#:1595461
Source:SC_GGAR
Price summary
- Price:$769,999
- Monthly HOA dues:$70.83
About this home
Welcome to 226 Holly Branch Road, an exceptional residence nestled in the sought-after River's Edge community of Piedmont. Offering 4 Bedrooms, 3 Full Baths and 2 Half Baths, an impressive 3,800 square feet, this beautifully designed home combines luxury, comfort, and functionality. Step inside to discover spacious living areas, elegant finishes, and thoughtfully designed floor plan perfect for both everyday living and entertaining. The expansive kitchen serves as the heart of the home, offering ample workspace and gathering space for family and guests alike. The generously sized primary suite is located on the main floor with dimmable recess lighting and it's very own designated master bath with two walk-in closets. The three additional bedrooms and flexible living space upstairs offer room for a home office, media room, fitness area, or multi-generational living. Situated in the desirable Rivers Edge community, this home offers the perfect blend of privacy and convenience, with easy access to Greenville, Powdersville, Easley, and Anderson. Whether you're hosting friends, enjoying quiet evenings at home, or creating lasting family memories, 226 Holly Branch Rd. delivers the luxury lifestyle you've been searching for! Schedule your private showing today and experience all this remarkable property has to offer....
Contact an agent
Home facts
- Year built:2025
- Subdivision & Development:Rivers Edge
- Listing ID #:1595461
- Added:105 day(s) ago
- Updated:October 02, 2026 at 10:50 PM
Rooms and interior
- Bedrooms:4
- Total bathrooms:5
- Full bathrooms:3
- Half bathrooms:2
- Flooring:Carpet, Ceramic Tile
- Kitchen Description:Dishwasher, Disposal, Freezer, Microwave, Refrigerator
Heating and cooling
- Cooling:Electric
- Heating:Heat Pump, Multi-Units
Structure and exterior
- Roof:Architectural
- Year built:2025
- Lot Features:1/2 - Acre, Few Trees, Sloped
- Architectural Style:Traditional
- Construction Materials:Hardboard Siding
- Exterior Features:Front Porch, Patio
- Foundation Description:Slab
- Levels:2 Story
Schools
- High school:Powdersville
- Middle school:Powdersville
- Elementary school:Concrete
Utilities
- Water:Public
- Sewer:Septic Tank
Finances and disclosures
- Price:$769,999
- Tax amount:$2,139
Features and amenities
- Appliances:Dishwasher, Electric Cooktop, Electric Oven, Gas Water Heater, Microwave, Range Hood, Refrigerator, Self Cleaning Oven, Tankless Water Heater
- Laundry features:1st Floor, Electric Dryer Hookup, Laundry Room, Walk-in, Washer Hookup
- Amenities:int_feat_2 Story Foyer, int_feat_Attic Fan, int_feat_Bookcases, int_feat_Ceiling Fan(s), int_feat_Ceiling Smooth, int_feat_Countertops Quartz, int_feat_Granite Counters, int_feat_High Ceilings, int_feat_Open Floorplan, int_feat_Pantry, int_feat_Walk-In Closet(s)
Parking
- Total parking spaces:3
- Parking description:Attached, Concrete, Driveway
- Garage:Yes
- Garage spaces:3
New listings near 226 Holly Branch Road
- New
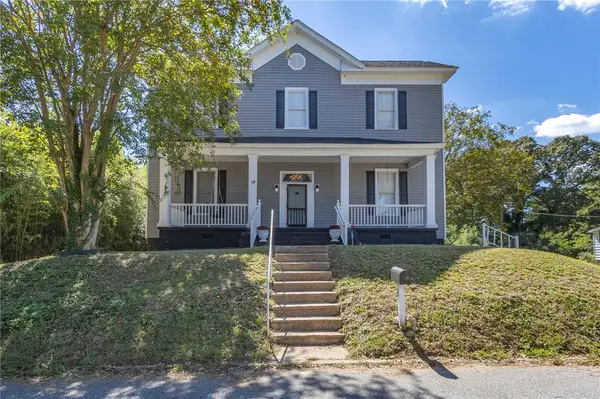 $348,743Active4 beds 3 baths2,559 sq. ft.
14 Archie Street, Piedmont, SC 29673
MLS# 20306694Listed by: HOWARD HANNA ALLEN TATE/PINE TO PALM REALTY - New
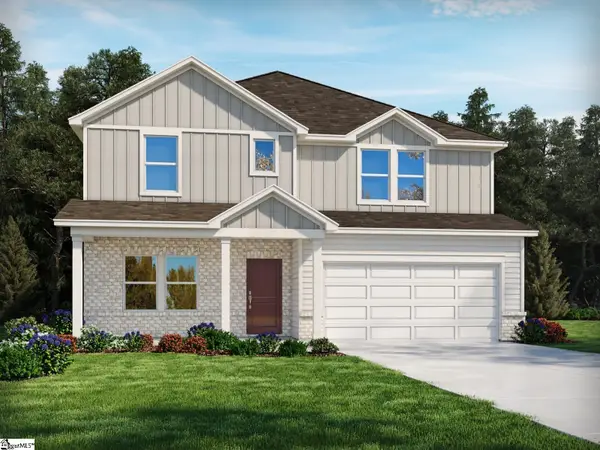 $436,030Active4 beds 4 baths
387 Allingham Road, Piedmont, SC 29673
MLS# 1605193Listed by: MTH SC REALTY, LLC - New
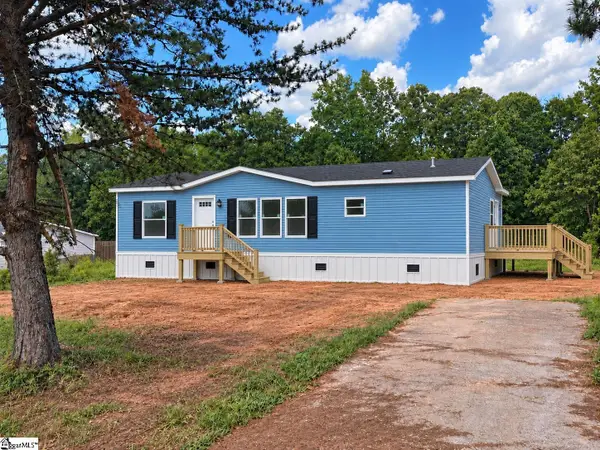 $239,900Active3 beds 2 baths
106 Carson Creek Drive, Piedmont, SC 29673
MLS# 1605046Listed by: ISAVE REALTY - New
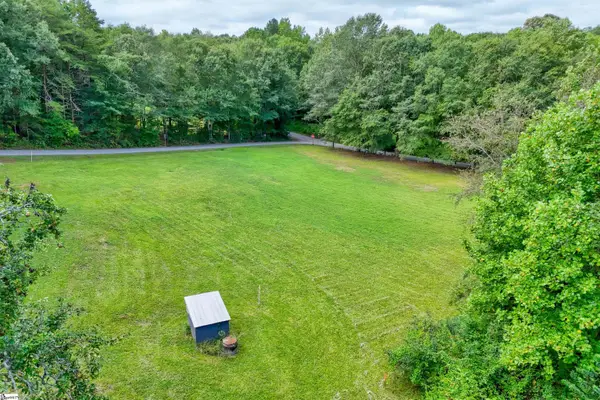 $119,726Active0 Acres
235 Williams Road, Piedmont, SC 29673
MLS# 1604715Listed by: JACKSON STANLEY, REALTORS 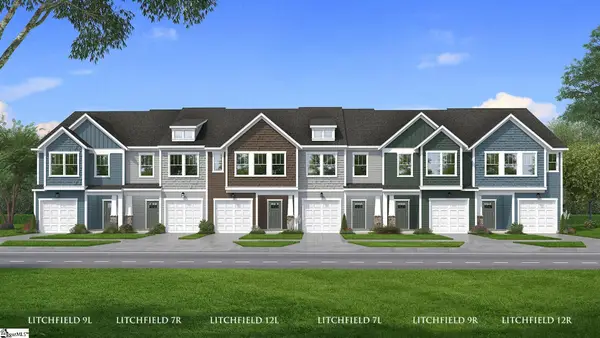 $229,990Active3 beds 3 baths
244 Cali Way, Piedmont, SC 29673
MLS# 1604362Listed by: DRB GROUP SOUTH CAROLINA, LLC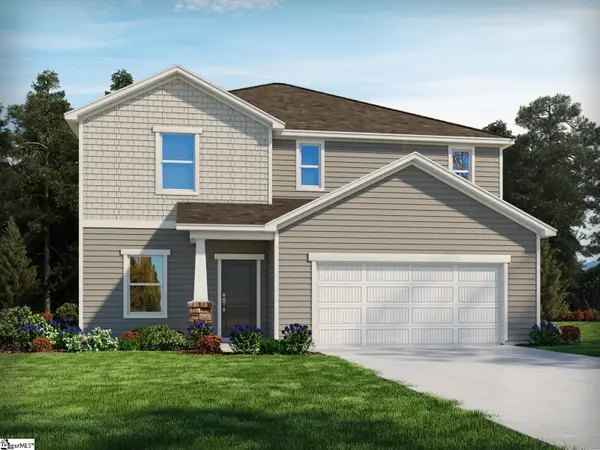 $392,900Active4 beds 3 baths
389 Allingham Road, Piedmont, SC 29673
MLS# 1604099Listed by: MTH SC REALTY, LLC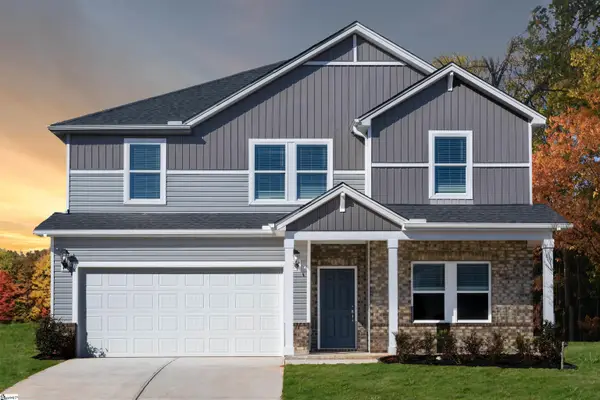 $399,900Pending5 beds 3 baths
388 Allingham Road, Piedmont, SC 29673
MLS# 1604039Listed by: MTH SC REALTY, LLC $410,900Active4 beds 3 baths2,428 sq. ft.
11 Higbie Drive, Piedmont, SC 29673
MLS# 20306276Listed by: D.R. HORTON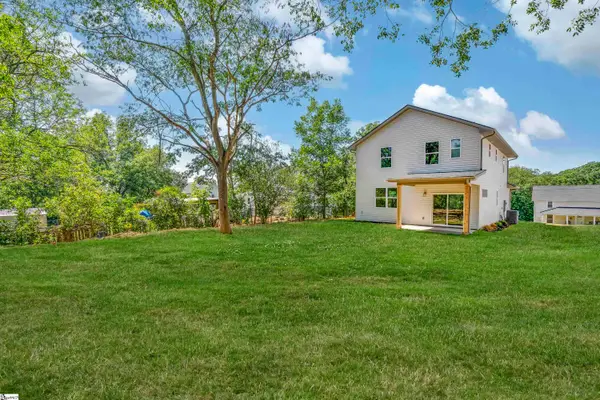 $279,000Active3 beds 3 baths
10A Hammett Street, Piedmont, SC 29673
MLS# 1603900Listed by: COLDWELL BANKER CAINE/WILLIAMS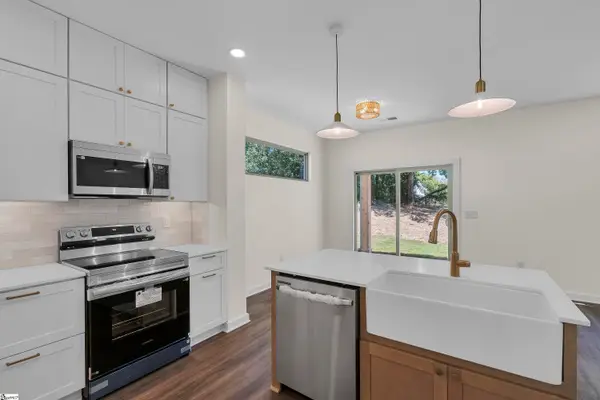 $279,000Active3 beds 3 baths
10B Hammett Street, Piedmont, SC 29673
MLS# 1603901Listed by: COLDWELL BANKER CAINE/WILLIAMS


Protect your home and budget from life's surprises with an Assurant Home Warranty, backed by a partner that supports you through every step of homeownership. Explore Plans.
© 2023 - 2026 ERA Franchise Systems LLC. All rights reserved. ERA Franchise Systems LLC fully supports the principles of the Fair Housing Act and the Equal Opportunity Act. ERA, ERA Real Estate powered, and their respective logos are registered service marks of ERA Franchise Systems LLC. Each office is independently owned and operated.