
300 Millridge Road, Piedmont, SC 29673
Local realty services provided by:ERA Live Moore
300 Millridge Road,Piedmont, SC 29673
$349,000
- 4 Beds
- 3 Baths
- - sq. ft.
- Single family
- Active
Listed by: pritpal kaura
Office: keller williams grv upst
MLS#:1609692
Source:SC_GGAR
Price summary
- Price:$349,000
- Monthly HOA dues:$32.92
About this home
Welcome to this beautiful Home located ! Discover this beautiful two-story home offering over 2,800 square feet of living space, featuring 5 bedrooms, 2.5 bathrooms, and a spacious, versatile floor plan. Upon entering, you’ll find a flexible space perfect for a home office, study, or formal living room, complemented by a formal dining area ideal for entertaining. Upstairs, the spacious loft offers additional room for relaxation, entertainment, or a media area. The breathtaking primary suite is a true retreat, featuring an exceptionally spacious walk-in closet with abundant storage. Designed for modern convenience, this smart home includes a video doorbell and smart-home features. Situated on a generous lot, the property offers plenty of space for outdoor enjoyment, along with access to community amenities, including a swimming pool. Conveniently located near I-85, Downtown Greenville, and major employers such as Prisma Health, Bon Secours, and BMW, this home combines space, comfort, and accessibility. Don’t miss the opportunity to make this exceptional property your next home. Schedule your private showing today!...
Contact an agent
Home facts
- Subdivision & Development:Triple Creek
- Listing ID #:1609692
- Added:1 day(s) ago
- Updated:November 21, 2026 at 11:45 AM
Rooms and interior
- Bedrooms:4
- Total bathrooms:3
- Full bathrooms:2
- Half bathrooms:1
- Flooring:Carpet, Vinyl
- Kitchen Description:Dishwasher, Disposal, Microwave
Heating and cooling
- Heating:Natural Gas
- Central air:Yes
Structure and exterior
- Roof:Architectural
- Lot Features:1/2 Acre or Less
- Architectural Style:Traditional
- Construction Materials:Brick Veneer, Vinyl Siding
- Exterior Features:Patio
- Foundation Description:Slab
- Levels:2 Story
Schools
- High school:Southside
- Middle school:Hughes
- Elementary school:Robert Cashion
Utilities
- Water:Public
- Sewer:Public Sewer
Finances and disclosures
- Price:$349,000
- Tax amount:$5,429
Features and amenities
- Appliances:Dishwasher, Electric Oven, Microwave, Tankless Water Heater
- Laundry features:1st Floor
- Amenities:int_feat_Granite Counters, int_feat_High Ceilings, int_feat_Open Floorplan, int_feat_Pantry, int_feat_Radon System
- Pool features:Pool
- Smart home:Yes
Parking
- Total parking spaces:2
- Parking description:Attached, Paved
- Garage:Yes
- Garage spaces:2
New listings near 300 Millridge Road
- New
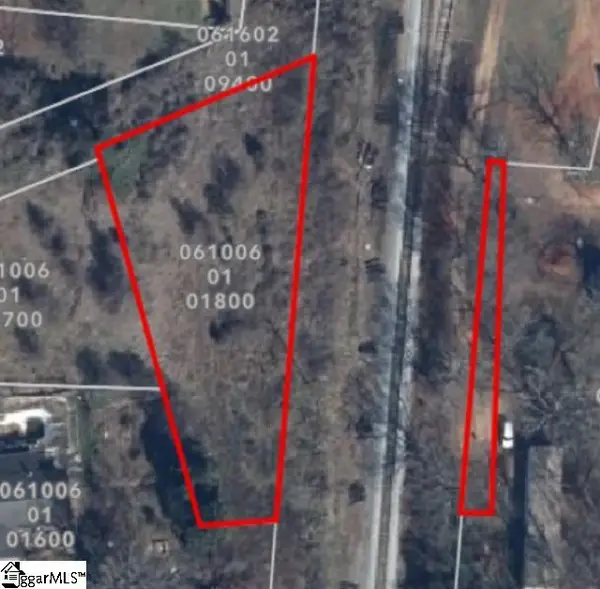 $17,499Active0 Acres
0 Liberty Street, Piedmont, SC 29673
MLS# 1609750Listed by: SUCCESS PROPERTIES, LLC - Open Sun, 1 to 5pmNew
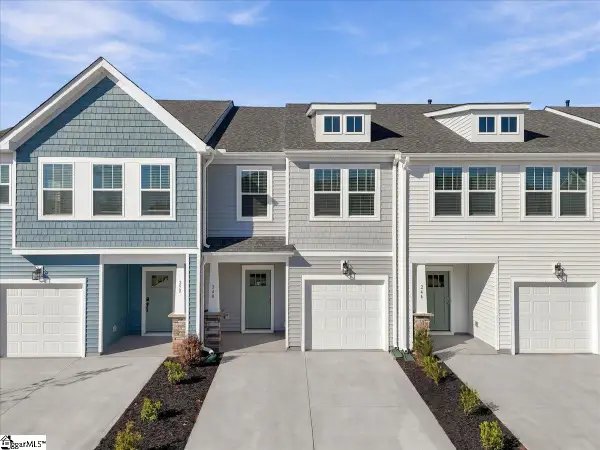 $224,990Active3 beds 3 baths
248 Cali Way, Piedmont, SC 29673
MLS# 1609683Listed by: DRB GROUP SOUTH CAROLINA, LLC - Open Sun, 1 to 5pmNew
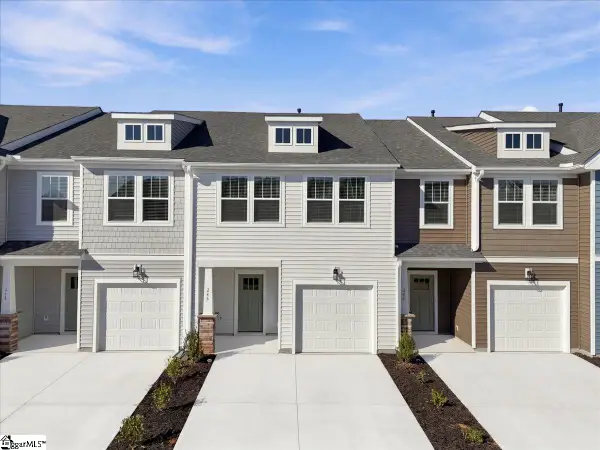 $224,990Active3 beds 3 baths
246 Cali Way, Piedmont, SC 29673
MLS# 1609684Listed by: DRB GROUP SOUTH CAROLINA, LLC - New
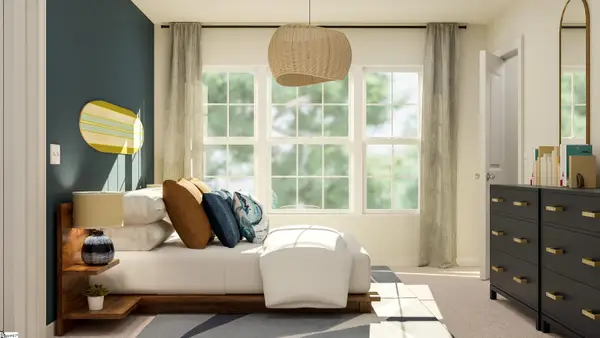 $323,999Active5 beds 3 baths
204 Sealy Street, Piedmont, SC 29673
MLS# 1609462Listed by: LENNAR CAROLINAS LLC 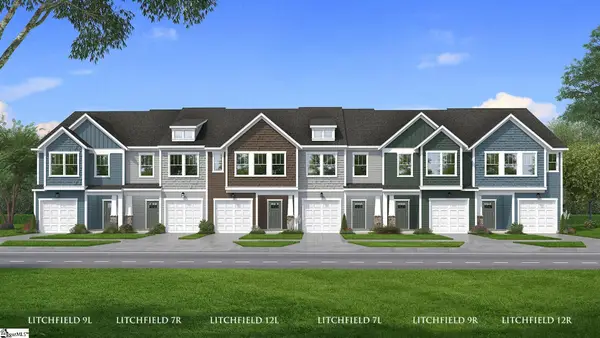 $260,990Pending3 beds 3 baths
242 Cali Way, Piedmont, SC 29673
MLS# 1609455Listed by: DRB GROUP SOUTH CAROLINA, LLC- New
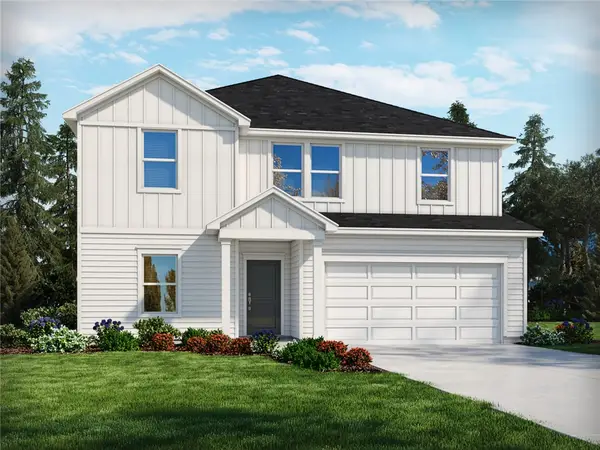 $364,400Active5 beds 3 baths
195 Blooming Meadow Road, Piedmont, SC 29673
MLS# 20309233Listed by: MERITAGE HOMES OF SOUTH CAROLINA, INC - New
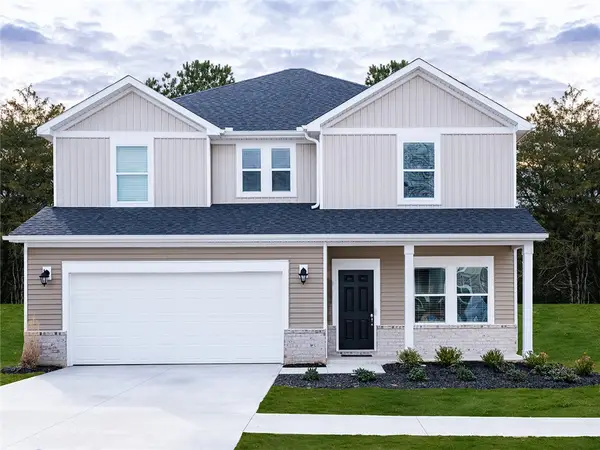 $352,400Active4 beds 3 baths
196 Blooming Meadow Road, Piedmont, SC 29673
MLS# 20309235Listed by: MERITAGE HOMES OF SOUTH CAROLINA, INC - New
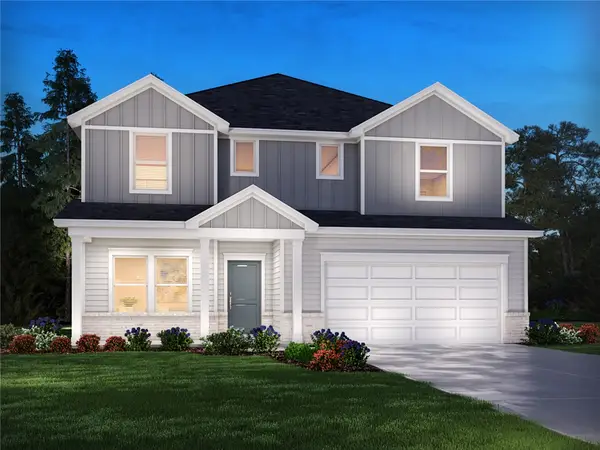 $399,400Active5 beds 3 baths
194 Blooming Meadow Road, Piedmont, SC 29673
MLS# 20309236Listed by: MERITAGE HOMES OF SOUTH CAROLINA, INC - New
 $305,000Active3 beds 2 baths2,214 sq. ft.
122 Dill Drive, Piedmont, SC 29673
MLS# 646630Listed by: CENTURY 21 VANGUARD - New
 $159,900Active2 beds 1 baths
12 Donalds Street, Piedmont, SC 29673
MLS# 1608950Listed by: MONTGOMERY REALTY GROUP, LLC


Protect your home and budget from life's surprises with an Assurant Home Warranty, backed by a partner that supports you through every step of homeownership. Explore Plans.
© 2023 - 2026 ERA Franchise Systems LLC. All rights reserved. ERA Franchise Systems LLC fully supports the principles of the Fair Housing Act and the Equal Opportunity Act. ERA, ERA Real Estate powered, and their respective logos are registered service marks of ERA Franchise Systems LLC. Each office is independently owned and operated.