
302 Forest Edge Road, Piedmont, SC 29673
Local realty services provided by:ERA Wilder Realty
302 Forest Edge Road,Piedmont, SC 29673
$889,000
- 4 Beds
- 5 Baths
- - sq. ft.
- Single family
- Active
Listed by: hunter hurst
Office: keller williams grv upst
MLS#:1602898
Source:SC_GGAR
Price summary
- Price:$889,000
- Monthly HOA dues:$70
About this home
Welcome to 302 Forest Edge Road, a one-of-a-kind semi-custom home thoughtfully designed with custom details and carefully considered upgrades throughout. Offering nearly 4,000 square feet with four bedrooms, four-and-a-half baths, a main-level primary suite, dedicated media room and three-car garage, the home is set on more than half an acre in a gated community approximately 15 minutes from downtown Greenville. An already exceptional floor plan was thoughtfully reconfigured and customized during construction, creating spaces and features unique to this home within the community. From the moment you enter through the front door, the level of detail is immediately apparent. A dramatic two-story foyer and striking open-sided hardwood staircase with exposed hardwood tread ends and iron balusters create an impressive first impression, while 10-foot ceilings, oversized 6-foot windows and wide-plank hardwoods enhance the sense of scale and natural light throughout the main living spaces. At the heart of the home is a chef-inspired kitchen designed well beyond the norm, featuring a reconfigured built-in appliance layout with a 36-inch cooktop and stainless steel hood vented to the exterior, upgraded soft-close cabinetry, quartz countertops and an upgraded island finished with custom cabinet paneling. A reconfigured walk-in pantry provides generous storage, while a separate butler's pantry creates a natural connection to the formal dining room. The kitchen opens to the breakfast area and keeping room, with the family room just beyond, creating an easy flow between spaces while still giving each a sense of purpose. A dedicated study provides a private space to work from home. Privately positioned on the main level, the primary suite is set apart from the secondary bedrooms upstairs and designed as a true retreat, complete with its own fireplace, beautifully appointed bath and custom-designed closets. An oversized laundry room adds everyday function, while the three-car tandem garage provides the space and flexibility that can be difficult to find. Upstairs, each of the three additional bedrooms enjoys its own private bath, thoughtfully finished with tiled surrounds, including one with a fully tiled walk-in shower. The open-rail staircase and two-story foyer continue the sense of openness upstairs, while an oversized dedicated media room with its own kitchenette provides a true second living and entertaining space for movie nights, game days or a house full of friends. Outside, the thoughtful design continues. A large screened and covered porch with two ceiling fans creates a true outdoor living room, while a separate extended patio offers even more space for grilling and entertaining. Both overlook the expansive, tree-lined backyard, providing privacy and plenty of usable outdoor space on the more-than-half-acre homesite. From the custom architectural details and reconfigured spaces to the upgraded kitchen and finished outdoor living areas, 302 Forest Edge offers a level of finish and attention to detail that would be difficult to recreate. With the kitchen appliances, including refrigerator, washer and dryer, and 2-inch faux wood blinds already in place, the finishing touches are complete, making this one-of-a-kind home exceptionally move-in ready. *** SELLER/OWNER IS SC LICENSED REAL ESTATE BROKER***...
Contact an agent
Home facts
- Year built:2023
- Subdivision & Development:Rivers Edge
- Listing ID #:1602898
- Added:1 day(s) ago
- Updated:September 04, 2026 at 02:02 PM
Rooms and interior
- Bedrooms:4
- Total bathrooms:5
- Full bathrooms:4
- Half bathrooms:1
- Flooring:Carpet, Ceramic Tile, Wood
- Kitchen Description:Dishwasher, Disposal, Microwave, Refrigerator
Heating and cooling
- Heating:Forced Air
- Central air:Yes
Structure and exterior
- Roof:Architectural
- Year built:2023
- Lot Features:1/2 - Acre, Cul-De-Sac, Few Trees
- Architectural Style:Craftsman
- Construction Materials:Brick Veneer, Concrete
- Exterior Features:Enclosed, Front Porch, Patio, Rear Porch, Screened
- Foundation Description:Slab
- Levels:2 Story
Schools
- High school:Powdersville
- Middle school:Powdersville
- Elementary school:Concrete
Utilities
- Water:Public
- Sewer:Septic Tank
Finances and disclosures
- Price:$889,000
- Tax amount:$3,700
Features and amenities
- Appliances:Dishwasher, Gas Oven, Gas Water Heater, Microwave, Range Hood, Refrigerator, Self Cleaning Oven, Tankless Water Heater, Washer
- Laundry features:1st Floor, Dryer, Electric Dryer Hookup, Laundry Room, Sink, Walk-in, Washer, Washer Hookup
- Amenities:int_feat_2 Story Foyer, int_feat_Ceiling Fan(s), int_feat_Ceiling Smooth, int_feat_Coffered Ceiling(s), int_feat_Countertops Quartz, int_feat_High Ceilings, int_feat_Open Floorplan, int_feat_Pantry, int_feat_Pot Filler Faucet, int_feat_Tray Ceiling(s), int_feat_Walk-In Closet(s)
Parking
- Total parking spaces:3
- Parking description:Attached, Concrete, Garage Door Opener, Side/Rear Entry, Tandem
- Garage:Yes
- Garage spaces:3
New listings near 302 Forest Edge Road
- New
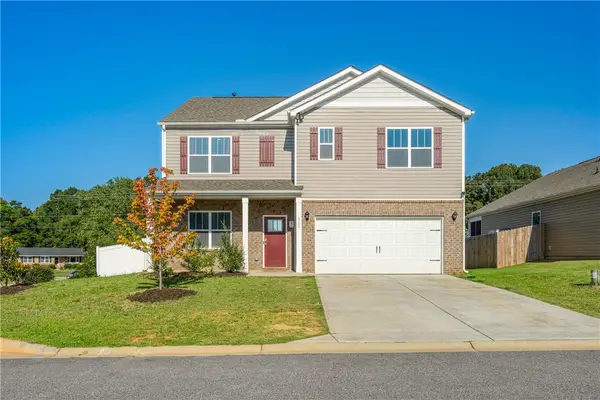 $359,900Active5 beds 3 baths2,511 sq. ft.
220 Slateford Circle, Piedmont, SC 29673
MLS# 20305725Listed by: JACKSON STANLEY, REALTORS - New
 $319,000Active4 beds 2 baths
900 Old River Road, Piedmont, SC 29673-7919
MLS# 1602848Listed by: EXP REALTY LLC - New
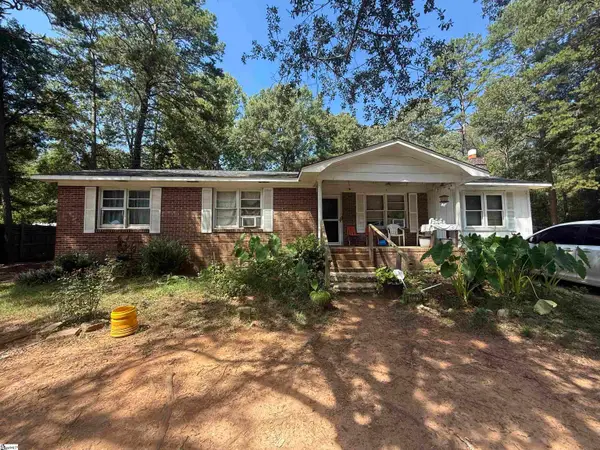 $109,900Active4 beds 2 baths
9 E Oak Hill Court, Piedmont, SC 29673
MLS# 1602687Listed by: REAL ESTATE MARKET PLACE - New
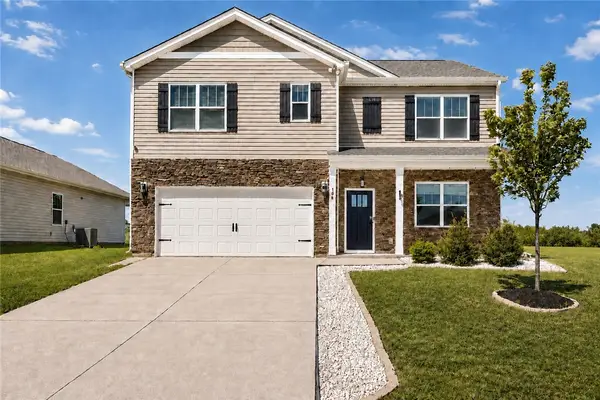 $320,000Active5 beds 3 baths2,511 sq. ft.
198 Slateford Circle, Piedmont, SC 29673
MLS# 20305592Listed by: RE/MAX EXECUTIVE - New
 $179,900Active4 beds 2 baths
5 E Oak Hill Court, Piedmont, SC 29673
MLS# 1601775Listed by: REAL ESTATE MARKET PLACE - New
 $229,990Active3 beds 3 baths1,587 sq. ft.
248 Cali Way, Piedmont, SC 29673
MLS# 20305378Listed by: DRB GROUP SOUTH CAROLINA, LLC - New
 $229,990Active3 beds 3 baths1,600 sq. ft.
246 Cali Way, Piedmont, SC 29673
MLS# 20305381Listed by: DRB GROUP SOUTH CAROLINA, LLC 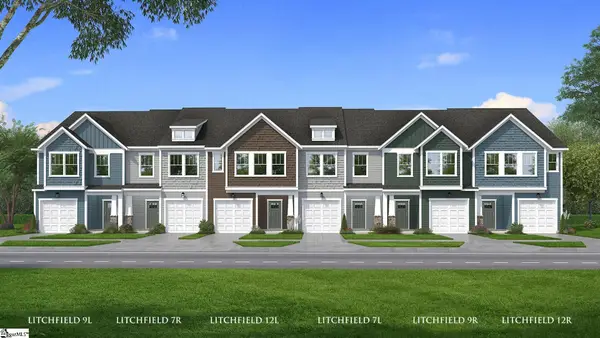 $229,990Pending3 beds 3 baths
249 Cali Way, Piedmont, SC 29673
MLS# 1601184Listed by: DRB GROUP SOUTH CAROLINA, LLC- New
 $242,990Active3 beds 3 baths1,587 sq. ft.
251 Cali Way, Piedmont, SC 29673
MLS# 20305377Listed by: DRB GROUP SOUTH CAROLINA, LLC 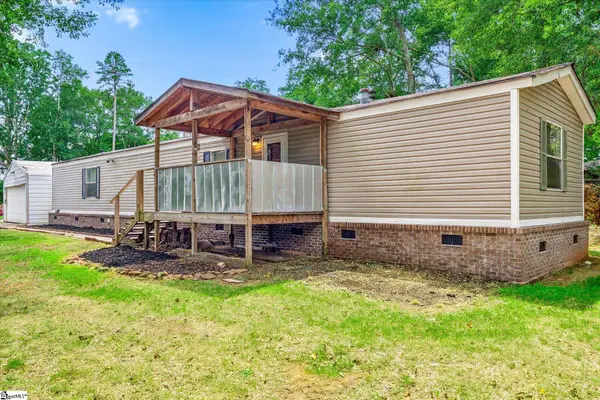 $170,000Active2 beds 2 baths
210 Elaine Drive, Piedmont, SC 29673
MLS# 1601610Listed by: KELLER WILLIAMS DRIVE


Protect your home and budget from life's surprises with an Assurant Home Warranty, backed by a partner that supports you through every step of homeownership. Explore Plans.
© 2023 - 2026 ERA Franchise Systems LLC. All rights reserved. ERA Franchise Systems LLC fully supports the principles of the Fair Housing Act and the Equal Opportunity Act. ERA, ERA Real Estate powered, and their respective logos are registered service marks of ERA Franchise Systems LLC. Each office is independently owned and operated.