
309 Arnison Road, Piedmont, SC 29673
Local realty services provided by:ERA Live Moore
309 Arnison Road,Piedmont, SC 29673
$299,900
- 4 Beds
- 3 Baths
- - sq. ft.
- Single family
- Active
Listed by: courtney hughey
Office: bluefield realty group
MLS#:20305449
Source:SC_AAR
Price summary
- Price:$299,900
- Monthly HOA dues:$37.5
About this home
PRICE IMPROVEMENT — now the best value in Cambridge Creek at under $300K! Welcome to 309 Arnison Road, the newest and largest home in the neighborhood, built in 2025 and barely lived in for a year. The sellers even had the warranty company come back to inspect and refresh it before listing — so you buy with confidence. Step into an open-concept main level with luxury vinyl plank flooring, a granite island kitchen with stainless appliances and gas range, a walk-in pantry, and a 24-foot great room made for real life. Behind French doors sits a dedicated main-level study — office, playroom, or craft room, your call. Upstairs, the primary suite is a 15x17 retreat with walk-in closet and dual-sink en suite, plus a rarity at this price: the second full bath has double sinks too. Three more bedrooms and a walk-in laundry finish the second floor. Out back, a fully fenced yard with white privacy fencing, young crepe myrtles, and a wooded view — a true blank canvas. Security system conveys, most appliances remain, fridge/washer/dryer negotiable. Tankless gas water heater, smart-home pre-wiring, community pool and playground, and a low $465/year HOA. Possible USDA eligibility. The newest, biggest, best-equipped home in Cambridge Creek — now priced to move. Schedule your showing before someone else's moving truck beats yours....
Contact an agent
Home facts
- Year built:2025
- Subdivision & Development:Cambridge Creek
- Listing ID #:20305449
- Added:8 day(s) ago
- Updated:August 27, 2026 at 02:38 PM
Rooms and interior
- Bedrooms:4
- Total bathrooms:3
- Full bathrooms:2
- Half bathrooms:1
- Rooms Total:8
- Basement:Yes
Heating and cooling
- Cooling:Central Air, Forced Air
- Heating:Forced Air, Natural Gas
- Central air:Yes
Structure and exterior
- Year built:2025
- Lot area:0.15 Acres
- Lot Features:Outside City Limits, Subdivision
- Architectural Style:Traditional
- Construction Materials:Vinyl Siding
- Foundation Description:Slab
- Levels:2 Story
Schools
- High school:Woodmont
- Middle school:Woodmont
- Elementary school:Sue Cleveland Elementary
Utilities
- Sewer:Public Sewer
Finances and disclosures
- Price:$299,900
Features and amenities
- Smart home:Yes
Parking
- Parking description:Attached, Garage
- Garage:Yes
- Garage spaces:2
New listings near 309 Arnison Road
- New
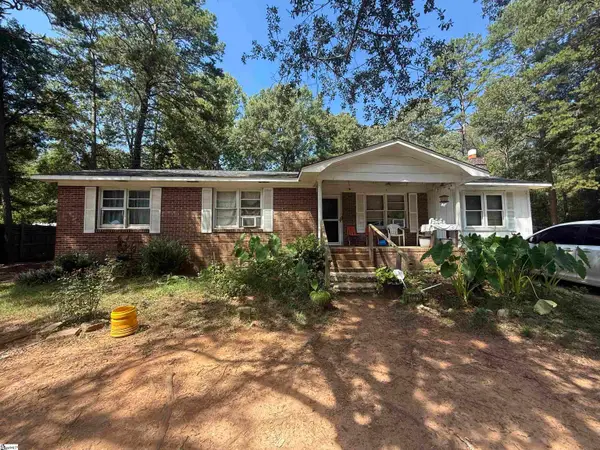 $109,900Active4 beds 2 baths
9 E Oak Hill Court, Piedmont, SC 29673
MLS# 1602687Listed by: REAL ESTATE MARKET PLACE - New
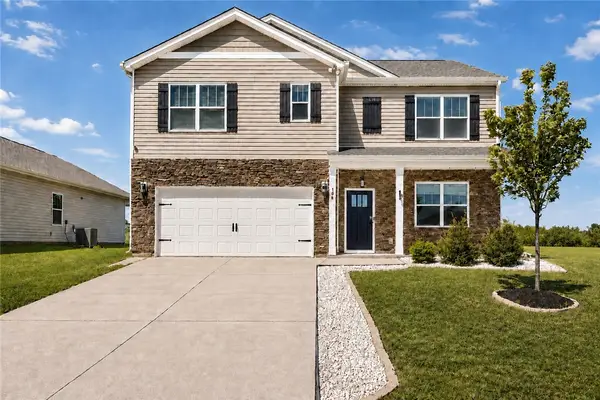 $320,000Active5 beds 3 baths2,511 sq. ft.
198 Slateford Circle, Piedmont, SC 29673
MLS# 20305592Listed by: RE/MAX EXECUTIVE - New
 $179,900Active4 beds 2 baths
5 E Oak Hill Court, Piedmont, SC 29673
MLS# 1601775Listed by: REAL ESTATE MARKET PLACE 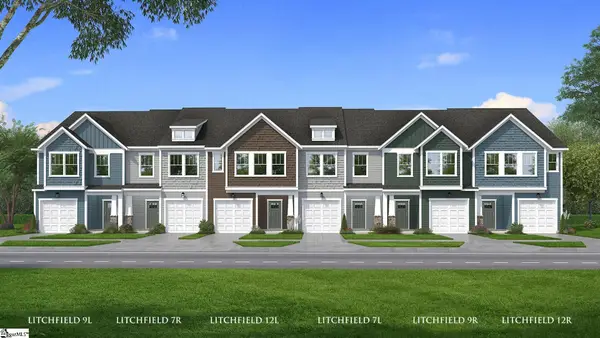 $229,990Pending3 beds 3 baths
249 Cali Way, Piedmont, SC 29673
MLS# 1601184Listed by: DRB GROUP SOUTH CAROLINA, LLC- New
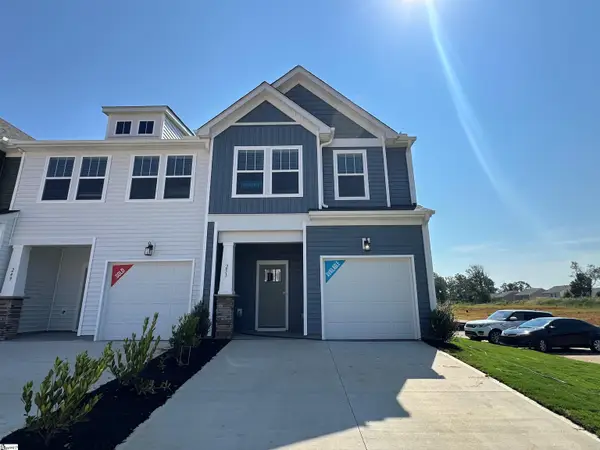 $242,990Active3 beds 3 baths
251 Cali Way, Piedmont, SC 29673
MLS# 1601755Listed by: DRB GROUP SOUTH CAROLINA, LLC - New
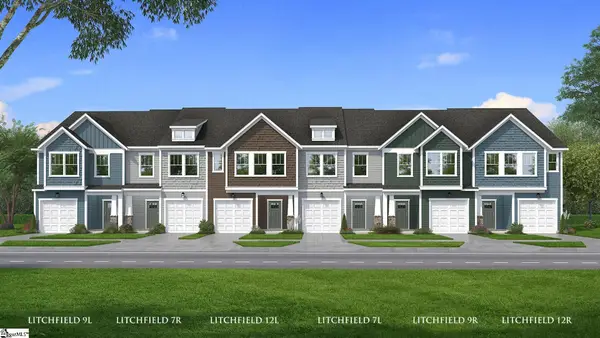 $229,990Active3 beds 3 baths
248 Cali Way, Piedmont, SC 29673
MLS# 1601759Listed by: DRB GROUP SOUTH CAROLINA, LLC - New
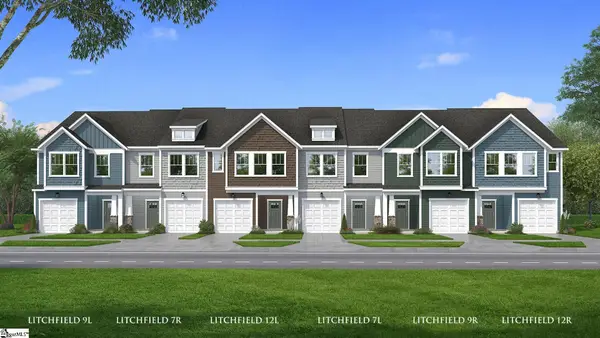 $229,990Active3 beds 3 baths
246 Cali Way, Piedmont, SC 29673
MLS# 1601762Listed by: DRB GROUP SOUTH CAROLINA, LLC 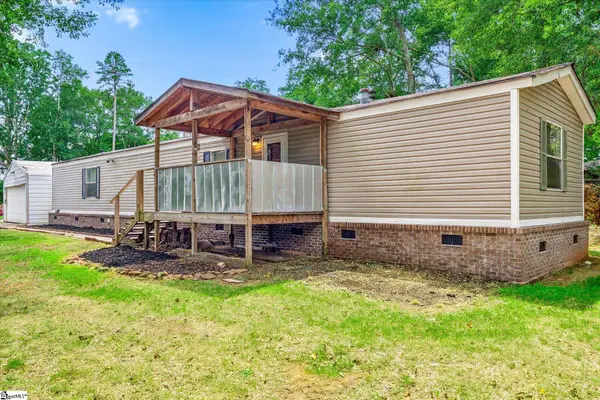 $170,000Active2 beds 2 baths
210 Elaine Drive, Piedmont, SC 29673
MLS# 1601610Listed by: KELLER WILLIAMS DRIVE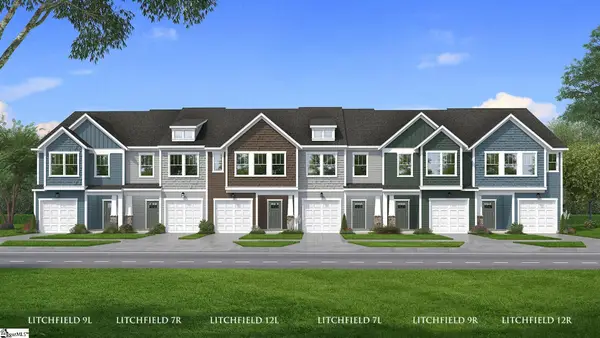 $236,990Pending3 beds 3 baths
245 Cali Way, Piedmont, SC 29673
MLS# 1601366Listed by: DRB GROUP SOUTH CAROLINA, LLC $439,900Pending5 beds 4 baths
391 Allingham Road, Piedmont, SC 29673
MLS# 1600367Listed by: MTH SC REALTY, LLC


Protect your home and budget from life's surprises with an Assurant Home Warranty, backed by a partner that supports you through every step of homeownership. Explore Plans.
© 2023 - 2026 ERA Franchise Systems LLC. All rights reserved. ERA Franchise Systems LLC fully supports the principles of the Fair Housing Act and the Equal Opportunity Act. ERA, ERA Real Estate powered, and their respective logos are registered service marks of ERA Franchise Systems LLC. Each office is independently owned and operated.