
317 Bentwood Road, Piedmont, SC 29673
Local realty services provided by:ERA Live Moore
317 Bentwood Road,Piedmont, SC 29673
$275,000
- 3 Beds
- 2 Baths
- 1,594 sq. ft.
- Single family
- Active
Listed by: jamie allen
Office: coldwell banker caine - anderson
MLS#:20304432
Source:SC_AAR
Price summary
- Price:$275,000
- Price per sq. ft.:$172.52
About this home
Charming 3BR/2BA split-level home situated on over ½ acre! Located in a desirable area and zoned for the brand-new Oak Hill Elementary School. The main living area offers a functional layout with comfortable living spaces, while the lower level features a spacious garage. Accessibility features include a wheelchair ramp and a roll-in shower, providing added convenience. Enjoy plenty of outdoor space for gardening, entertaining, or simply relaxing on the .57 acres. A wonderful opportunity for first-time buyers, downsizers, or anyone seeking an accessible home with room to grow. Schedule your showing today! *Property is being sold as-is. Seller prefers no repairs, as they are assisting their parents with the sale.
Contact an agent
Home facts
- Year built:1972
- Subdivision & Development:Bentwood Iii
- Listing ID #:20304432
- Added:59 day(s) ago
- Updated:September 18, 2026 at 04:12 PM
Rooms and interior
- Bedrooms:3
- Total bathrooms:2
- Full bathrooms:2
- Rooms Total:8
- Flooring:Carpet, Luxury Vinyl, Luxury Vinyl Plank, Luxury Vinyl Tile, Vinyl
- Bathrooms Description:Bath in Primary Bedroom, Tub/Shower, Walk-In Shower
- Kitchen Description:Dishwasher, Electric Oven, Electric Range
- Bedroom Description:Bath in Primary Bedroom, Upper Level Primary
- Basement:Yes
- Basement Description:Crawl Space, Garage Access, Walk-Out Access
- Living area:1,594 sq. ft.
Heating and cooling
- Cooling:Central Air, Electric
- Heating:Central, Electric
- Central air:Yes
Structure and exterior
- Roof:Composition, Shingle
- Year built:1972
- Building area:1,594 sq. ft.
- Lot area:0.57 Acres
- Lot Features:Outside City Limits, Sloped, Subdivision
- Construction Materials:Brick, Vinyl Siding
- Exterior Features:Front Porch, Handicap Accessible, Porch
- Foundation Description:Basement, Crawl Space, Slab
- Levels:One and One Half
Schools
- High school:Powdersville High School
- Middle school:Powdersville Mi
- Elementary school:Oak Hill Elementary
Utilities
- Water:Public
- Sewer:Septic Tank
Finances and disclosures
- Price:$275,000
- Price per sq. ft.:$172.52
- Tax amount:$1,698 (2025)
Features and amenities
- Appliances:Dishwasher, Electric Oven, Electric Range, Electric Water Heater
- Laundry features:Electric Dryer Hookup
- Amenities:Ceiling Fans, Solid Surface Counters, Workshop
Parking
- Parking description:Attached, Basement, Driveway, Garage, Garage Door Opener
- Garage:Yes
- Garage spaces:1
New listings near 317 Bentwood Road
- New
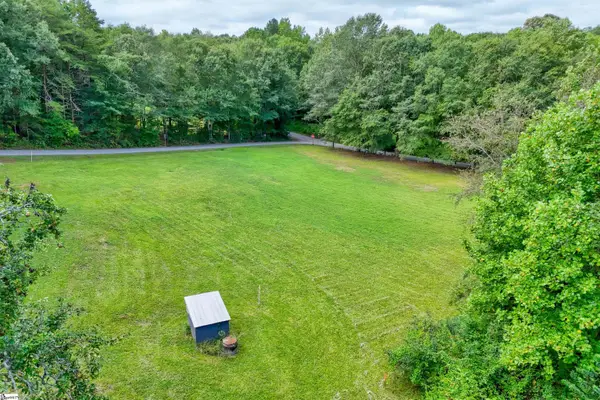 $119,726Active0 Acres
235 Williams Road, Piedmont, SC 29673
MLS# 1604715Listed by: JACKSON STANLEY, REALTORS - New
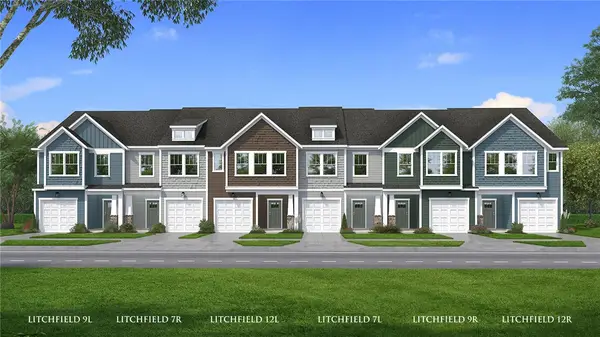 $229,990Active3 beds 3 baths1,587 sq. ft.
244 Cali Way, Piedmont, SC 29673
MLS# 20306421Listed by: DRB GROUP SOUTH CAROLINA, LLC - New
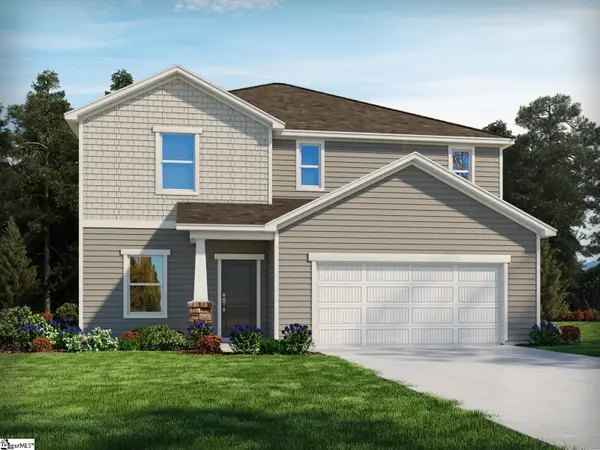 $389,900Active4 beds 3 baths
389 Allingham Road, Piedmont, SC 29673
MLS# 1604099Listed by: MTH SC REALTY, LLC 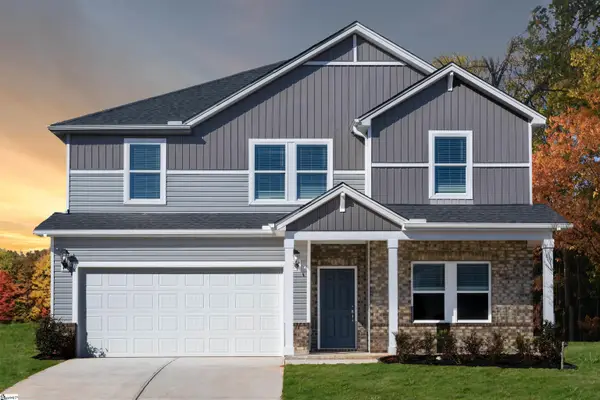 $399,900Pending5 beds 3 baths
388 Allingham Road, Piedmont, SC 29673
MLS# 1604039Listed by: MTH SC REALTY, LLC- New
 $410,900Active4 beds 3 baths2,428 sq. ft.
11 Higbie Drive, Piedmont, SC 29673
MLS# 20306276Listed by: D.R. HORTON - New
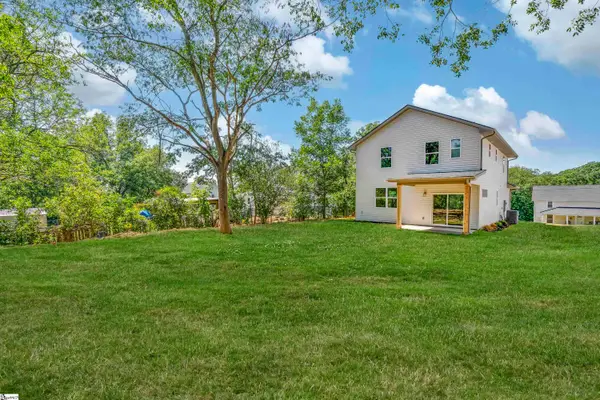 $299,000Active3 beds 3 baths
10A Hammett Street, Piedmont, SC 29673
MLS# 1603900Listed by: COLDWELL BANKER CAINE/WILLIAMS - New
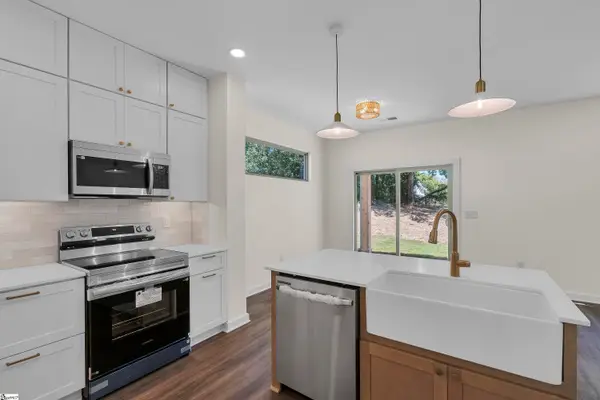 $299,000Active3 beds 3 baths
10B Hammett Street, Piedmont, SC 29673
MLS# 1603901Listed by: COLDWELL BANKER CAINE/WILLIAMS 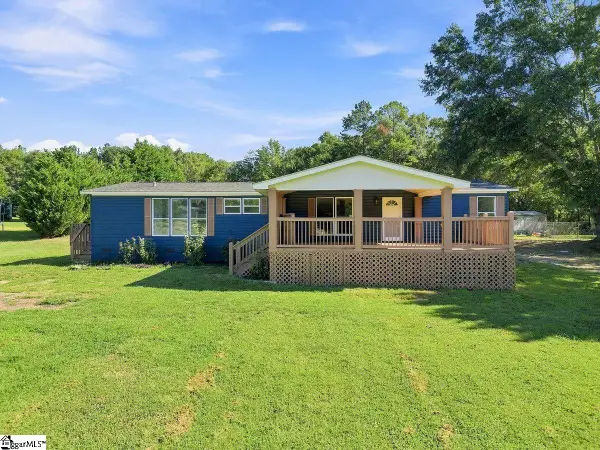 $265,000Active5 beds 3 baths
129 Effie Drive, Piedmont, SC 29673
MLS# 1603551Listed by: THE PROPERTY BAR, LLC $363,900Pending4 beds 3 baths
134 Blooming Meadow Road, Piedmont, SC 29673
MLS# 20305910Listed by: MTH SC REALTY, LLC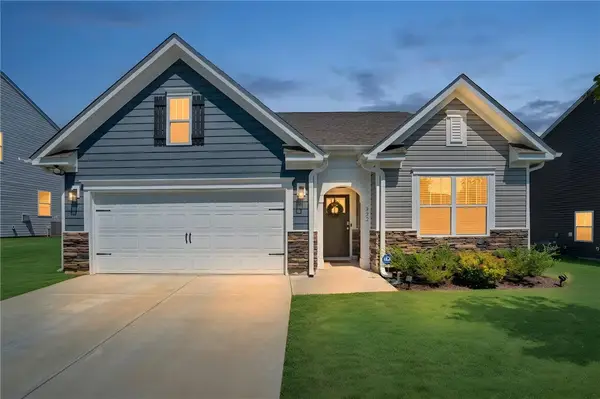 $329,900Active3 beds 2 baths1,651 sq. ft.
322 Glass Road, Piedmont, SC 29673
MLS# 20305955Listed by: HOWARD HANNA ALLEN TATE - EASLEY POWDERSVILLE


Protect your home and budget from life's surprises with an Assurant Home Warranty, backed by a partner that supports you through every step of homeownership. Explore Plans.
© 2023 - 2026 ERA Franchise Systems LLC. All rights reserved. ERA Franchise Systems LLC fully supports the principles of the Fair Housing Act and the Equal Opportunity Act. ERA, ERA Real Estate powered, and their respective logos are registered service marks of ERA Franchise Systems LLC. Each office is independently owned and operated.