
41 Gunter Road, Piedmont, SC 29673
Local realty services provided by:ERA Kennedy Group Realtors
Listed by: bruce bachtel
Office: bluefield realty group
MLS#:20298833
Source:SC_AAR
Price summary
- Price:$389,000
- Price per sq. ft.:$206.7
About this home
New Price!! TWO PRIMARY SUITES! Welcome to this beautifully designed Craftsman style home featuring an open and inviting floor plan perfect for modern living. Offering 4 spacious bedrooms and 3 full bathrooms, this home includes TWO PRIMARY SUITES—one conveniently located on the main level and another upstairs—ideal for multi-generational living or added privacy. The heart of the home features a bright, open-concept living area with stainless steel appliances, ample cabinetry, and seamless flow for entertaining. Step outside to enjoy the rocking chair front porch, perfect for morning coffee or evening relaxation. Situated on a large, level lot in a serene country setting, this property provides plenty of space to enjoy outdoor living while still offering comfort and style inside. A perfect blend of charm, functionality, and peaceful surroundings while being just minutes to shopping, dining, and interstate access and no HOA.
Contact an agent
Home facts
- Year built:2025
- Listing ID #:20298833
- Added:108 day(s) ago
- Updated:June 25, 2026 at 04:37 PM
Rooms and interior
- Bedrooms:4
- Total bathrooms:3
- Full bathrooms:3
- Rooms Total:9
- Flooring:Luxury Vinyl Plank
- Bathrooms Description:Bath in Primary Bedroom, Bathtub, Garden Tub/Roman Tub, Separate Shower, Walk-In Shower
- Kitchen Description:Dishwasher, Disposal, Electric Oven, Electric Range, Microwave, Refrigerator, Smooth Cooktop
- Bedroom Description:Bath in Primary Bedroom, Main Level Primary, Upper Level Primary
- Basement:Yes
- Basement Description:Crawl Space
- Living area:1,882 sq. ft.
Heating and cooling
- Cooling:Central Air, Electric
- Heating:Central, Electric
- Central air:Yes
Structure and exterior
- Roof:Architectural, Shingle
- Year built:2025
- Building area:1,882 sq. ft.
- Lot area:0.45 Acres
- Lot Features:Level, Outside City Limits, Subdivision, Trees
- Architectural Style:Craftsman
- Exterior Features:Deck, Front Porch, Porch
- Foundation Description:Crawl Space
- Levels:2 Story
Schools
- High school:Woodmont
- Middle school:Ralph Chandler Middle
- Elementary school:Fork Shoals Elementary
Utilities
- Water:Private, Well
- Sewer:Septic Tank
Finances and disclosures
- Price:$389,000
- Price per sq. ft.:$206.7
- Tax amount:$2,903 (2025)
Features and amenities
- Appliances:Dishwasher, Disposal, Electric Oven, Electric Range, Electric Water Heater, Microwave, Refrigerator, Smooth Cooktop
- Laundry features:Electric Dryer Hookup, Washer Hookup
- Amenities:Ceiling Fans, Granite Counters, High Ceilings, Insulated Windows, Pull-Down Attic Stairs, Smoke Detectors, Smooth Ceilings, Tilt-In Windows, Vinyl Windows, Walk-in Closets
Parking
- Parking description:Attached, Garage, Garage Door Opener
- Garage:Yes
- Garage spaces:2
New listings near 41 Gunter Road
- New
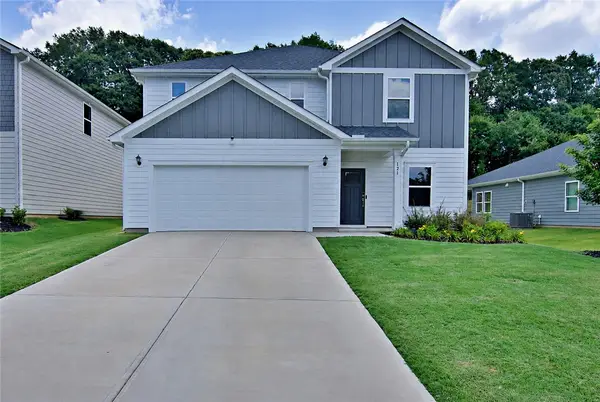 $402,000Active4 beds 3 baths2,479 sq. ft.
121 Willoughby Way, Piedmont, SC 29673
MLS# 20303288Listed by: KELLER WILLIAMS SENECA - New
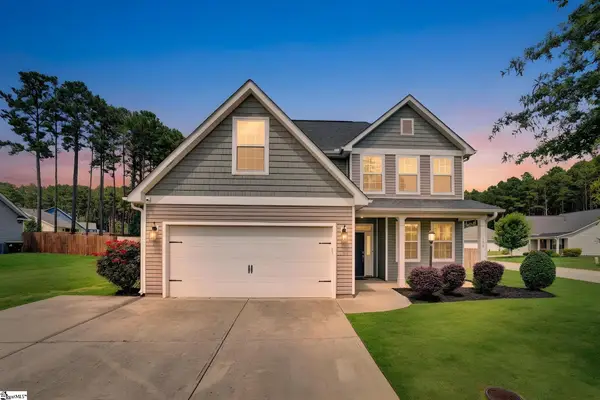 $499,900Active3 beds 3 baths
100 Arbor Woods Lane, Piedmont, SC 29673-6913
MLS# 1596684Listed by: BHHS C DAN JOYNER - MIDTOWN 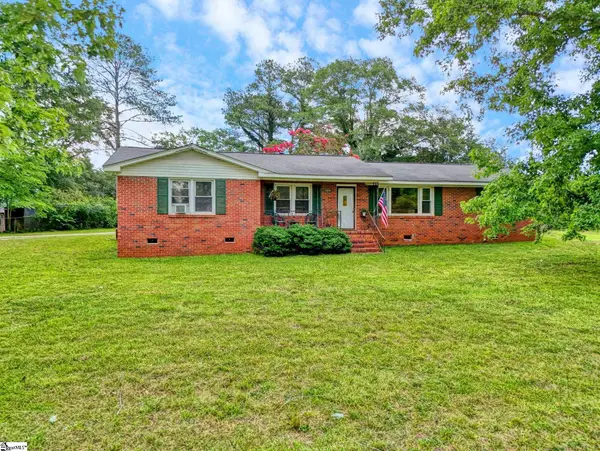 $139,000Pending3 beds 2 baths
202 Saluda Drive, Piedmont, SC 29673
MLS# 1596593Listed by: KELLER WILLIAMS GREENVILLE CENTRAL- New
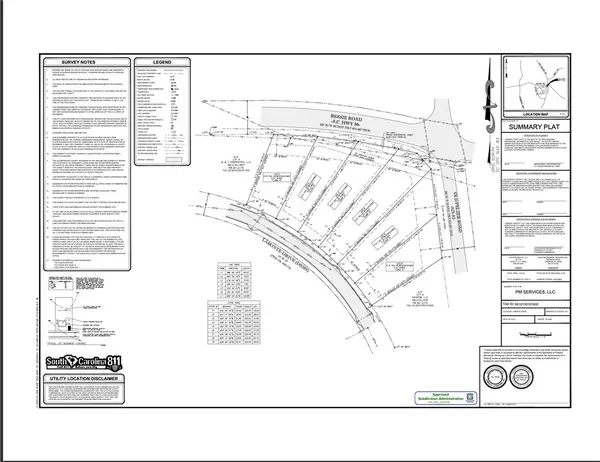 $399,000Active1.83 Acres
309 Labonte Drive, Piedmont, SC 29673
MLS# 20303432Listed by: CHARLES H. KNIGHT, LLC - New
 $279,900Active4 beds 2 baths
23 Transylvania Street, Piedmont, SC 29673
MLS# 1596516Listed by: POWDERSVILLE REALTY, INC. 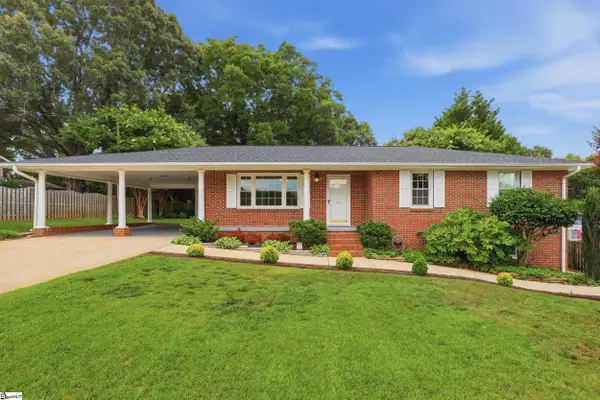 $294,000Pending3 beds 2 baths
103 Elizabeth Drive, Piedmont, SC 29673
MLS# 1596333Listed by: BRACKEN REAL ESTATE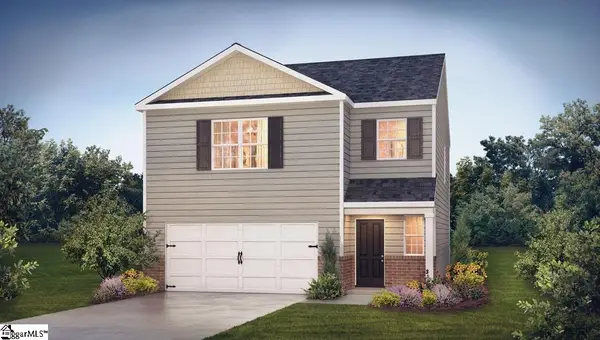 $294,900Active3 beds 2 baths
8 Archstone Way, Piedmont, SC 29673
MLS# 1595910Listed by: D.R. HORTON $299,980Active3 beds 3 baths
102 Fair Cross Circle, Piedmont, SC 29673
MLS# 20302503Listed by: MTH SC REALTY, LLC $439,900Pending5 beds 4 baths
351 Allingham Road, Piedmont, SC 29673
MLS# 20302267Listed by: MTH SC REALTY, LLC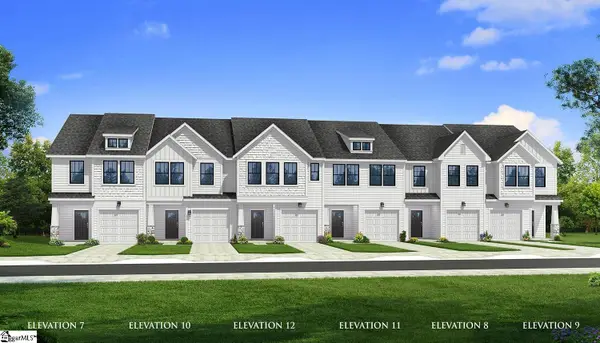 $229,990Active3 beds 3 baths
230 Cali Way, Piedmont, SC 29673
MLS# 1595725Listed by: DRB GROUP SOUTH CAROLINA, LLC


Protect your home and budget from life's surprises with an Assurant Home Warranty, backed by a partner that supports you through every step of homeownership. Explore Plans.
© 2023 - 2026 ERA Franchise Systems LLC. All rights reserved. ERA Franchise Systems LLC fully supports the principles of the Fair Housing Act and the Equal Opportunity Act. ERA, ERA Real Estate powered, and their respective logos are registered service marks of ERA Franchise Systems LLC. Each office is independently owned and operated.