
507 Forever Lane, Piedmont, SC 29673
Local realty services provided by:ERA Live Moore
507 Forever Lane,Piedmont, SC 29673
$1,299,000
- 4 Beds
- 4 Baths
- - sq. ft.
- Single family
- Pending
Listed by: linda m moore
Office: coldwell banker caine/williams
MLS#:1609334
Source:SC_GGAR
Price summary
- Price:$1,299,000
- Monthly HOA dues:$162.08
About this home
Welcome to The Sanctuary, Acadia's premier neighborhood of custom-built estate homes. Situated on a spacious estate lot, 507 Forever Lane offers the privacy and generous outdoor space that make this section of Acadia so desirable. With 3,262 square feet, the home features two main-level bedrooms, each with its own private bath. The primary suite overlooks the private backyard through large windows and features a luxurious bath with a spacious walk-in shower and elegant soaking tub. The second bedroom is ideal for guests or a home office. At the heart of the home, the living room features a stunning fireplace flanked by custom built-in shelving and opens naturally to the kitchen with abundant cabinetry, a walk-in pantry, and a charming breakfast room. Upstairs, two additional bedrooms, each with an ensuite bath, offer privacy for family or guests. A few steps up leads to a large, versatile living space currently enjoyed as an art studio, reading room, and television lounge. A generous walk-in storage room completes the second level. Expansive sliding glass doors connect the living room to a spacious covered patio with Eze-Breeze windows for year-round enjoyment. Beyond the patio, the beautifully landscaped backyard features a generous lawn framed by mature trees and attractive fencing. A separate covered pavilion provides another wonderful space for outdoor gatherings, while a charming garden shed adds character and convenience. The three-car garage includes a heated third bay, ideal for a year-round workshop or hobby space, and a Kohler standby generator with cellular monitoring offers additional peace of mind. Acadia residents enjoy an exceptional array of amenities, including a pool, clubhouse, fitness facilities, tennis and pickleball courts, community gardens, miles of walking and biking trails, the River House, and access to the Saluda River. Combining the privacy of an estate setting with the wonderful lifestyle of Acadia, 507 Forever Lane offers a truly special place to call home....
Contact an agent
Home facts
- Year built:2020
- Subdivision & Development:Acadia
- Listing ID #:1609334
- Added:3 day(s) ago
- Updated:November 17, 2026 at 02:10 AM
Rooms and interior
- Bedrooms:4
- Total bathrooms:4
- Full bathrooms:4
- Flooring:Carpet, Ceramic Tile, Wood
- Kitchen Description:Dishwasher, Disposal, Microwave, Refrigerator
Heating and cooling
- Heating:Forced Air, Heat Pump, Multi-Units, Natural Gas
- Central air:Yes
Structure and exterior
- Roof:Composition
- Year built:2020
- Lot Features:1/2 - Acre, Few Trees
- Architectural Style:Craftsman
- Construction Materials:Hardboard Siding
- Exterior Features:Enclosed, Rear Porch, Screened
- Foundation Description:Crawl Space
- Levels:2 Story
Schools
- High school:Woodmont
- Middle school:Woodmont
- Elementary school:Sue Cleveland
Utilities
- Water:Public
- Sewer:Public Sewer
Finances and disclosures
- Price:$1,299,000
- Tax amount:$4,524
Features and amenities
- Appliances:Dishwasher, Electric Oven, Gas Water Heater, Generator, Microwave, Range Hood, Refrigerator, Self Cleaning Oven
- Laundry features:1st Floor, Electric Dryer Hookup, Laundry Room, Walk-in, Washer Hookup
- Amenities:int_feat_Ceiling Fan(s), int_feat_Granite Counters, int_feat_High Ceilings, int_feat_Open Floorplan, int_feat_Pantry, int_feat_Pot Filler Faucet, int_feat_Tray Ceiling(s), int_feat_Walk-In Closet(s)
- Pool features:Pool
Parking
- Total parking spaces:3
- Parking description:Attached, Concrete, Driveway, Garage Door Opener, Key Pad Entry, Parking Pad, Workshop in Garage, Yard Door
- Garage:Yes
- Garage spaces:3
New listings near 507 Forever Lane
- New
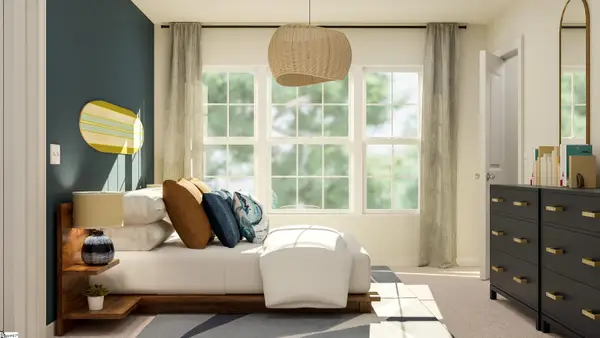 $323,999Active5 beds 3 baths
204 Sealy Street, Piedmont, SC 29673
MLS# 1609462Listed by: LENNAR CAROLINAS LLC 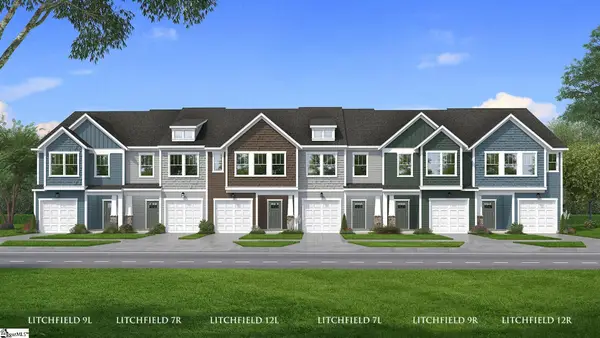 $260,990Pending3 beds 3 baths
242 Cali Way, Piedmont, SC 29673
MLS# 1609455Listed by: DRB GROUP SOUTH CAROLINA, LLC- New
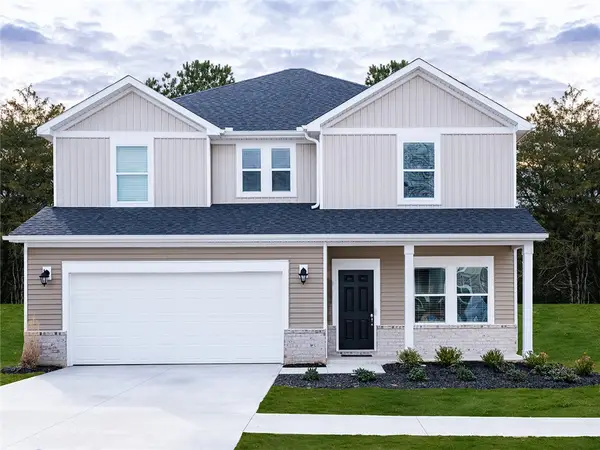 $352,900Active4 beds 3 baths
196 Blooming Meadow Road, Piedmont, SC 29673
MLS# 20309235Listed by: MERITAGE HOMES OF SOUTH CAROLINA, INC - New
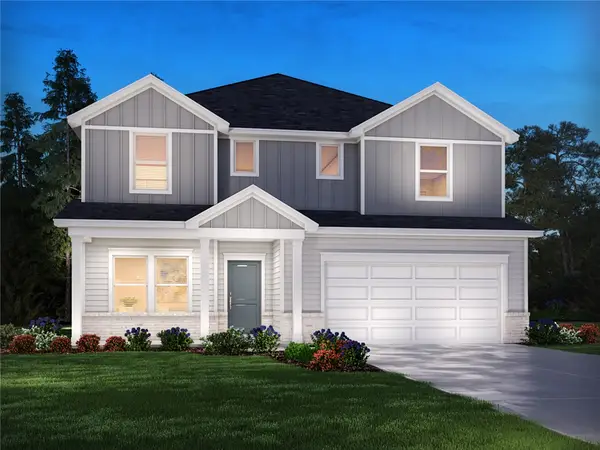 $399,900Active5 beds 3 baths
194 Blooming Meadow Road, Piedmont, SC 29673
MLS# 20309236Listed by: MERITAGE HOMES OF SOUTH CAROLINA, INC - New
 $305,000Active3 beds 2 baths2,214 sq. ft.
122 Dill Drive, Piedmont, SC 29673
MLS# 646630Listed by: CENTURY 21 VANGUARD - New
 $159,900Active2 beds 1 baths
12 Donalds Street, Piedmont, SC 29673
MLS# 1608950Listed by: MONTGOMERY REALTY GROUP, LLC - New
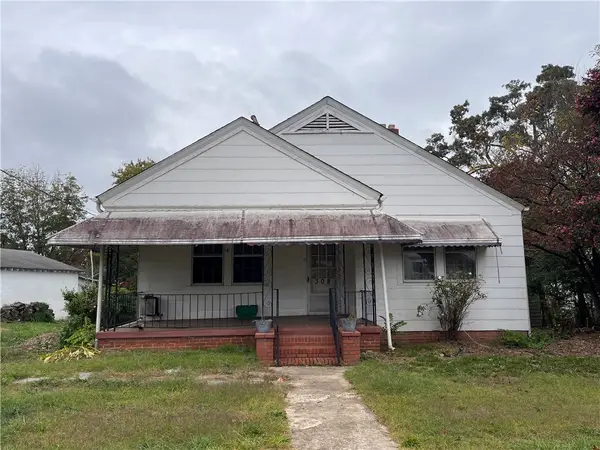 $169,900Active3 beds 1 baths
308 Anderson Street, Piedmont, SC 29673
MLS# 20309195Listed by: KELLER WILLIAMS GREENVILLE UPSTATE - New
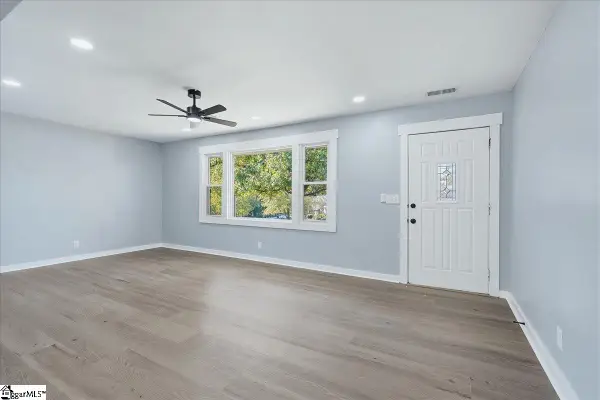 $305,000Active3 beds 2 baths
202 Saluda Drive, Piedmont, SC 29673
MLS# 1608831Listed by: REAL GVL/REAL BROKER, LLC 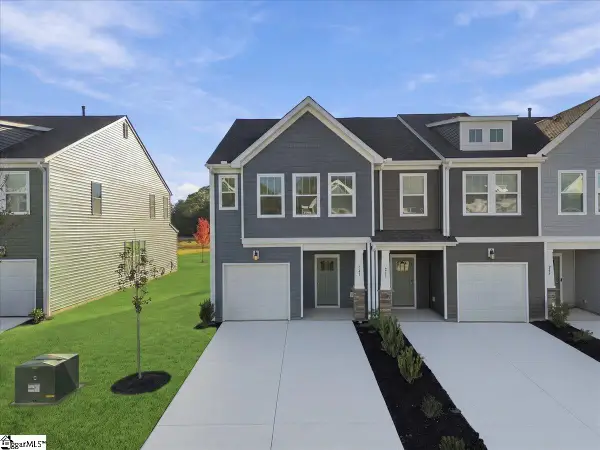 $234,990Pending3 beds 3 baths
241 Cali Way, Piedmont, SC 29673
MLS# 1608562Listed by: DRB GROUP SOUTH CAROLINA, LLC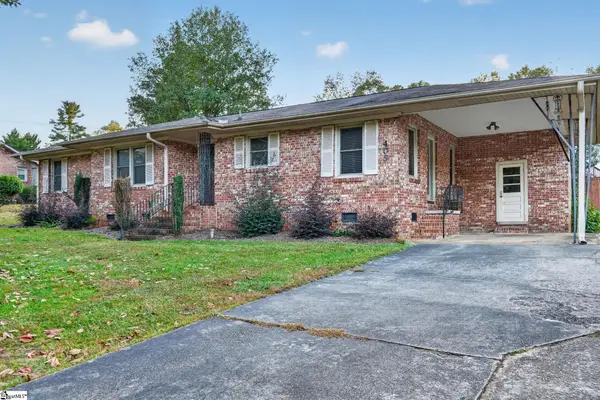 $200,000Pending3 beds 2 baths
405 River Road, Piedmont, SC 29673
MLS# 1608479Listed by: KELLER WILLIAMS GREENVILLE CENTRAL


Protect your home and budget from life's surprises with an Assurant Home Warranty, backed by a partner that supports you through every step of homeownership. Explore Plans.
© 2023 - 2026 ERA Franchise Systems LLC. All rights reserved. ERA Franchise Systems LLC fully supports the principles of the Fair Housing Act and the Equal Opportunity Act. ERA, ERA Real Estate powered, and their respective logos are registered service marks of ERA Franchise Systems LLC. Each office is independently owned and operated.