
8 Levant Trail, Piedmont, SC 29673
Local realty services provided by:ERA Live Moore
8 Levant Trail,Piedmont, SC 29673
$374,900
- 4 Beds
- 3 Baths
- 2,388 sq. ft.
- Single family
- Active
Listed by: trina montalbano
Office: d.r. horton
MLS#:20301660
Source:SC_AAR
Price summary
- Price:$374,900
- Price per sq. ft.:$156.99
- Monthly HOA dues:$39.58
About this home
Check out 8 Levant Trail, a beautiful new home in our Cottonwood Ridge community. This spacious one and a half story home, features on the main level; three bedrooms, two bathrooms, and a two-car garage. The upper level has a fourth bedroom, a full bath, and a large game room, providing the perfect space for both relaxing and entertaining.
As you step inside, you’ll be greeted by an inviting foyer that leads into the open concept living area. The chef’s kitchen is complete with modern appliances, ample storage space, walk-in pantry, and a center island, that is perfect for cooking and casual dining. The primary suite serves as a peaceful retreat, offering an en-suite bathroom with dual vanities, walk-in shower, and closet. The two additional bedrooms provide privacy and comfort.
The seamless flow between indoor and outdoor spaces allows for easy relaxation on the covered patio. With its thoughtful design, spacious layout, and modern conveniences, the Bristol is the home for you. Pictures are representative....
Contact an agent
Home facts
- Year built:2026
- Subdivision & Development:Cottonwood Ridge
- Listing ID #:20301660
- Added:139 day(s) ago
- Updated:October 06, 2026 at 04:30 PM
Rooms and interior
- Bedrooms:4
- Total bathrooms:3
- Full bathrooms:3
- Rooms Total:9
- Flooring:Carpet, Ceramic Tile, Laminate
- Bathrooms Description:Shower Only, Walk-In Shower
- Kitchen Description:Dishwasher, Disposal, Gas Oven, Gas Range, Microwave
- Bedroom Description:Main Level Primary
- Basement:Yes
- Living area:2,388 sq. ft.
Heating and cooling
- Cooling:Central Air, Electric, Forced Air
- Heating:Central, Gas, Natural Gas
- Central air:Yes
Structure and exterior
- Roof:Architectural, Shingle
- Year built:2026
- Building area:2,388 sq. ft.
- Lot area:0.16 Acres
- Lot Features:Outside City Limits, Subdivision
- Architectural Style:Traditional
- Construction Materials:Stone, Vinyl Siding
- Exterior Features:Front Porch, Porch
- Foundation Description:Slab
- Levels:One and One Half
Schools
- High school:Woodmont
- Middle school:Woodmont
- Elementary school:Sue Cleveland Elementary
Utilities
- Water:Public
- Sewer:Public Sewer
Finances and disclosures
- Price:$374,900
- Price per sq. ft.:$156.99
Features and amenities
- Appliances:Dishwasher, Disposal, Gas Oven, Gas Range, Gas Water Heater, Microwave, Tankless Water Heater
- Laundry features:Electric Dryer Hookup
- Amenities:Cable TV, High Ceilings, Insulated Windows, Pull-Down Attic Stairs, Quartz Counters, Radon Mitigation System, Smoke Detectors, Smooth Ceilings, Tilt-In Windows, Walk-in Closets
- Pool features:Community
Parking
- Parking description:Attached, Driveway, Garage, Garage Door Opener
- Garage:Yes
- Garage spaces:2
New listings near 8 Levant Trail
- New
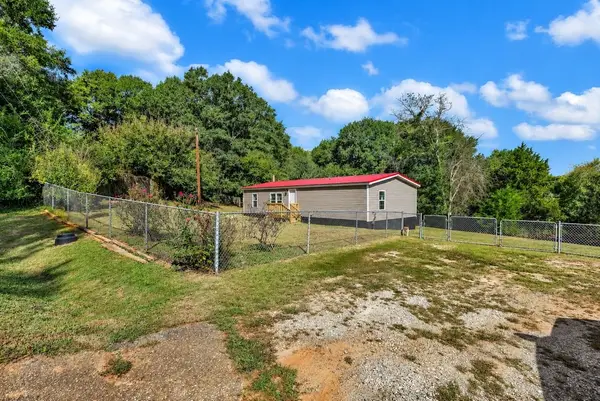 $205,000Active3 beds 2 baths1,248 sq. ft.
20 Chapman Lane, Piedmont, SC 29673
MLS# 20306478Listed by: BHHS C DAN JOYNER - ANDERSON - New
 $119,726Active2.36 Acres
235 Williams Road, Piedmont, SC 29673
MLS# 20306982Listed by: JACKSON STANLEY, REALTORS - New
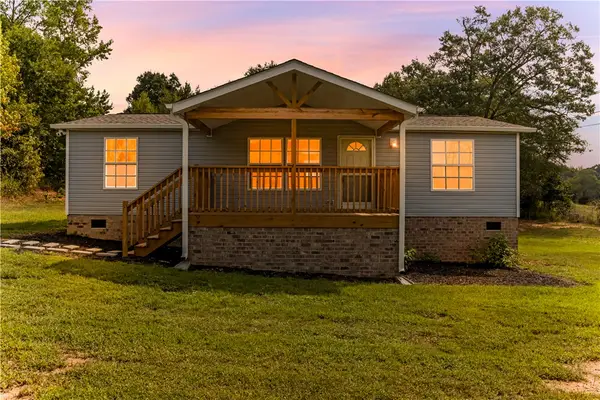 $229,000Active3 beds 2 baths
107 River Ridge Drive, Piedmont, SC 29673
MLS# 20306931Listed by: LOVE MY HOMETOWN - New
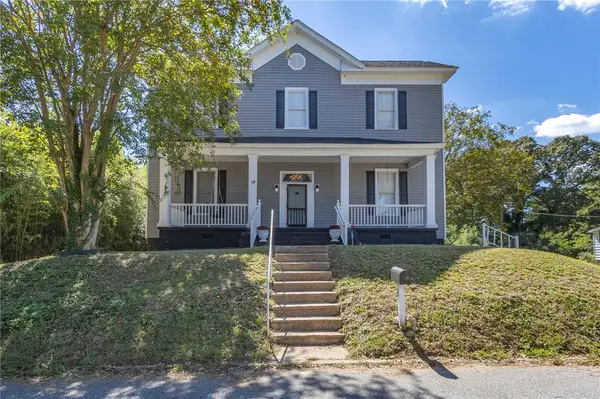 $348,743Active4 beds 3 baths2,559 sq. ft.
14 Archie Street, Piedmont, SC 29673
MLS# 20306694Listed by: HOWARD HANNA ALLEN TATE/PINE TO PALM REALTY - New
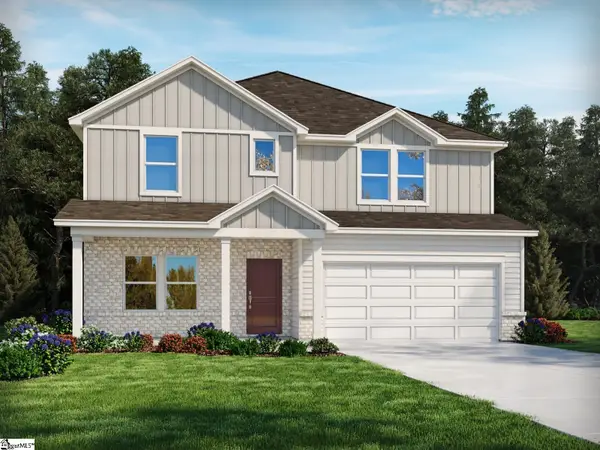 $436,030Active4 beds 4 baths
387 Allingham Road, Piedmont, SC 29673
MLS# 1605193Listed by: MTH SC REALTY, LLC - New
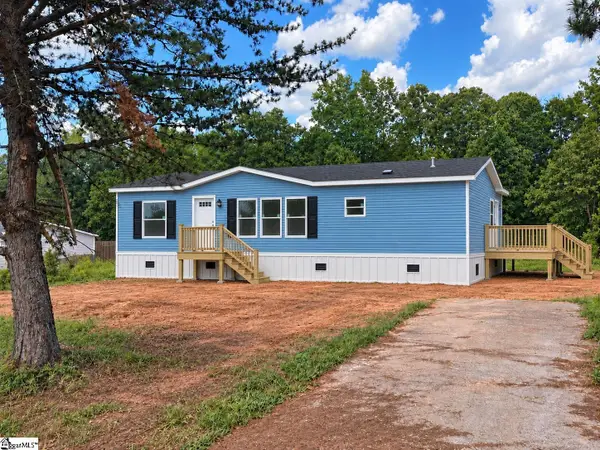 $239,900Active3 beds 2 baths
106 Carson Creek Drive, Piedmont, SC 29673
MLS# 1605046Listed by: ISAVE REALTY 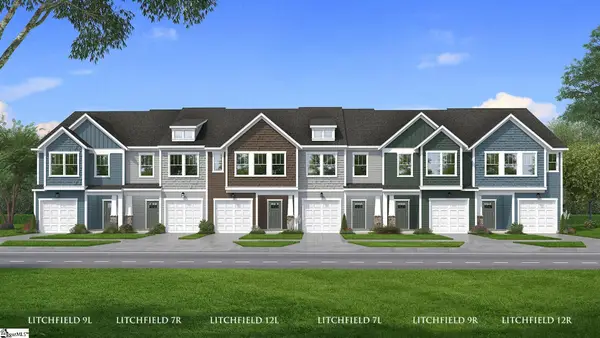 $229,990Active3 beds 3 baths
244 Cali Way, Piedmont, SC 29673
MLS# 1604362Listed by: DRB GROUP SOUTH CAROLINA, LLC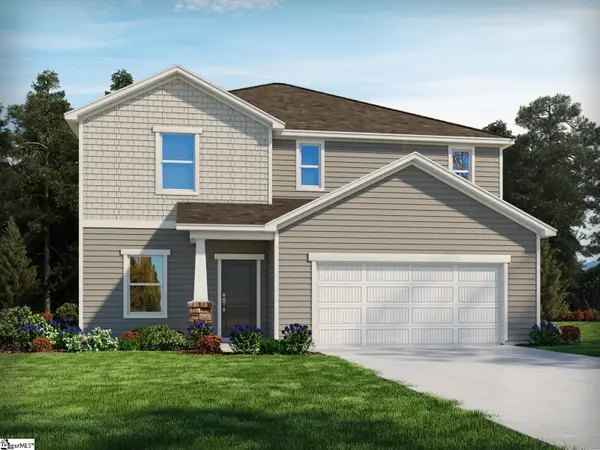 $392,900Active4 beds 3 baths
389 Allingham Road, Piedmont, SC 29673
MLS# 1604099Listed by: MTH SC REALTY, LLC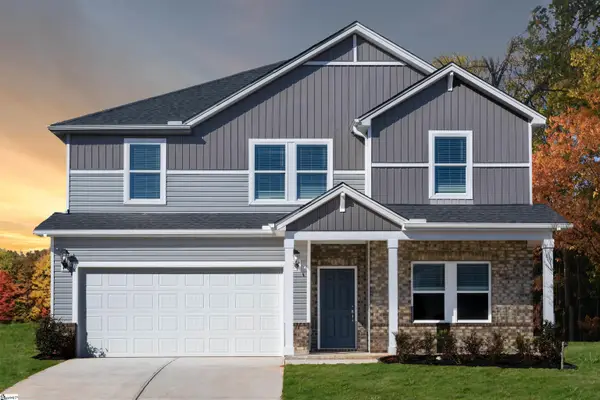 $399,900Pending5 beds 3 baths
388 Allingham Road, Piedmont, SC 29673
MLS# 1604039Listed by: MTH SC REALTY, LLC $410,900Active4 beds 3 baths2,428 sq. ft.
11 Higbie Drive, Piedmont, SC 29673
MLS# 20306276Listed by: D.R. HORTON


Protect your home and budget from life's surprises with an Assurant Home Warranty, backed by a partner that supports you through every step of homeownership. Explore Plans.
© 2023 - 2026 ERA Franchise Systems LLC. All rights reserved. ERA Franchise Systems LLC fully supports the principles of the Fair Housing Act and the Equal Opportunity Act. ERA, ERA Real Estate powered, and their respective logos are registered service marks of ERA Franchise Systems LLC. Each office is independently owned and operated.