
9153 Highway 28 South S, Plum Branch, SC 29845
Local realty services provided by:ERA Wilder Realty
9153 Highway 28 South S,Plum Branch, SC 29845
$399,900
- 3 Beds
- 2 Baths
- 1,817 sq. ft.
- Single family
- Active
Listed by: wendell bryant colston
Office: jim hadden real estate
MLS#:100595574
Source:NC_CCAR
Price summary
- Price:$399,900
- Price per sq. ft.:$220.09
About this home
If you've been dreaming of getting away from it all without giving up the comforts of a beautiful, nearly new home, this may be the place. Tucked away on 5 peaceful acres in Plum Branch, this 2024-built modular home offers a quieter way of life, where deer wander through the backyard, wildlife is part of the scenery, and there's room to garden, explore, roam and simply enjoy the outdoors.
Step inside and you'll find 3 bedrooms, 2 baths and 1,833 square feet of bright, comfortable living space. The spacious kitchen is truly the heart of the home, featuring an oversized island, double ovens, an impressive 7-burner gas range and beautiful picture windows that bring the outdoors in and overlook the backyard. The open floor plan flows naturally into the living area, where a cozy wood-burning fireplace creates the perfect gathering spot. Generous windows throughout the home fill the rooms with natural light while keeping you connected to the peaceful surroundings.
The owner's suite provides a relaxing retreat with a large walk-in closet and private bath featuring a walk-in shower, garden tub, double vanities and private water closet. Two additional bedrooms offer ample closet space, while the second full bath includes its own soaking tub.
But life here is about more than what's inside the home. Start your mornings with coffee on the rocking-chair front porch, spend the afternoon working in the garden or exploring your own 5 acres, and wind down on the back deck as the deer make their way across the property. There's space for gardens, animals, outdoor hobbies, trails or simply leaving things just as nature intended.
And when you're ready to venture out, the beauty and recreation of Clarks Hill Lake are only minutes away.
Private, peaceful and surrounded by nature, this is more than a home on 5 acres--it's an opportunity to slow down, spread out and enjoy the kind of country lifestyle that's getting harder and harder to find.
Located 1 mile from Catfish Creek Peninsula, and approximately 2 miles from Parksville recreation area at Clarks Hill Lake. it is just a few miles from Hamilton Branch State Park, Modoc Shores and Modoc Camground. It is 14 miles from Clarks Hill Dam....
Contact an agent
Home facts
- Year built:2024
- Subdivision & Development:Not In Subdivision
- Listing ID #:100595574
- Added:53 day(s) ago
- Updated:October 04, 2026 at 10:38 AM
Rooms and interior
- Bedrooms:3
- Total bathrooms:2
- Full bathrooms:2
- Rooms Total:7
- Flooring:Laminate
- Bathrooms Description:Walk-in Shower
- Kitchen Description:Pantry, Refrigerator
- Living area:1,817 sq. ft.
Heating and cooling
- Cooling:Central Air
- Heating:Electric, Fireplace(s), Forced Air, Heating, Wood
- Central air:Yes
Structure and exterior
- Year built:2024
- Building area:1,817 sq. ft.
- Lot area:5 Acres
- Lot Features:Level, Wooded
- Exterior Features:Wrap Around
- Foundation Description:Crawl Space
- Levels:1 Story
Schools
- High school:McCormick
- Middle school:MCCORMICK MIDDLE
- Elementary school:McCormick Elementary
Utilities
- Water:Water Connected
Finances and disclosures
- Price:$399,900
- Price per sq. ft.:$220.09
Features and amenities
- Appliances:Dryer, Refrigerator, Washer
- Laundry features:Dryer, Laundry Closet, Laundry Room, Washer
Parking
- Parking description:No Garage

New listings near 9153 Highway 28 South S
 $259,000Active3 beds 2 baths
212 Old Edgefield Road, Plum Branch, SC 29845
MLS# 140589Listed by: WEICHERT, REALTORS - PENDARVIS COMPANY $259,900Active4 beds 2 baths1,572 sq. ft.
212 Old Edgefield Road, Plum Branch, SC 29845
MLS# 100603988Listed by: WEICHERT REALTORS - PENDARVIS COMPANY $750,000Active42.74 Acres
Hwy 139 And Hwy 28 Old Plum Branch Rd S, Plum Branch, SC 29845
MLS# 100602175Listed by: BERKSHIRE HATHAWAY HOMESERVICES BEAZLEY REALTORS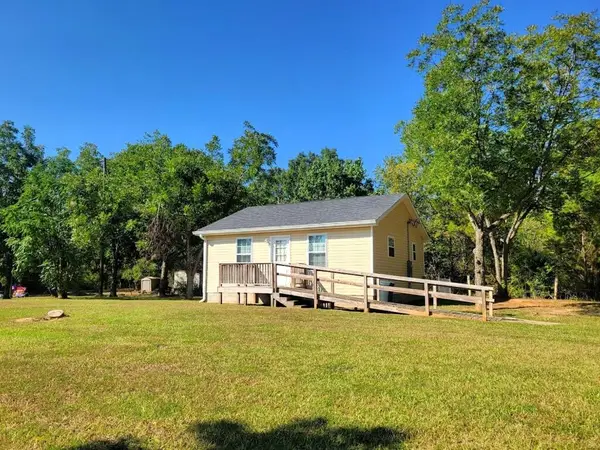 $129,900Active1 beds 1 baths
9513 S Hwy 28, Plum Branch, SC 29845
MLS# 140491Listed by: HILTON DODGEN REALTY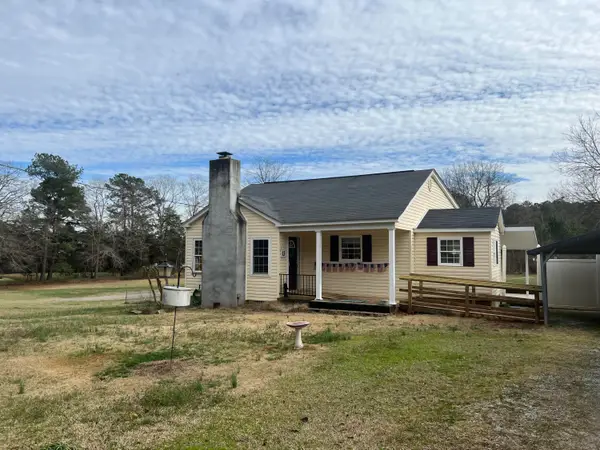 $254,000Active3 beds 2 baths1,533 sq. ft.
212 Old Edgefield Road, Plum Branch, SC 29845
MLS# 225142Listed by: WEICHERT, REALTORS - PENDARVIS CO. $228,000Active4 beds 2 baths1,545 sq. ft.
140 Wallace Town Road, Plum Branch, SC 29845
MLS# 100579427Listed by: KELLER WILLIAMS REALTY AUGUSTA PARTNERS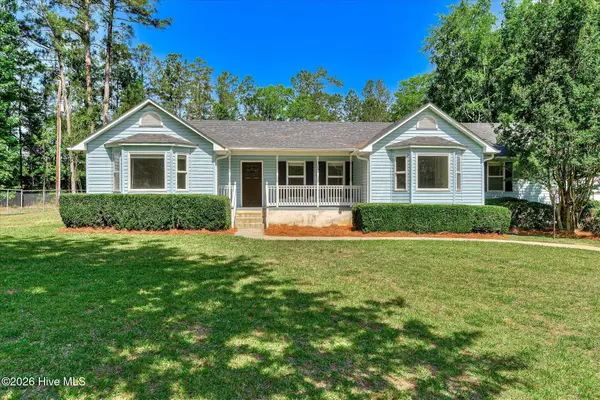 $548,500Pending4 beds 2 baths2,275 sq. ft.
206 Dogwood Lane, Plum Branch, SC 29845
MLS# 100575904Listed by: DEFOOR REALTY


Protect your home and budget from life's surprises with an Assurant Home Warranty, backed by a partner that supports you through every step of homeownership. Explore Plans.
© 2023 - 2026 ERA Franchise Systems LLC. All rights reserved. ERA Franchise Systems LLC fully supports the principles of the Fair Housing Act and the Equal Opportunity Act. ERA, ERA Real Estate powered, and their respective logos are registered service marks of ERA Franchise Systems LLC. Each office is independently owned and operated.