
14 Harvest Ridge Drive, Pontiac, SC 29229
Local realty services provided by:ERA Leatherman Realty, Inc.
14 Harvest Ridge Drive,Elgin, SC 29229
$329,900
- 4 Beds
- 3 Baths
- 2,362 sq. ft.
- Single family
- Pending
Listed by: mike matulis
Office: century 21 vanguard
MLS#:637567
Source:SC_CML
Price summary
- Price:$329,900
- Price per sq. ft.:$139.67
About this home
Welcome to 14 Harvest Ridge Drive in Elgin, a spacious and well-designed home featuring 4 bedrooms, 2.5 bathrooms, and a functional layout with room for everyone. The main level features a comfortable living room that opens to the eat-in kitchen, complete with granite countertops and a gas stove, creating an easy flow for everyday living and entertaining. The primary bedroom is conveniently located on the main floor and includes a private bathroom and walk-in closet. Upstairs, you'll find the remaining bedrooms along with a flex room that works perfectly as a second living room, playroom, office, or media space. Enjoy outdoor living on the spacious deck overlooking the fenced-in backyard, creating a great setup for relaxing, entertaining, kids, or pets. This home combines comfort, space, and convenience in a desirable Elgin location. Disclaimer: CMLS has not reviewed and, therefore, does not endorse vendors who may appear in listings.
Contact an agent
Home facts
- Year built:2022
- Subdivision & Development:HARVEST RIDGE
- Listing ID #:637567
- Added:43 day(s) ago
- Updated:August 13, 2026 at 07:50 AM
Rooms and interior
- Bedrooms:4
- Total bathrooms:3
- Full bathrooms:2
- Half bathrooms:1
- Bathrooms Description:Bath-Private, Double Vanity, Separate Shower, Tub-Garden
- Kitchen Description:Backsplash-Tiled, Cabinets-Other, Counter Tops-Granite, Dishwasher, Eat In, Microwave Above Stove, Pantry
- Bedroom Description:Ceilings-Tray, Closet-Walk in, Floors - Carpet, On Main Level, Separate Shower, Separate Water Closet
- Basement Description:No Basement
- Living area:2,362 sq. ft.
Heating and cooling
- Cooling:Central
- Heating:Central
Structure and exterior
- Year built:2022
- Building area:2,362 sq. ft.
- Lot area:0.22 Acres
- Architectural Style:Traditional
- Construction Materials:Vinyl
- Exterior Features:Deck
- Levels:2 Story
Schools
- High school:Lugoff-Elgin
- Middle school:Leslie M Stover
- Elementary school:Blaney
Utilities
- Water:Public
- Sewer:Public
Finances and disclosures
- Price:$329,900
- Price per sq. ft.:$139.67
Parking
- Parking description:Front Entry, Garage Attached, Main Level Garage
- Garage spaces:2
New listings near 14 Harvest Ridge Drive
- New
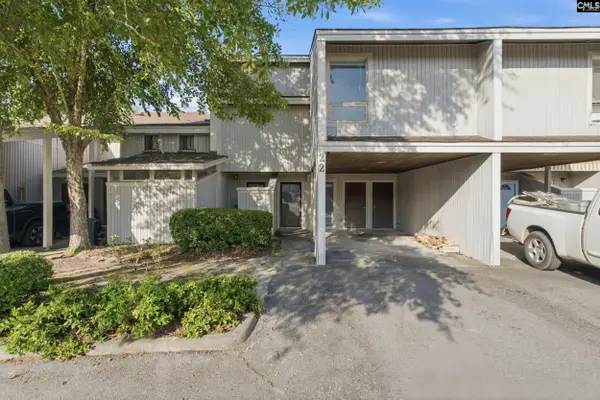 $215,000Active3 beds 1 baths1,779 sq. ft.
22 Royalgate Drive, Columbia, SC 29223
MLS# 640691Listed by: EXCLUSIVE SOUTHERN PROPERTIES - New
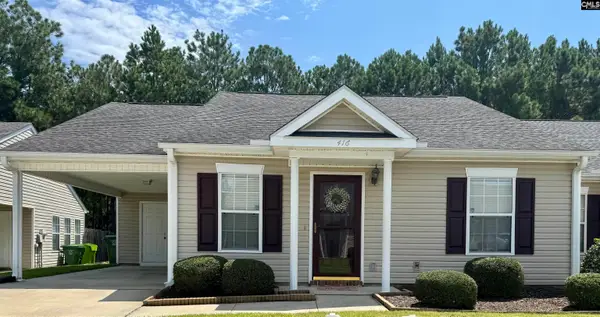 $182,000Active2 beds 2 baths1,332 sq. ft.
416 Elders Pond Circle, Columbia, SC 29229
MLS# 640653Listed by: UNITED REAL ESTATE SC - Open Sun, 12 to 2pmNew
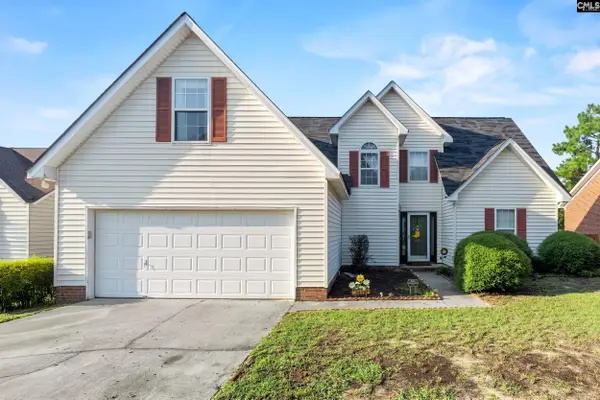 $242,000Active3 beds 3 baths1,771 sq. ft.
114 Long Ridge Drive, Columbia, SC 29229
MLS# 640629Listed by: COLDWELL BANKER REALTY - New
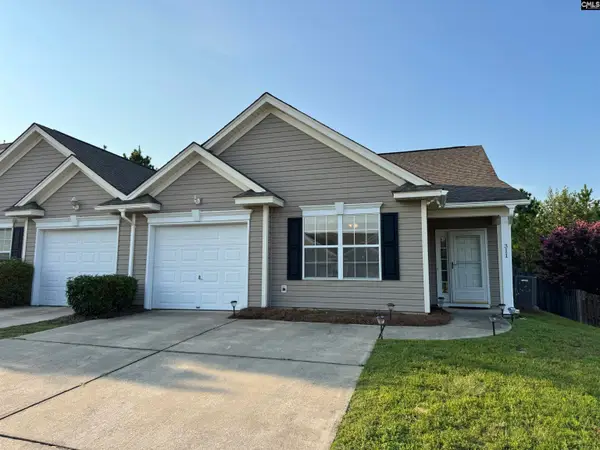 $184,000Active2 beds 2 baths1,192 sq. ft.
311 Stueber Drive, Columbia, SC 29229
MLS# 640601Listed by: BETTER HOMES AND GARDENS REAL EST MEDLEY - New
 $285,000Active4 beds 3 baths2,193 sq. ft.
203 Brittany Park Road, Columbia, SC 29229
MLS# 640538Listed by: UPSIDE REALTY LLC - New
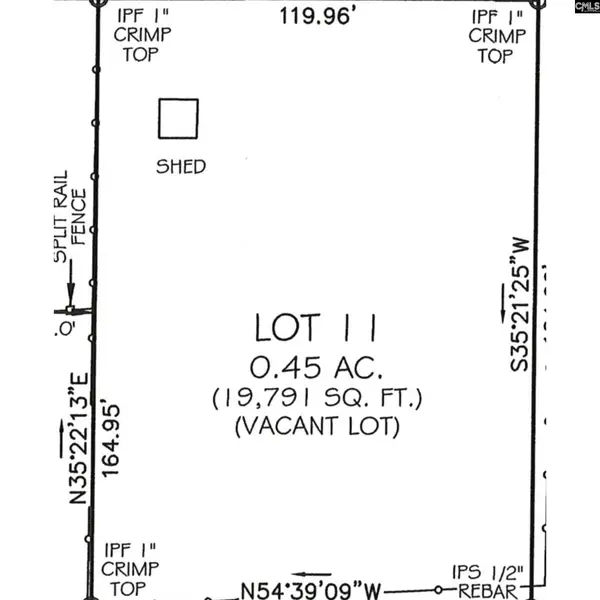 $49,000Active0.45 Acres
631 Wynette Way, Columbia, SC 29229
MLS# 640531Listed by: TODD REALTY PARTNERS - New
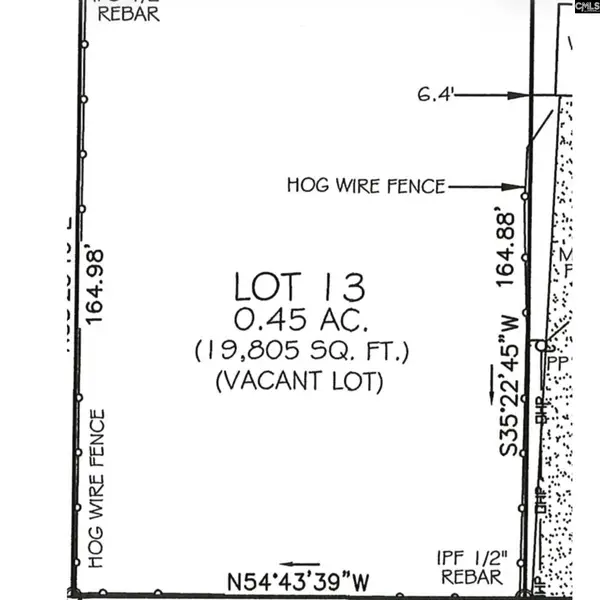 $49,000Active0.49 Acres
623 Wynette Way, Columbia, SC 29229
MLS# 640532Listed by: TODD REALTY PARTNERS - New
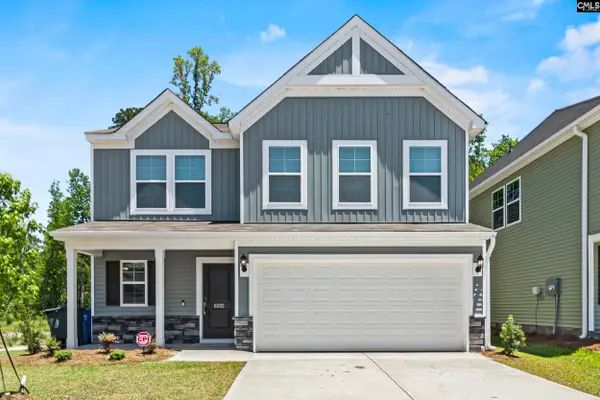 $350,000Active4 beds 4 baths2,658 sq. ft.
605 Edgemont Court, Elgin, SC 29045
MLS# 640508Listed by: UNITED REAL ESTATE SC - New
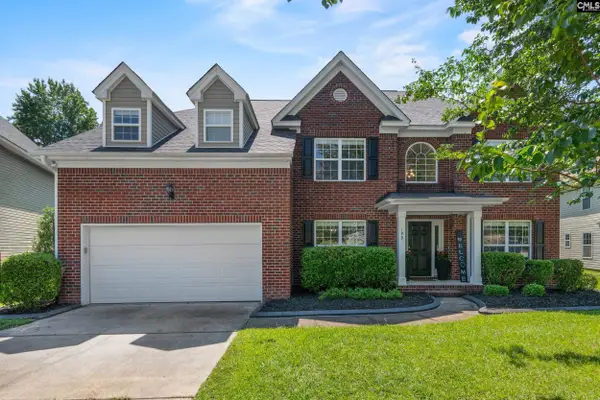 $395,000Active5 beds 3 baths3,238 sq. ft.
199 Frasier Fir Lane, Columbia, SC 29229
MLS# 640487Listed by: LPT REALTY LLC - New
 $320,000Active4 beds 3 baths2,261 sq. ft.
213 Founders Ridge Road, Columbia, SC 29229
MLS# 640475Listed by: BHHS MIDLANDS REAL ESTATE


Protect your home and budget from life's surprises with an Assurant Home Warranty, backed by a partner that supports you through every step of homeownership. Explore Plans.
© 2023 - 2026 ERA Franchise Systems LLC. All rights reserved. ERA Franchise Systems LLC fully supports the principles of the Fair Housing Act and the Equal Opportunity Act. ERA, ERA Real Estate powered, and their respective logos are registered service marks of ERA Franchise Systems LLC. Each office is independently owned and operated.