
1813 Drayton Drive, Port Royal, SC 29935
Local realty services provided by:ERA Southeast Coastal Real Estate
1813 Drayton Drive,Port Royal, SC 29935
$384,000
- 4 Beds
- 3 Baths
- - sq. ft.
- Single family
- Sold
Listed by: warstler burns team, justin warstler
Office: engel & volkers
MLS#:510349
Source:SC_HHMLS
Sorry, we are unable to map this address
Price summary
- Price:$384,000
About this home
Welcome to 1813 Drayton Drive in Port Royal! This beautifully updated 4-bedroom, 3-bath home combines modern upgrades with the charm and convenience of Lowcountry living. The heart of the home is the fully remodeled kitchen, featuring stylish finishes, updated cabinetry, and plenty of space for cooking and gathering. A brand-new addition has transformed the home with a spacious primary suite, creating a private retreat complete with a well-appointed bathroom and generous closet space. The flexible floor plan offers room for family, guests, a home office, or hobbies. Situated on a spacious homesite with no HOA, you'll enjoy the freedom to personalize and use your property without additional restrictions or fees. Conveniently located near downtown Port Royal, local shops, restaurants, waterfront parks, and military bases, this move-in-ready home offers the perfect blend of comfort, style, and location. Don't miss this opportunity to own a thoughtfully updated home in one of the Lowcountry's most desirable coastal communities....
Contact an agent
Home facts
- Year built:1979
- Subdivision & Development:BATTERY HEIGHTS
- Listing ID #:510349
- Added:62 day(s) ago
- Updated:September 04, 2026 at 06:58 AM
Rooms and interior
- Bedrooms:4
- Total bathrooms:3
- Full bathrooms:3
- Flooring:Luxury Vinyl Plank, Tile
- Kitchen Description:Dishwasher, Microwave, Oven, Refrigerator
Heating and cooling
- Cooling:Central Air, Electric
- Heating:Central, Electric, Heat Pump
- Central air:Yes
Structure and exterior
- Roof:Asphalt
- Year built:1979
- Exterior Features:Front Porch
Finances and disclosures
- Price:$384,000
Features and amenities
- Appliances:Dishwasher, Dryer, Microwave, Oven, Refrigerator, Tankless Water Heater, Washer
- Laundry features:Dryer, Washer
- Amenities:Ceiling fans, In Law Floor Plan, Multiple Primary Suites
Parking
- Parking description:Driveway
 We do not attempt to independently verify the currency, completeness, accuracy or authenticity of the data contained herein. It may be subject to transcription and transmission errors. Accordingly, the data is provided on an “as is” “as available” basis only and may not reflect all real estate activity in the market.“ 2026 REsides, Inc. All rights reserved. Certain information contained herein is derived from information, which is the licensed property of, and copyrighted by, REsides, Inc”
New listings near 1813 Drayton Drive
- New
 $229,000Active2 beds 3 baths1,380 sq. ft.
5 Battery Lane, Beaufort, SC 29902
MLS# 198095Listed by: GRECO GROUP BROKERED BY EXP - New
 $350,000Active2 beds 2 baths1,646 sq. ft.
2706 Rosemont Avenue, Port Royal, SC 29935
MLS# 198054Listed by: KING & SOCIETY REAL ESTATE - New
 $385,000Active3 beds 2 baths1,588 sq. ft.
17 Toxaway Lane, Beaufort, SC 29906
MLS# 197945Listed by: THE COX TEAM BROKERED BY EXP - New
 $559,000Active3 beds 3 baths2,200 sq. ft.
909 12th Street, Port Royal, SC 29935
MLS# 198010Listed by: BHHS BAY STREET REALTY - New
 $430,000Active4 beds 3 baths2,237 sq. ft.
53 Cedarwood Street, Beaufort, SC 29906
MLS# 512518Listed by: REAL BROKER, LLC - New
 $370,000Active3 beds 3 baths2,341 sq. ft.
25 Pennyroyal Way, Beaufort, SC 29906
MLS# 197976Listed by: KELLER WILLIAMS 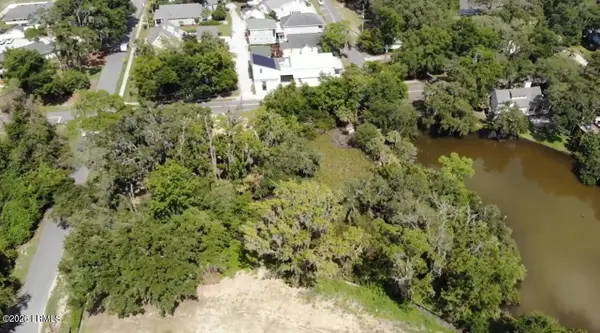 $315,000Active0.21 Acres
1305 Richmond Avenue, Port Royal, SC 29935
MLS# 197747Listed by: HOME SHOP-PALMETTO- New
 $529,000Active3 beds 3 baths1,930 sq. ft.
141 Willow Point Road, Beaufort, SC 29906
MLS# 197931Listed by: EXP REALTY LLC - BLUFFTON - New
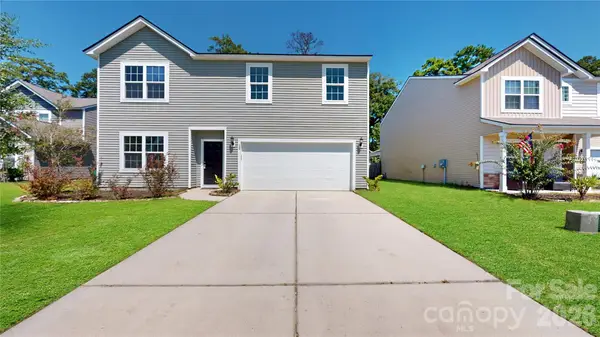 $450,000Active5 beds 3 baths2,666 sq. ft.
28 Pacolet Lane, Beaufort, SC 29906
MLS# 4417458Listed by: NORTHGROUP REAL ESTATE LLC 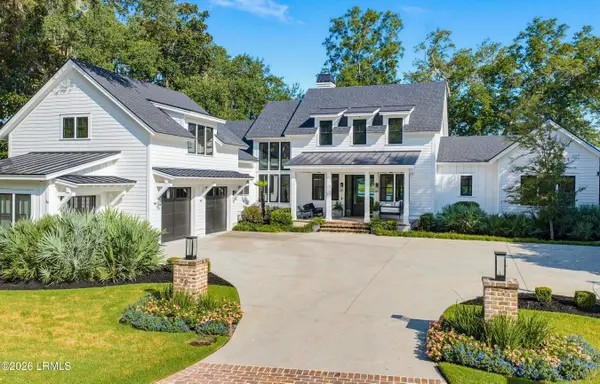 $3,850,000Pending5 beds 7 baths4,447 sq. ft.
40 Wrights Point Circle, Beaufort, SC 29902
MLS# 197508Listed by: CHARTER ONE REALTY


Protect your home and budget from life's surprises with an Assurant Home Warranty, backed by a partner that supports you through every step of homeownership. Explore Plans.
© 2023 - 2026 ERA Franchise Systems LLC. All rights reserved. ERA Franchise Systems LLC fully supports the principles of the Fair Housing Act and the Equal Opportunity Act. ERA, ERA Real Estate powered, and their respective logos are registered service marks of ERA Franchise Systems LLC. Each office is independently owned and operated.