
212 Galerie Drive, Powdersville, SC 29642
Local realty services provided by:ERA Kennedy Group Realtors
212 Galerie Drive,Powdersville, SC 29642
$475,000
- 5 Beds
- 3 Baths
- 2,701 sq. ft.
- Single family
- Pending
Listed by: alicia davis
Office: realty one group freedom
MLS#:20304049
Source:SC_AAR
Price summary
- Price:$475,000
- Price per sq. ft.:$175.86
About this home
Completely remodeled and move-in ready! This stunning 5-bedroom, 3-bath home sits on a beautiful, level 0.64-acre fenced lot in a highlydesirable school district. Featuring a fabulous floor plan with 3 bedrooms on the main level and 2 additional bedrooms upstairs, this home offersthe perfect blend of space and functionality. Enjoy the oversized closets with abundant storage throughout. Every detail has been updated,including a new roof (2026), new HVAC system (2026), and new tankless water heater (2026). The interior showcases fresh paint, all-newflooring with hardwood, tile, and carpet, upgraded granite countertops, new kitchen cabinetry, beautifully remodeled bathrooms and all newlighting fixtures. Step outside to a private backyard complete with a covered deck, spacious patio, mature trees, and fresh landscaping—ideal forrelaxing or entertaining. This exceptional home offers modern updates, timeless style, and an unbeatable location. Don't miss your opportunityto make it yours!
Contact an agent
Home facts
- Year built:1987
- Subdivision & Development:Galerie Place
- Listing ID #:20304049
- Added:52 day(s) ago
- Updated:September 17, 2026 at 07:39 AM
Rooms and interior
- Bedrooms:5
- Total bathrooms:3
- Full bathrooms:3
- Rooms Total:11
- Flooring:Carpet, Ceramic Tile, Hardwood, Tile
- Dining Description:Breakfast Area
- Bathrooms Description:Bath in Primary Bedroom, Shower Only
- Kitchen Description:Dishwasher, Electric Oven, Electric Range, Microwave, Refrigerator, Smooth Cooktop
- Bedroom Description:Bath in Primary Bedroom, Main Level Primary
- Basement:Yes
- Basement Description:Crawl Space
- Living area:2,701 sq. ft.
Heating and cooling
- Cooling:Central Air, Forced Air
- Heating:Natural Gas
- Central air:Yes
Structure and exterior
- Roof:Architectural, Shingle
- Year built:1987
- Building area:2,701 sq. ft.
- Lot area:0.64 Acres
- Lot Features:Level, Not In Subdivision, Outside City Limits, Trees
- Architectural Style:Traditional
- Construction Materials:Brick, Vinyl Siding
- Exterior Features:Patio, Porch
- Foundation Description:Crawl Space
- Levels:2 Story
Schools
- High school:Powdersville High School
- Middle school:Powdersville Mi
- Elementary school:Powdersvil Elem
Utilities
- Sewer:Septic Tank
Finances and disclosures
- Price:$475,000
- Price per sq. ft.:$175.86
- Tax amount:$863 (2025)
Features and amenities
- Appliances:Dishwasher, Dryer, Electric Oven, Electric Range, Microwave, Refrigerator, Smooth Cooktop, Washer
- Laundry features:Dryer, Washer, Washer Hookup
- Amenities:Cable TV, Ceiling Fans, Granite Counters, Insulated Windows, Smoke Detectors, Smooth Ceilings, Tilt-In Windows, Vinyl Windows
Parking
- Parking description:Attached, Garage, Garage Door Opener
- Garage:Yes
- Garage spaces:2
New listings near 212 Galerie Drive
- New
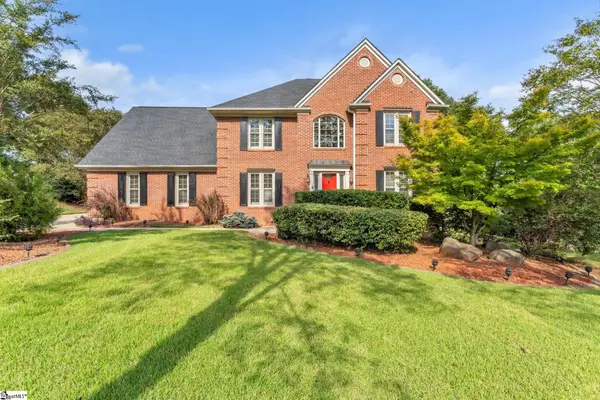 $525,000Active4 beds 3 baths
101 Westchester Way, Easley, SC 29642
MLS# 1603866Listed by: BLUEFIELD REALTY GROUP - New
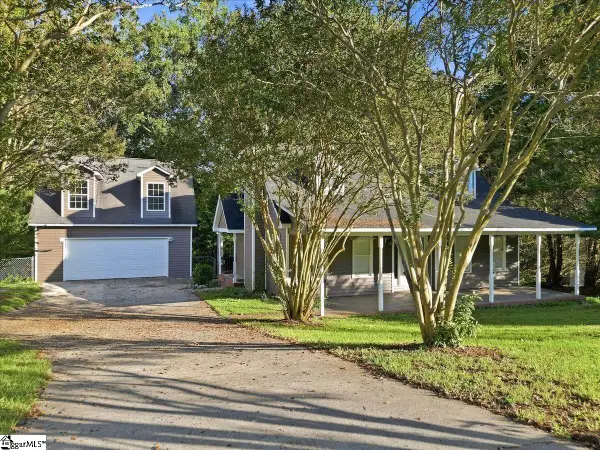 $350,000Active3 beds 2 baths
301 Mountain View Court, Greenville, SC 29611
MLS# 1603686Listed by: EXPERT REAL ESTATE TEAM - New
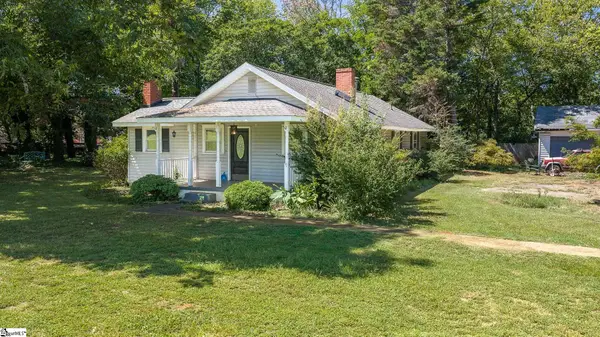 $425,000Active3 beds 2 baths
11425 Anderson Road, Greenville, SC 29611
MLS# 1603579Listed by: BLUEFIELD REALTY GROUP - Open Sun, 2 to 4pmNew
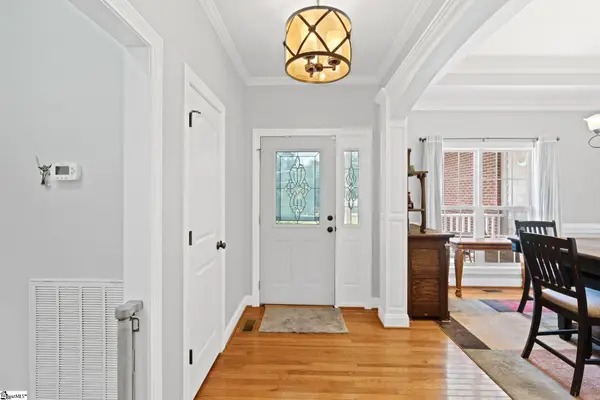 $449,000Active3 beds 2 baths
109 Harrison Road, Easley, SC 29642
MLS# 1603514Listed by: CAROLINA REALTY ASSOCIATES 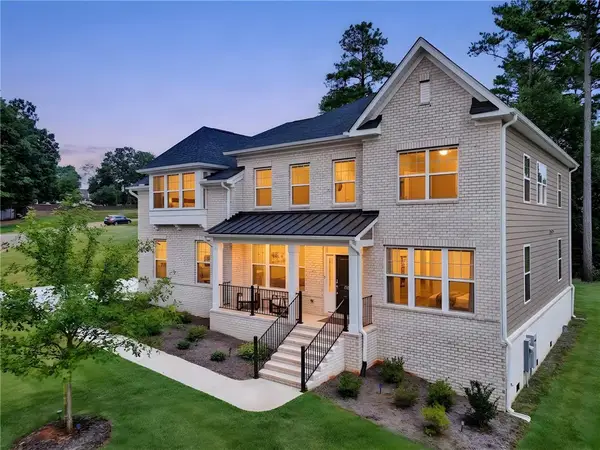 $828,800Active5 beds 5 baths4,096 sq. ft.
137 Rickys Path, Easley, SC 29642
MLS# 20305387Listed by: HOWARD HANNA ALLEN TATE - EASLEY POWDERSVILLE- New
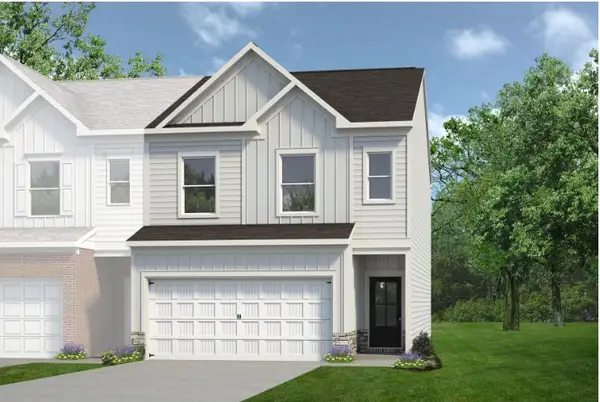 $294,990Active3 beds 3 baths1,807 sq. ft.
124 Brass Tack Drive, Powdersville, SC 29611
MLS# 20305760Listed by: BHHS C DAN JOYNER - OFFICE A - New
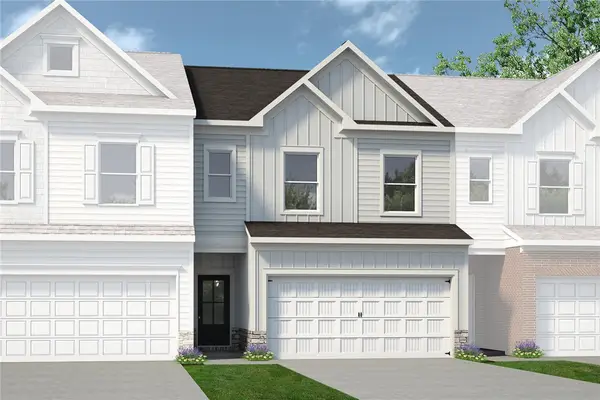 $267,990Active3 beds 3 baths
128 Brass Tack Drive, Powdersville, SC 29611
MLS# 20305770Listed by: BHHS C DAN JOYNER - OFFICE A 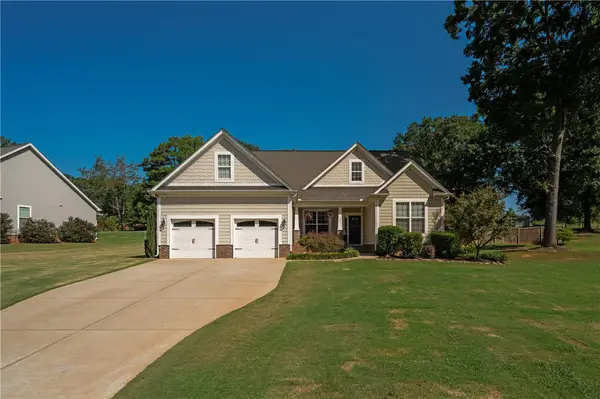 $445,000Active3 beds 2 baths2,197 sq. ft.
105 Childers Circle, Piedmont, SC 29673
MLS# 20305803Listed by: JW MARTIN REAL ESTATE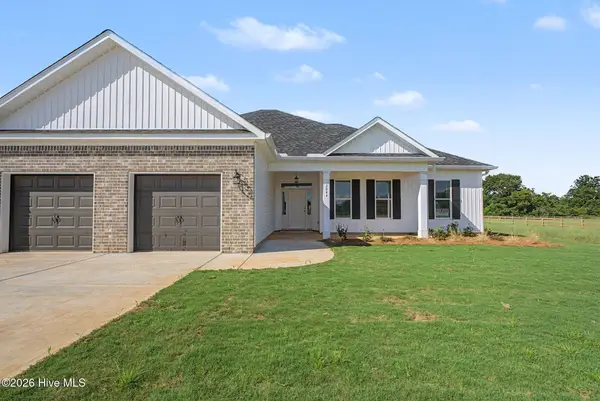 $398,960Pending3 beds 2 baths1,927 sq. ft.
414 Basalt Court, Beech Island, SC 29842
MLS# 100600424Listed by: VANDERMORGAN REALTY $302,675Active3 beds 3 baths1,725 sq. ft.
311 Diamond Drive, Powdersville, SC 29611
MLS# 20305563Listed by: BHHS C DAN JOYNER - OFFICE A


Protect your home and budget from life's surprises with an Assurant Home Warranty, backed by a partner that supports you through every step of homeownership. Explore Plans.
© 2023 - 2026 ERA Franchise Systems LLC. All rights reserved. ERA Franchise Systems LLC fully supports the principles of the Fair Housing Act and the Equal Opportunity Act. ERA, ERA Real Estate powered, and their respective logos are registered service marks of ERA Franchise Systems LLC. Each office is independently owned and operated.