
1238 Saluda Island Road, Prosperity, SC 29127
Local realty services provided by:ERA Wilder Realty
1238 Saluda Island Road,Prosperity, SC 29127
$547,500
- 2 Beds
- 3 Baths
- 1,800 sq. ft.
- Mobile / Manufactured
- Active
Listed by: tammy stout
Office: lake murray sales, llc.
MLS#:641203
Source:SC_CML
Price summary
- Price:$547,500
- Price per sq. ft.:$304.17
About this home
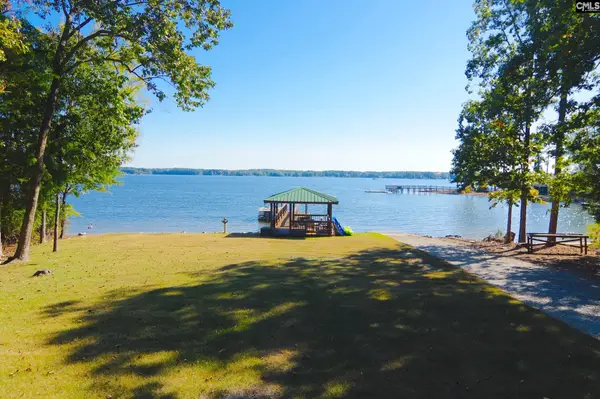
Looking for that perfect place to call home—or a relaxing Lake Murray getaway? This detitled home sits on a permanent foundation and delivers an impressive blend of comfort, updates, and true lake living. Currently arranged as a 2 bedroom, easily can be re-done into 3 bedroom, has 3 baths, with a floor plan that offers flexibility and generous living spaces. The kitchen features granite countertops, abundant cabinetry, a center island, and an open layout that flows seamlessly into the great room. Just off the great room is an additional living area that can serve as a cozy den or a formal dining room. The home is move in ready with all appliances remaining. Enjoy 123 feet of waterfront with peaceful cove views, a new boat dock, new lift, and a sunroom equipped with a mini split system for year round enjoyment. Outdoor living shines with a charming outdoor fireplace, perfect for evenings by the water. A new metal roof adds long term durability, and the property includes a 2 car garage plus an additional metal garage with a side cover large enough for a motorhome—ideal for RV owners or extra storage. With no HOA fees, plenty of parking, and the septic tank pumped in 2025, this home offers convenience and peace of mind. Whether you’re seeking a full time residence or a weekend retreat, this Lake Murray property has everything you need to start enjoying life on the water. Disclaimer: CMLS has not reviewed and, therefore, does not endorse vendors who may appear in listings....
Contact an agent
Home facts
- Year built:1994
- Subdivision & Development:NONE
- Listing ID #:641203
- Added:46 day(s) ago
- Updated:October 05, 2026 at 02:37 PM
Rooms and interior
- Bedrooms:2
- Total bathrooms:3
- Full bathrooms:3
- Dining Description:Ceiling Fan, Ceiling-Vaulted, Fireplace, Molding
- Bathrooms Description:Bath-Private, Bath-Shared, Double Vanity, Separate Shower, Tub-Shower
- Kitchen Description:Backsplash-Other, Cabinets-Painted, Counter Tops-Granite, Dishwasher, Icemaker, Microwave Countertop, Refrigerator, Stove Exhaust Vented Exte
- Bedroom Description:Ceilings-Vaulted, Closet-His & Her, Closet-Private, Closet-Walk in, On Main Level, Separate Shower
- Basement Description:No Basement
- Living area:1,800 sq. ft.
Heating and cooling
- Cooling:Central
- Heating:Central
Structure and exterior
- Year built:1994
- Building area:1,800 sq. ft.
- Lot area:0.63 Acres
- Lot Features:On Water
- Construction Materials:Vinyl
- Exterior Features:Deck, Dock, Shed
- Levels:1 Story
Schools
- High school:Saluda-Cnty
- Middle school:Saluda-Cnty
- Elementary school:Hollywood
Utilities
- Water:Public, Well
- Sewer:Septic
Finances and disclosures
- Price:$547,500
- Price per sq. ft.:$304.17
Features and amenities
- Laundry features:Bath, Closet, Dryer, Garage, Washer
- Amenities:Ceiling Fan, Smoke Detector
Parking
- Total parking spaces:6
- Parking description:Garage Attached, Main Level Garage, Rear Entry
- Garage spaces:3
New listings near 1238 Saluda Island Road
- New
 $825,000Active3 beds 2 baths1,644 sq. ft.
38 Sturkie Lane, Prosperity, SC 29127
MLS# 644084Listed by: ALL ABOUT SERVING U - New
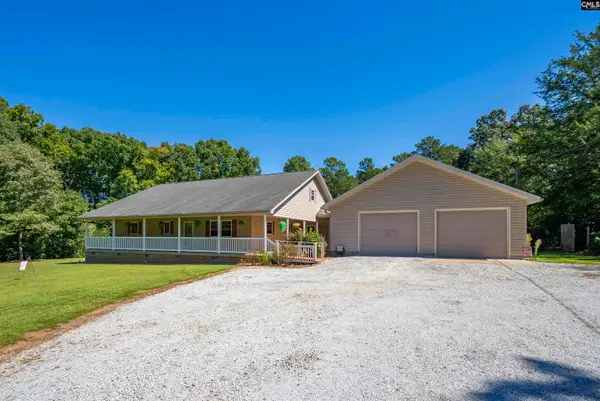 $395,000Active3 beds 2 baths1,929 sq. ft.
1400 Ira Kinard Road, Prosperity, SC 29127
MLS# 644069Listed by: DERRICK TEAM REALTY LLC - New
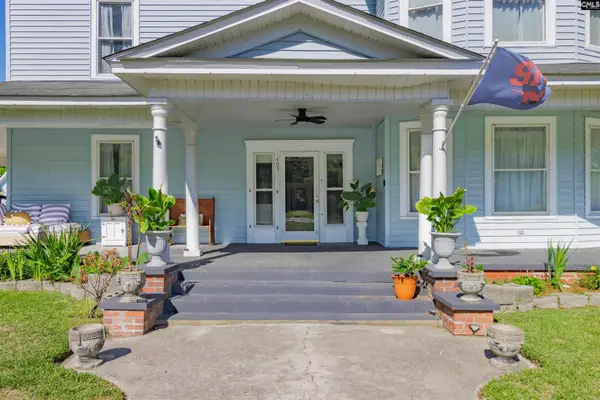 $445,000Active4 beds 3 baths3,860 sq. ft.
405 Mcneary Street, Prosperity, SC 29127
MLS# 643895Listed by: LANE PROPERTIES - New
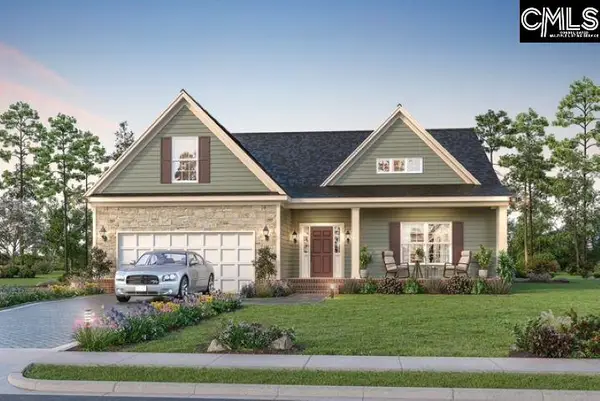 $579,000Active4 beds 3 baths2,500 sq. ft.
5182 Old Jollystreet Road, Prosperity, SC 29127
MLS# 643819Listed by: KELLER WILLIAMS PALMETTO 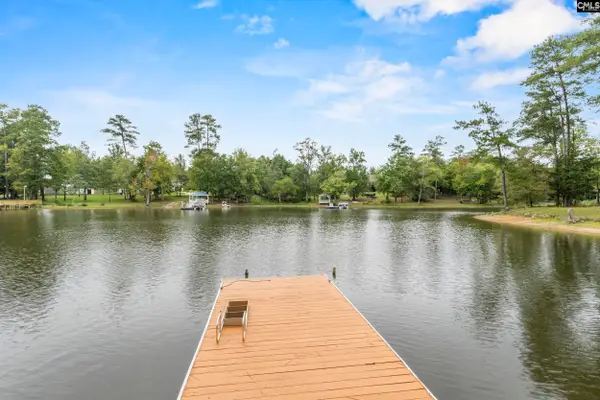 $425,000Pending3 beds 2 baths1,927 sq. ft.
427 Shelter Bay Ridge, Prosperity, SC 29127
MLS# 643792Listed by: KELLER WILLIAMS REALTY- New
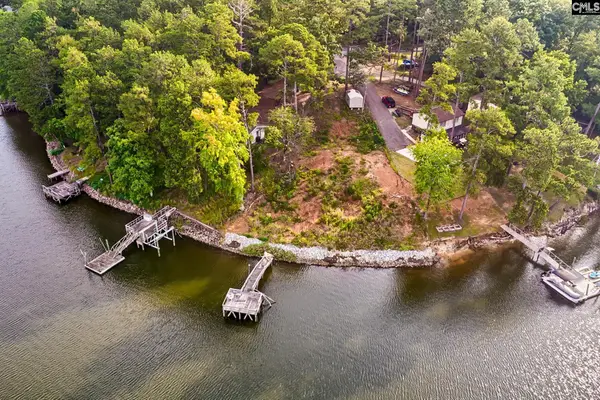 $290,000Active0.33 Acres
952 Lakewood Drive, Prosperity, SC 29127
MLS# 643767Listed by: COLDWELL BANKER REALTY - New
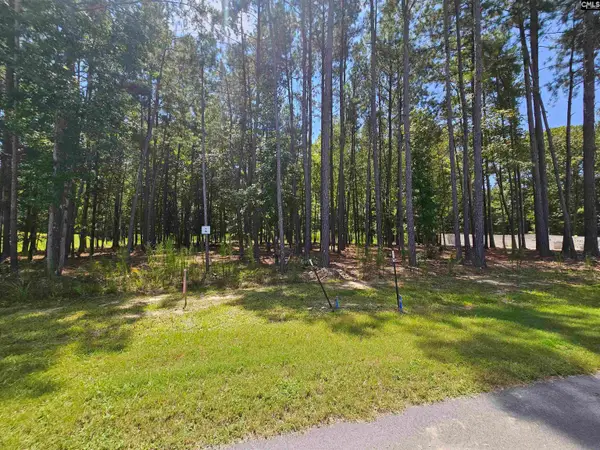 $109,000Active0.31 Acres
Lot 6 Stewart Landing Drive, Prosperity, SC 29127
MLS# 643743Listed by: THE REAL ESTATE COMPANY - New
 $220,000Active0.25 Acres
Lot 37 Shoreview Drive, Prosperity, SC 29127
MLS# 643684Listed by: REMAX PURPOSE DRIVEN LLC 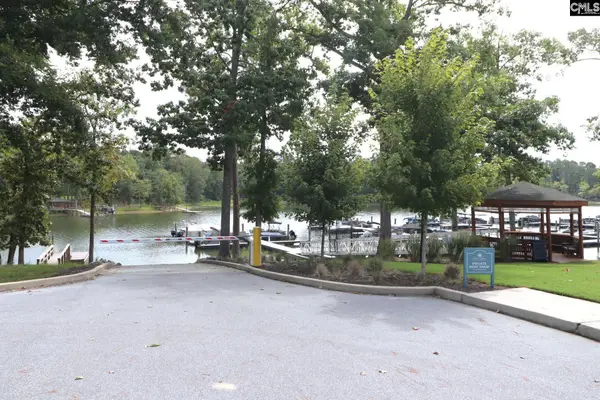 $130,000Active1.47 Acres
LOT 229 Granny Hill Road, Prosperity, SC 29127
MLS# 643481Listed by: EXP REALTY LLC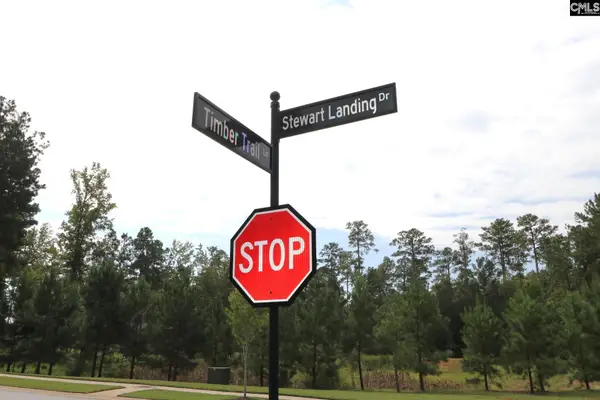 $100,000Active0.23 Acres
LOT 107 Timber Trail Lane, Prosperity, SC 29127
MLS# 643482Listed by: EXP REALTY LLC


Protect your home and budget from life's surprises with an Assurant Home Warranty, backed by a partner that supports you through every step of homeownership. Explore Plans.
© 2023 - 2026 ERA Franchise Systems LLC. All rights reserved. ERA Franchise Systems LLC fully supports the principles of the Fair Housing Act and the Equal Opportunity Act. ERA, ERA Real Estate powered, and their respective logos are registered service marks of ERA Franchise Systems LLC. Each office is independently owned and operated.