
1032 House Finch Avenue #Cc3-22-15, Ravenel, SC 29470
Local realty services provided by:ERA Greater North Properties
1032 House Finch Avenue #Cc3-22-15,Ravenel, SC 29470
$489,900
- 3 Beds
- 3 Baths
- 2,841 sq. ft.
- Single family
- Active
Listed by: david spera
Office: tls realty, llc.
MLS#:26026877
Source:MI_NGLRMLS
Price summary
- Price:$489,900
- Price per sq. ft.:$172.44
About this home
MOVE-IN READY - NO CONSTRUCTION WAIT! The Sinclair offers 2,841 sq. ft., 3 bedrooms and 3 full baths with an exceptional main-level Primary Suite featuring its own separate Sitting Room and upgraded tiled shower. A second main-level bedroom and full bath add flexibility. The Kitchen shines with quartz countertops, staggered cabinetry, designer backsplash, gas range, island and butler pantry. Upstairs offers a private bedroom, full bath and spacious Loft. Enjoy a covered lanai plus Homecoming's pool, clubhouse, pickleball and walking trails. Designer-selected finishes make this brand-new home ready now!
Contact an agent
Home facts
- Year built:2026
- Subdivision & Development:Homecoming
- Listing ID #:26026877
- Updated:September 28, 2026 at 05:55 PM
Rooms and interior
- Bedrooms:3
- Total bathrooms:3
- Full bathrooms:3
- Flooring:Carpet, Laminate, Vinyl
- Living area:2,841 sq. ft.
Heating and cooling
- Cooling:Central Air
- Central air:Yes
Structure and exterior
- Year built:2026
- Building area:2,841 sq. ft.
- Lot area:0.14 Acres
- Architectural Style:Contemporary
- Foundation Description:Slab
Schools
- High school:Ashley Ridge
- Middle school:Gregg
- Elementary school:Beech Hill
Finances and disclosures
- Price:$489,900
- Price per sq. ft.:$172.44
Parking
- Total parking spaces:2
- Garage:Yes
- Garage spaces:2
New listings near 1032 House Finch Avenue #Cc3-22-15
- New
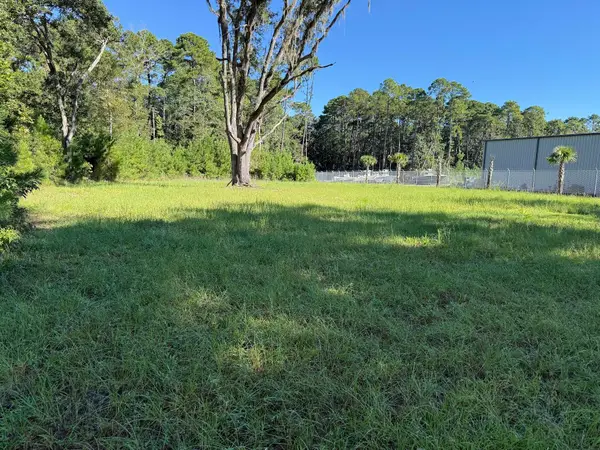 $500,000Active2.06 Acres
6142 Savannah Highway #Lot 1a, Ravenel, SC 29470
MLS# 26026849Listed by: AGENTOWNED REALTY CHARLESTON GROUP - New
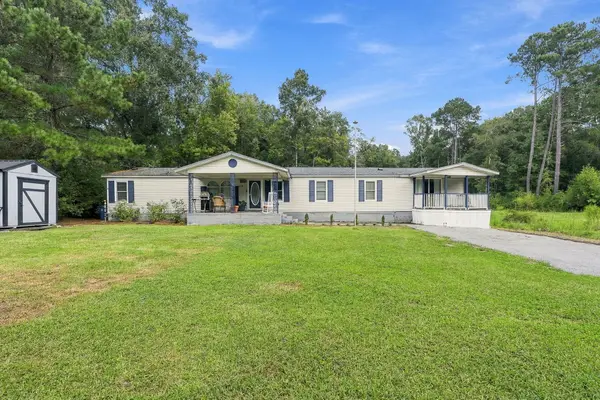 $305,000Active4 beds 3 baths2,165 sq. ft.
6156 Brown Way, Ravenel, SC 29470
MLS# 26026834Listed by: BRAND NAME REAL ESTATE - New
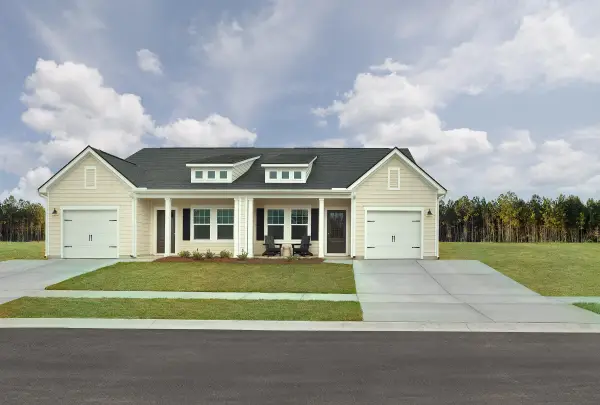 $316,990Active2 beds 2 baths1,137 sq. ft.
5102 Blackberry Lane, Ravenel, SC 29470
MLS# 26026380Listed by: ASHTON CHARLESTON RESIDENTIAL 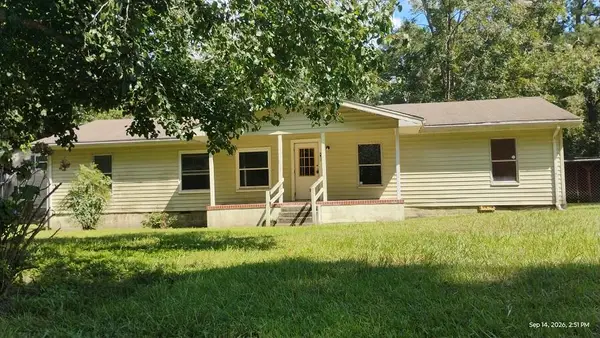 $124,900Pending4 beds 2 baths1,440 sq. ft.
5834 Caboose Avenue, Ravenel, SC 29470
MLS# 26026373Listed by: GIBBS REALTY & AUCTION CO, INC- New
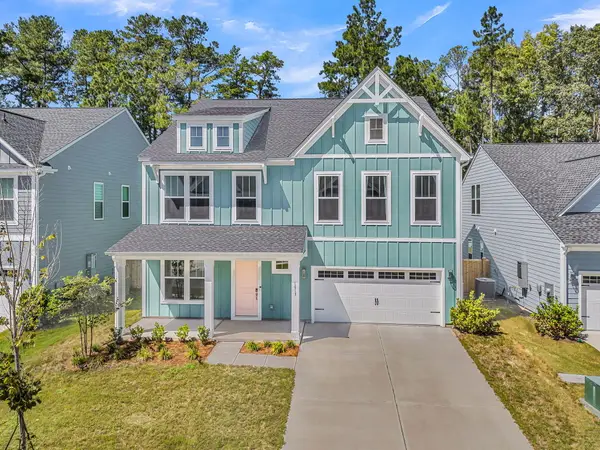 $575,000Active5 beds 4 baths3,741 sq. ft.
1013 Field Sparrow Drive, Ravenel, SC 29470
MLS# 26026295Listed by: CAROLINA ELITE REAL ESTATE - New
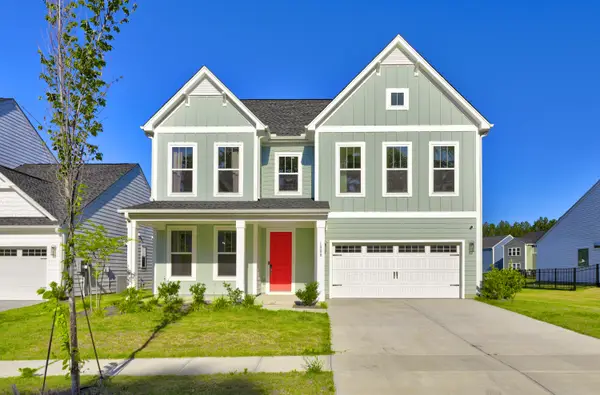 $449,000Active5 beds 3 baths2,820 sq. ft.
1008 Field Sparrow Drive, Ravenel, SC 29470
MLS# 26026157Listed by: ISAVE REALTY 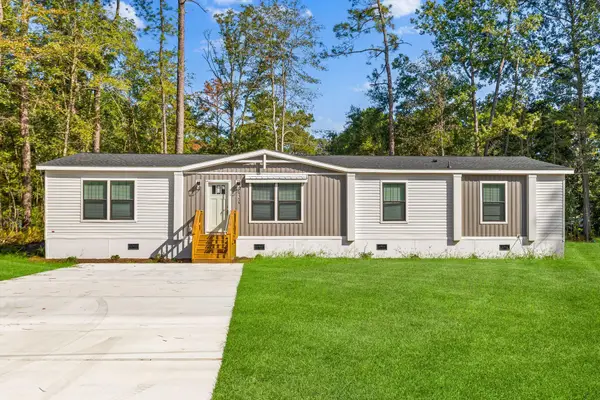 $350,000Active4 beds 3 baths2,040 sq. ft.
6156 Smith Road, Ravenel, SC 29470
MLS# 26026021Listed by: CAROLINA ONE REAL ESTATE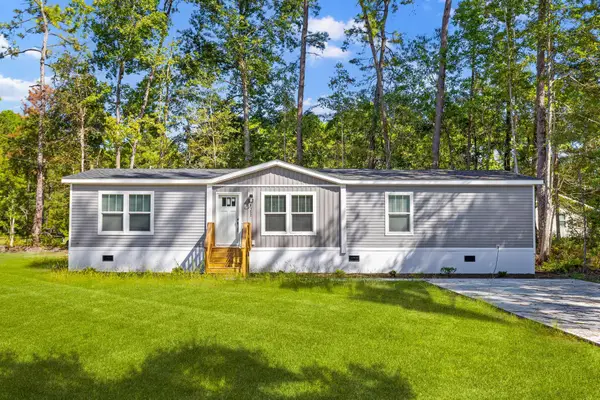 $315,000Active4 beds 2 baths1,791 sq. ft.
6152 Smith Road, Ravenel, SC 29470
MLS# 26026022Listed by: CAROLINA ONE REAL ESTATE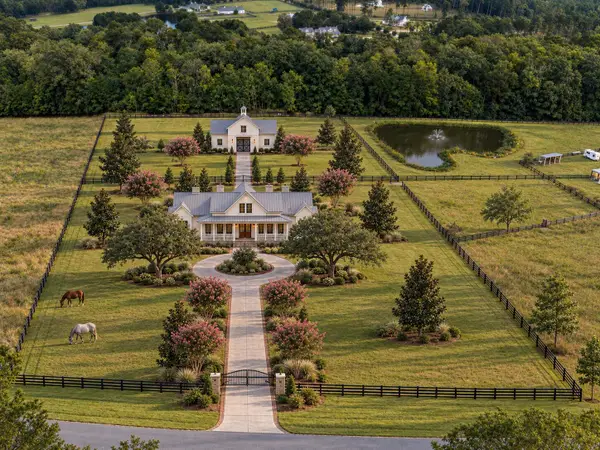 $2,594,000Active5 beds 5 baths4,218 sq. ft.
117 Leaning Oak Lane, Ravenel, SC 29470
MLS# 26025883Listed by: SOUTHEASTERN


Protect your home and budget from life's surprises with an Assurant Home Warranty, backed by a partner that supports you through every step of homeownership. Explore Plans.
© 2023 - 2026 ERA Franchise Systems LLC. All rights reserved. ERA Franchise Systems LLC fully supports the principles of the Fair Housing Act and the Equal Opportunity Act. ERA, ERA Real Estate powered, and their respective logos are registered service marks of ERA Franchise Systems LLC. Each office is independently owned and operated.