
2173 Lavender Bloom Road, Ravenel, SC 29470
Local realty services provided by:ERA Wilder Realty
Listed by: jessica micale, nancy walsh
Office: ashton charleston residential
MLS#:26024333
Source:SC_CTAR
2173 Lavender Bloom Road,Ravenel, SC 29470
$409,990
- 3 Beds
- 2 Baths
- 1,536 sq. ft.
- Single family
- Active
Price summary
- Price:$409,990
- Price per sq. ft.:$266.92
About this home
This one story ranch home backs to a beautiful pond in the community, and protected wetlands. The home is decorated with grey shaker cabinets, luxury vinyl plank flooring in the main areas, and quartz countertops in the bathrooms and kitchen. The layout is open concept, and the spacious back covered porch is perfect for enjoying the views and low country weather! Home is under construction. Contact today for an in person tour!
Contact an agent
Home facts
- Year built:2026
- Subdivision & Development:Tea Farm
- Listing ID #:26024333
- Added:1 day(s) ago
- Updated:August 28, 2026 at 04:47 PM
Rooms and interior
- Bedrooms:3
- Total bathrooms:2
- Full bathrooms:2
- Kitchen Description:Eat-in Kitchen, Kitchen Island
- Living area:1,536 sq. ft.
Heating and cooling
- Cooling:Central Air
- Central air:Yes
Structure and exterior
- Year built:2026
- Building area:1,536 sq. ft.
- Lot area:0.15 Acres
- Lot Features:0 - .5 Acre
- Architectural Style:Charleston Single
- Foundation Description:Slab
- Levels:1 Story
Schools
- High school:Baptist Hill
- Middle school:Baptist Hill
- Elementary school:E.B. Ellington
Utilities
- Water:Public
- Sewer:Public Sewer
Finances and disclosures
- Price:$409,990
- Price per sq. ft.:$266.92
Features and amenities
- Amenities:Ceiling Smooth, High Ceilings
Parking
- Total parking spaces:2
- Parking description:2 Car Garage
- Garage:Yes
- Garage spaces:2
New listings near 2173 Lavender Bloom Road
- New
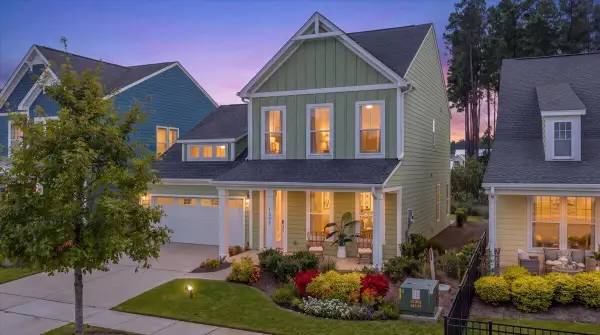 $439,000Active4 beds 4 baths2,826 sq. ft.
1208 Homecoming Boulevard, Ravenel, SC 29470
MLS# 26024380Listed by: HOME GROWN REAL ESTATE LLC - New
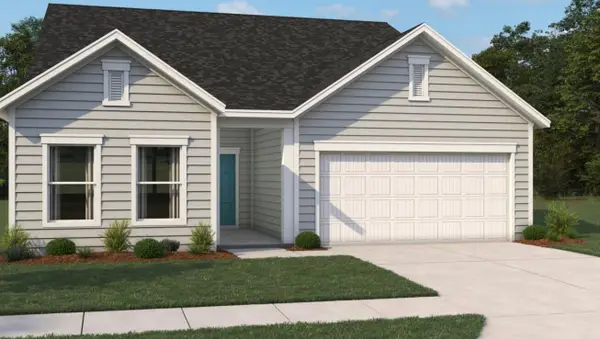 $468,545Active3 beds 3 baths2,034 sq. ft.
3098 Macaron Court, Ravenel, SC 29470
MLS# 26024338Listed by: ASHTON CHARLESTON RESIDENTIAL - New
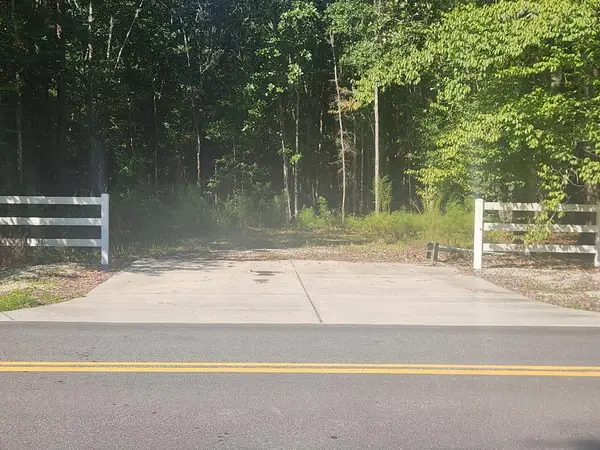 $130,000Active3.96 Acres
5863 Miley Hill Road, Ravenel, SC 29470
MLS# 26024316Listed by: EDWARDS & ASSOC - New
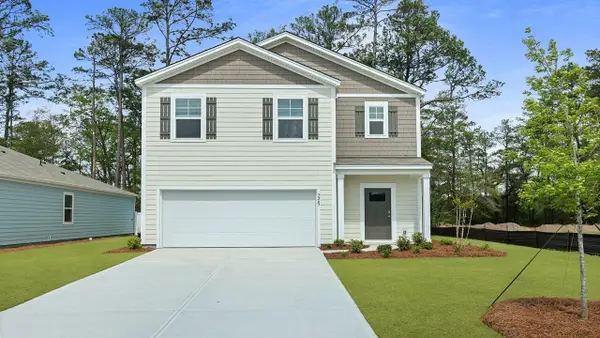 $402,585Active5 beds 3 baths2,361 sq. ft.
6042 Grangestone Lane, Ravenel, SC 29470
MLS# 26024118Listed by: D R HORTON INC - New
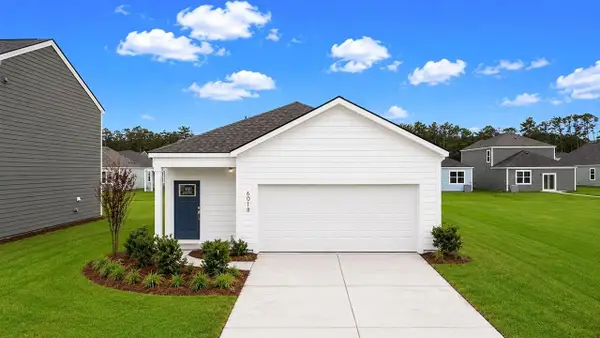 $336,500Active3 beds 2 baths1,249 sq. ft.
3235 Dalmore Drive, Ravenel, SC 29470
MLS# 26024034Listed by: D R HORTON INC - New
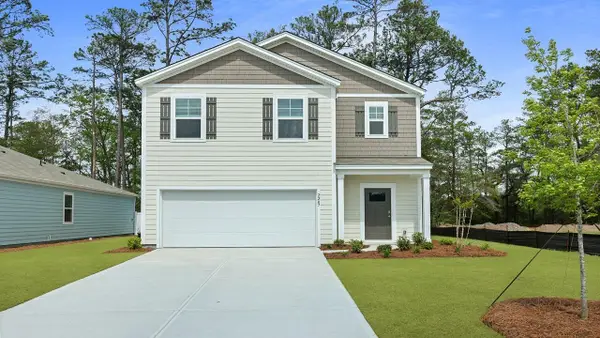 $402,500Active5 beds 3 baths2,361 sq. ft.
3944 Aberfeldy Lane, Ravenel, SC 29470
MLS# 26024041Listed by: D R HORTON INC 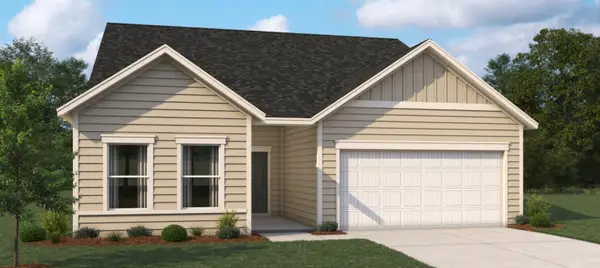 $491,510Pending3 beds 3 baths2,013 sq. ft.
3077 Macaron Court, Ravenel, SC 29470
MLS# 26023963Listed by: ASHTON CHARLESTON RESIDENTIAL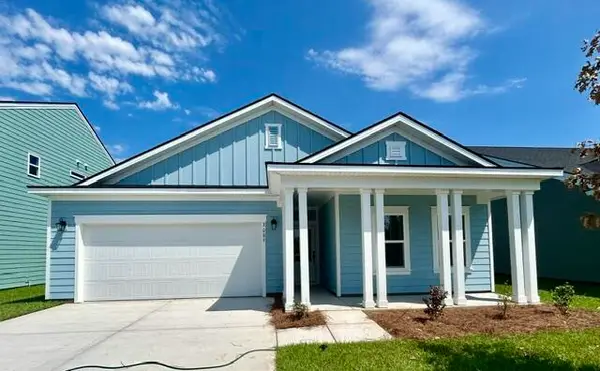 $460,990Pending4 beds 2 baths1,878 sq. ft.
3089 Macaron Court, Ravenel, SC 29470
MLS# 26023920Listed by: ASHTON CHARLESTON RESIDENTIAL- Open Sat, 12 to 2pmNew
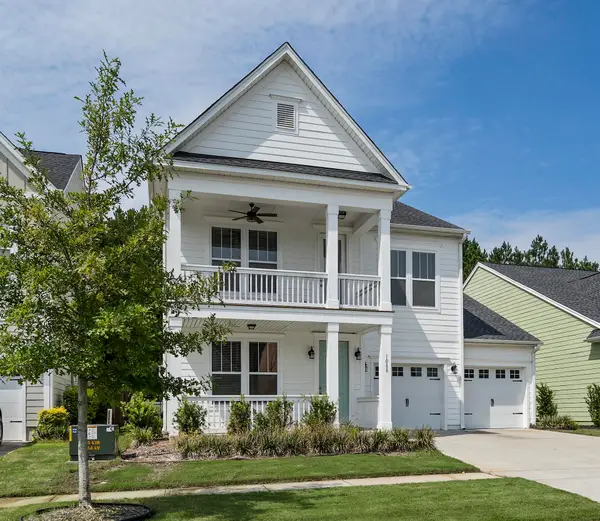 $465,000Active4 beds 4 baths2,671 sq. ft.
1088 Magnolia Warbler Way, Ravenel, SC 29470
MLS# 26023923Listed by: MAVEN REALTY


Protect your home and budget from life's surprises with an Assurant Home Warranty, backed by a partner that supports you through every step of homeownership. Explore Plans.
© 2023 - 2026 ERA Franchise Systems LLC. All rights reserved. ERA Franchise Systems LLC fully supports the principles of the Fair Housing Act and the Equal Opportunity Act. ERA, ERA Real Estate powered, and their respective logos are registered service marks of ERA Franchise Systems LLC. Each office is independently owned and operated.