
3110 Macaron Court, Ravenel, SC 29470
Local realty services provided by:ERA Wilder Realty
Listed by: nancy walsh, jessica micale
Office: ashton charleston residential
MLS#:26021641
Source:SC_CTAR
3110 Macaron Court,Ravenel, SC 29470
$506,975
- 5 Beds
- 4 Baths
- 2,963 sq. ft.
- Single family
- Active
Price summary
- Price:$506,975
- Price per sq. ft.:$171.1
About this home
PROPOSED BUILD Base price shown is for the C Elevation and includes 5 bedrooms and 3.5 bathrooms.The Monroe is a proposed construction home offering 5 bedrooms, 3.5 bathrooms, and up to 2,963 sq. ft. of thoughtfully designed living space. Created with today's multigenerational families in mind, this flexible two-story floorplan provides both open gathering spaces and private retreats for household members of all ages.The main level features a stunning open-concept design with a spacious Family Room flowing seamlessly into the Kitchen and Breakfast Area. The well-appointed Kitchen includes a large island, pantry, and ample workspace, making it perfect for entertaining and everyday living. A private Study at the front of the home offers flexibility as a home office, or hobby room
Contact an agent
Home facts
- Year built:2026
- Subdivision & Development:Tea Farm
- Listing ID #:26021641
- Added:52 day(s) ago
- Updated:September 20, 2026 at 02:26 PM
Rooms and interior
- Bedrooms:5
- Total bathrooms:4
- Full bathrooms:3
- Half bathrooms:1
- Kitchen Description:Kitchen Island, Pantry
- Living area:2,963 sq. ft.
Heating and cooling
- Cooling:Central Air
- Heating:Electric, Heat Pump
- Central air:Yes
Structure and exterior
- Year built:2026
- Building area:2,963 sq. ft.
- Lot area:0.14 Acres
- Lot Features:Interior Lot, Wooded
- Architectural Style:Traditional
- Foundation Description:Slab
- Levels:2 Story
Schools
- High school:Baptist Hill
- Middle school:Baptist Hill
- Elementary school:E.B. Ellington
Utilities
- Water:Public
- Sewer:Public Sewer
Finances and disclosures
- Price:$506,975
- Price per sq. ft.:$171.1
Features and amenities
- Laundry features:Laundry Room
- Amenities:Ceiling Smooth, High Ceilings
Parking
- Total parking spaces:2
- Parking description:2 Car Garage
- Garage:Yes
- Garage spaces:2
New listings near 3110 Macaron Court
- New
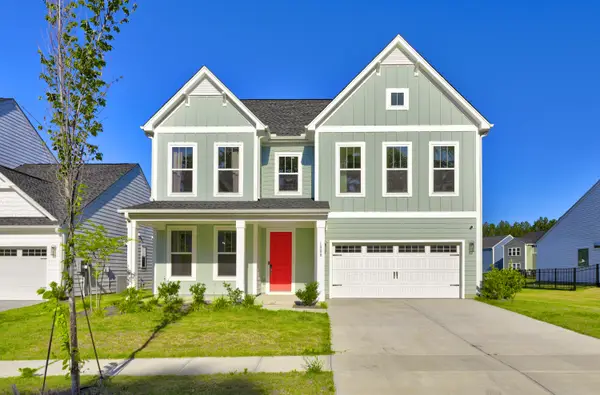 $449,000Active5 beds 3 baths2,820 sq. ft.
1008 Field Sparrow Drive, Ravenel, SC 29470
MLS# 26026157Listed by: ISAVE REALTY - New
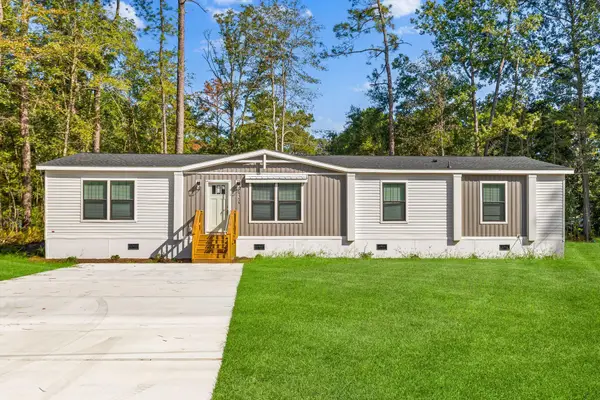 $359,900Active4 beds 3 baths2,040 sq. ft.
6156 Smith Road, Ravenel, SC 29470
MLS# 26026021Listed by: CAROLINA ONE REAL ESTATE - New
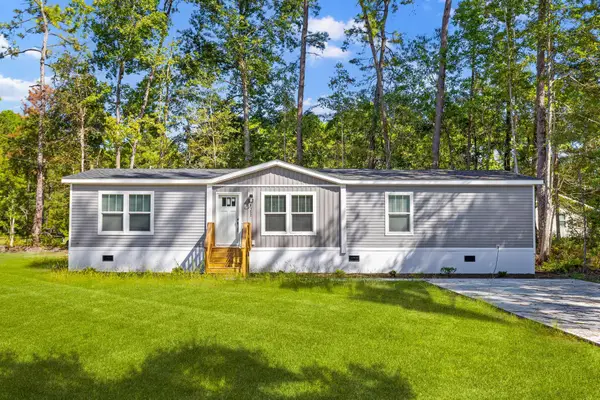 $329,000Active4 beds 2 baths1,791 sq. ft.
6152 Smith Road, Ravenel, SC 29470
MLS# 26026022Listed by: CAROLINA ONE REAL ESTATE - New
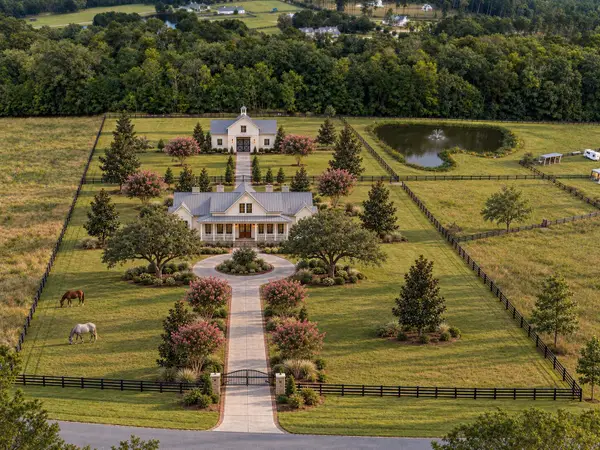 $2,594,000Active5 beds 5 baths4,218 sq. ft.
117 Leaning Oak Lane, Ravenel, SC 29470
MLS# 26025883Listed by: SOUTHEASTERN - New
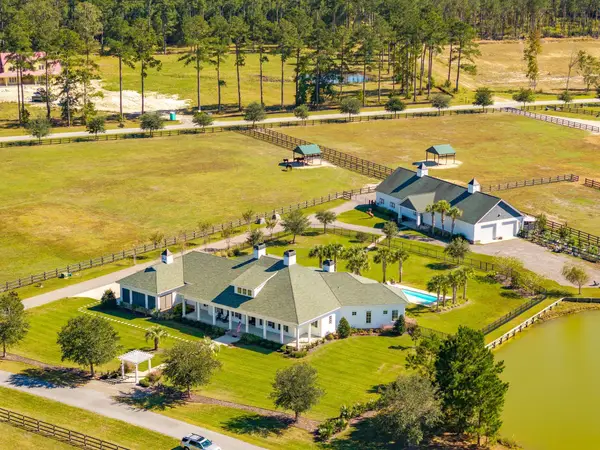 $3,500,000Active5 beds 8 baths4,736 sq. ft.
105 Fox And Hound, Ravenel, SC 29470
MLS# 26025645Listed by: CAROLINA ONE REAL ESTATE - New
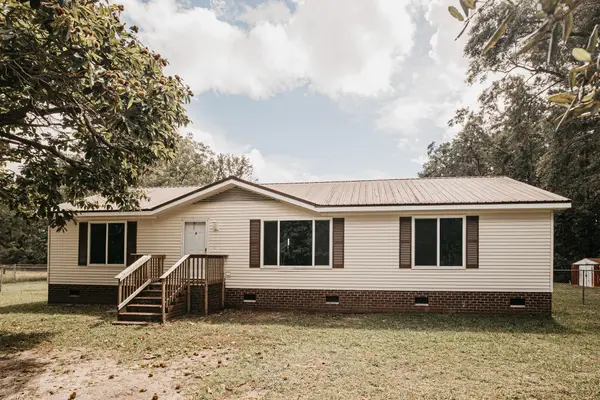 $359,900Active3 beds 2 baths1,596 sq. ft.
5823 Drayton Street, Ravenel, SC 29470
MLS# 26025607Listed by: NEXTHOME THE AGENCY GROUP - New
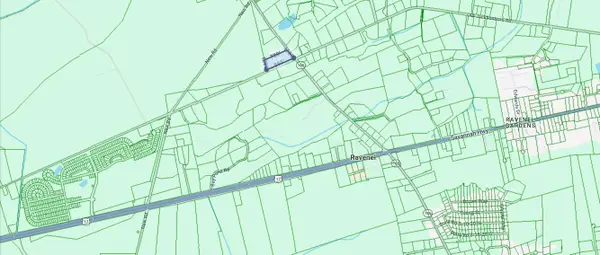 $600,000Active5 Acres
6211 Sc-165, Ravenel, SC 29470
MLS# 26025579Listed by: CAROLINA ONE REAL ESTATE 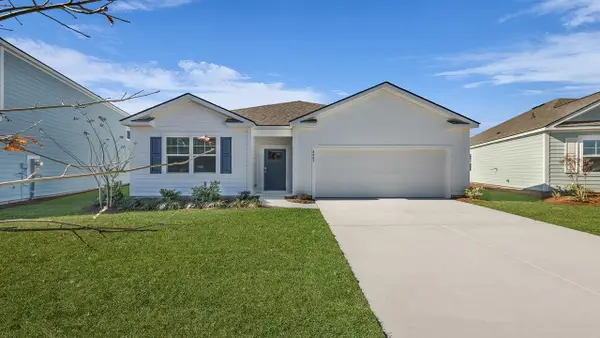 $393,000Active4 beds 2 baths1,774 sq. ft.
3231 Dalmore Drive, Ravenel, SC 29470
MLS# 26025245Listed by: D R HORTON INC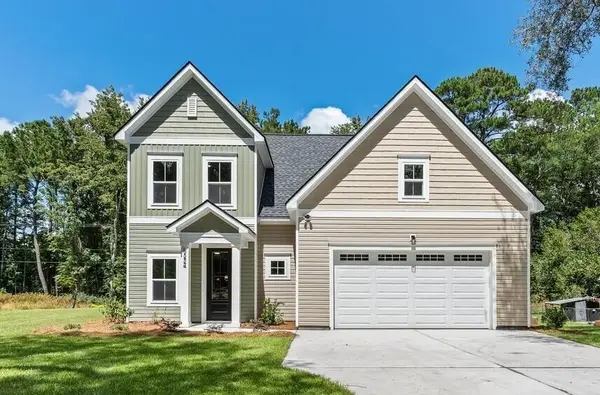 $512,000Active4 beds 4 baths2,000 sq. ft.
6224 Martin Street, Ravenel, SC 29470
MLS# 26025128Listed by: THE BOULEVARD COMPANY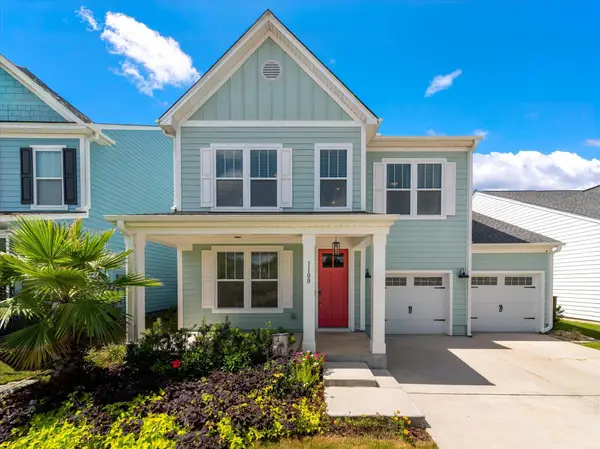 $430,000Active4 beds 3 baths2,631 sq. ft.
1100 Magnolia Warbler Way, Ravenel, SC 29470
MLS# 26025016Listed by: THE BOULEVARD COMPANY


Protect your home and budget from life's surprises with an Assurant Home Warranty, backed by a partner that supports you through every step of homeownership. Explore Plans.
© 2023 - 2026 ERA Franchise Systems LLC. All rights reserved. ERA Franchise Systems LLC fully supports the principles of the Fair Housing Act and the Equal Opportunity Act. ERA, ERA Real Estate powered, and their respective logos are registered service marks of ERA Franchise Systems LLC. Each office is independently owned and operated.