
320 Wondering Way Road, Ravenel, SC 29470
Local realty services provided by:ERA Wilder Realty
Listed by: meagan bryant
Office: realty solutions group
MLS#:26030770
Source:SC_CTAR
320 Wondering Way Road,Ravenel, SC 29470
$949,000
- 4 Beds
- 5 Baths
- 2,953 sq. ft.
- Single family
- Active
Price summary
- Price:$949,000
- Price per sq. ft.:$321.37
About this home
Under construction, NO HOA, 2.98 acre homesite! Beautiful 4-bedroom modern farmhouse offering exceptional curb appeal with board-and-batten siding, stained wood columns, and a welcoming covered front porch. The open-concept floor plan features a vaulted great room flowing into a spacious kitchen with a large center island, 11' ceilings, walk-in pantry, and adjacent formal dining room. The private primary suite boasts vaulted ceilings, a spacious walk-in closet, and a luxurious bathroom with a freestanding soaking tub and separate shower. Three additional bedrooms are situated on the opposite side of the home, including a Jack-and-Jill bathroom and an additional en-suite bath.A versatile bonus room above the 3-car garage features its own full bathroom, perfect for guests, a home office, or recreation space. Additional highlights include a mudroom, powder room, and covered rear porch for outdoor entertaining. Enjoy the freedom of 2.98 acres with no HOA and the opportunity to personalize your finishes and selections!...
Contact an agent
Home facts
- Year built:2027
- Subdivision & Development:None
- Listing ID #:26030770
- Added:2 day(s) ago
- Updated:November 18, 2026 at 03:51 PM
Rooms and interior
- Bedrooms:4
- Total bathrooms:5
- Full bathrooms:4
- Half bathrooms:1
- Flooring:Ceramic Tile
- Kitchen Description:Pantry
- Living area:2,953 sq. ft.
Heating and cooling
- Cooling:Central Air
- Heating:Electric
- Central air:Yes
Structure and exterior
- Year built:2027
- Building area:2,953 sq. ft.
- Lot area:2.97 Acres
- Lot Features:2 - 5 Acres, Wooded
- Architectural Style:Craftsman, Ranch
- Foundation Description:Slab
- Levels:2 Story
Schools
- High school:Baptist Hill
- Middle school:Baptist Hill
- Elementary school:E.B. Ellington
Utilities
- Water:Private
- Sewer:Private Sewer
Finances and disclosures
- Price:$949,000
- Price per sq. ft.:$321.37
Features and amenities
- Laundry features:Laundry Room
- Amenities:Ceiling Cathedral/Vaulted
Parking
- Total parking spaces:3
- Parking description:3 Car Garage
- Garage:Yes
- Garage spaces:3
New listings near 320 Wondering Way Road
- New
 $3,400,000Active47.8 Acres
207 Oyster Catcher Road, Ravenel, SC 29470
MLS# 26030928Listed by: SOUTHEASTERN - New
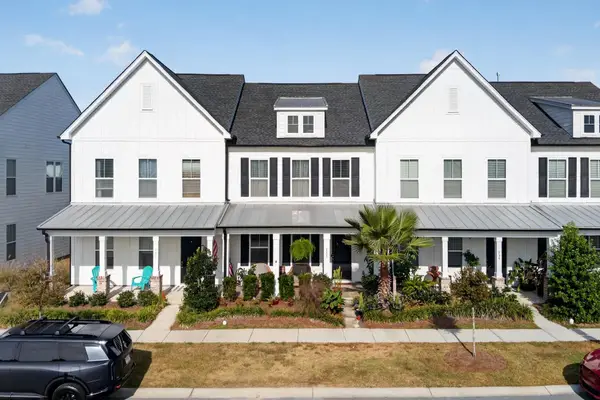 $300,000Active3 beds 3 baths1,927 sq. ft.
133 Summer Tanager Drive, Ravenel, SC 29470
MLS# 26030658Listed by: KELLER WILLIAMS REALTY CHARLESTON - New
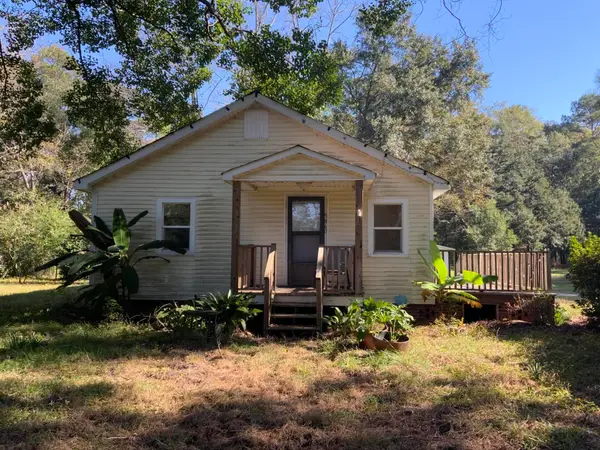 $595,000Active3 beds 1 baths1,096 sq. ft.
5860 S Highway 165, Ravenel, SC 29470
MLS# 26030488Listed by: AGENTOWNED REALTY CHARLESTON GROUP - New
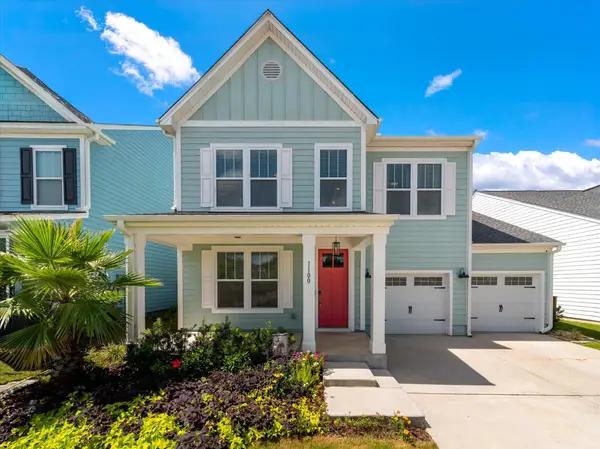 $420,000Active4 beds 3 baths2,631 sq. ft.
1100 Magnolia Warbler Way, Ravenel, SC 29470
MLS# 26030448Listed by: THE BOULEVARD COMPANY - New
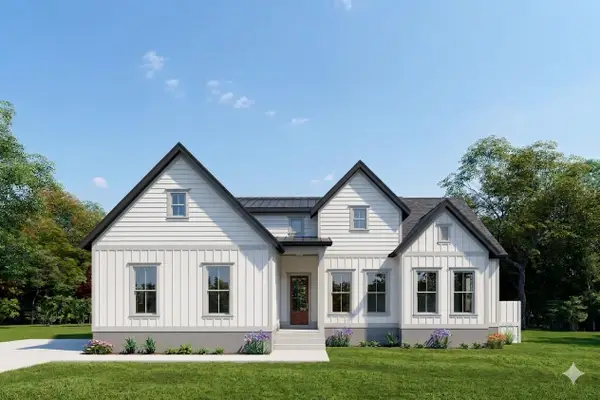 $774,000Active4 beds 3 baths2,323 sq. ft.
6682 Pepper Grass Trail, Ravenel, SC 29470
MLS# 26030409Listed by: THE BOULEVARD COMPANY - New
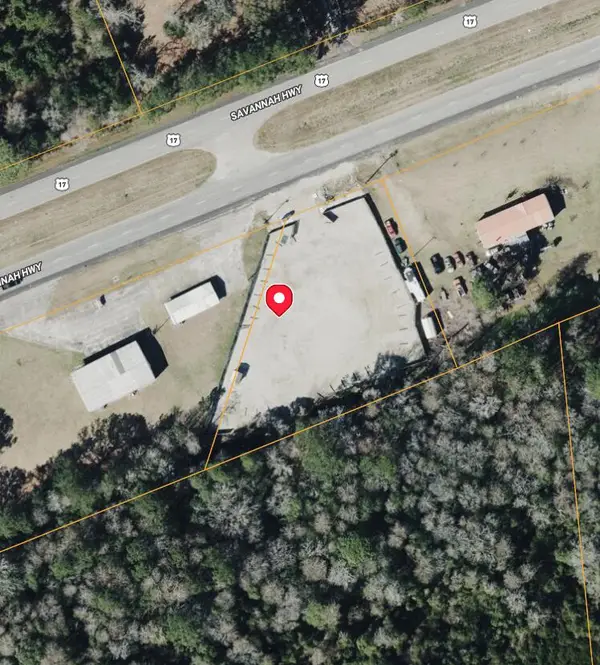 $349,000Active0.93 Acres
7083 Savannah Highway, Ravenel, SC 29470
MLS# 26030341Listed by: AGENTOWNED REALTY CHARLESTON GROUP 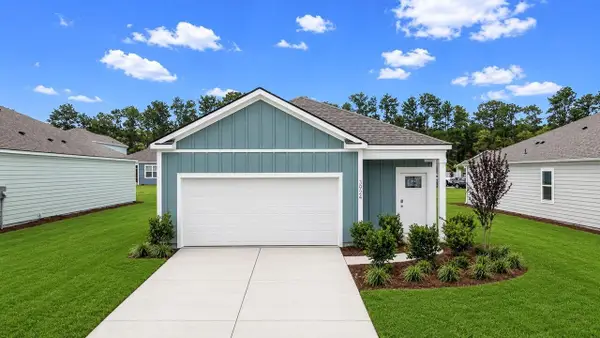 $352,475Pending3 beds 2 baths1,249 sq. ft.
3141 Dalmore Drive, Ravenel, SC 29470
MLS# 26030273Listed by: D R HORTON INC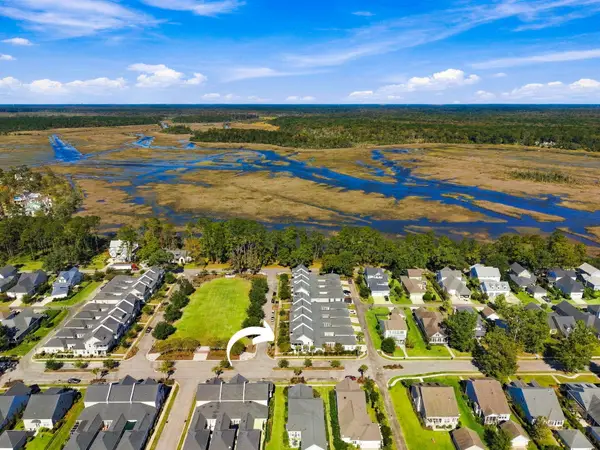 $685,000Active3 beds 3 baths2,235 sq. ft.
1100 Neighborhood Lane, Ravenel, SC 29470
MLS# 26029962Listed by: SOUTHEASTERN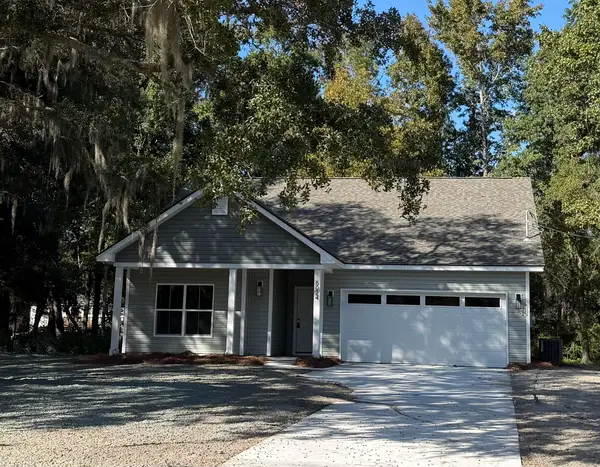 $414,900Active3 beds 2 baths1,434 sq. ft.
6024 Mellard Street, Ravenel, SC 29470
MLS# 26029895Listed by: EXP REALTY LLC


Protect your home and budget from life's surprises with an Assurant Home Warranty, backed by a partner that supports you through every step of homeownership. Explore Plans.
© 2023 - 2026 ERA Franchise Systems LLC. All rights reserved. ERA Franchise Systems LLC fully supports the principles of the Fair Housing Act and the Equal Opportunity Act. ERA, ERA Real Estate powered, and their respective logos are registered service marks of ERA Franchise Systems LLC. Each office is independently owned and operated.