
3943 Aberfeldy Lane, Ravenel, SC 29470
Local realty services provided by:ERA Wilder Realty
Listed by: katie stevens grout
Office: d r horton inc
MLS#:26003883
Source:SC_CTAR
Price summary
- Price:$398,500
- Price per sq. ft.:$180.89
About this home
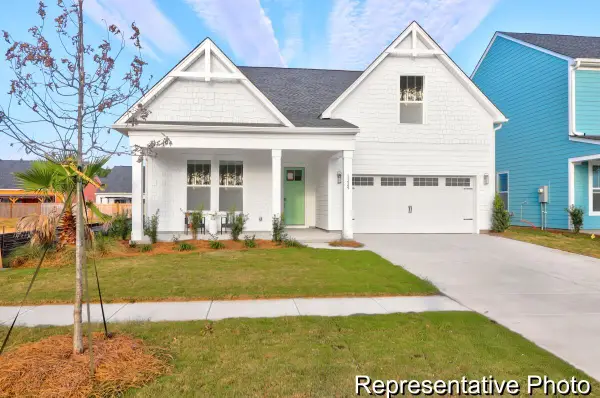
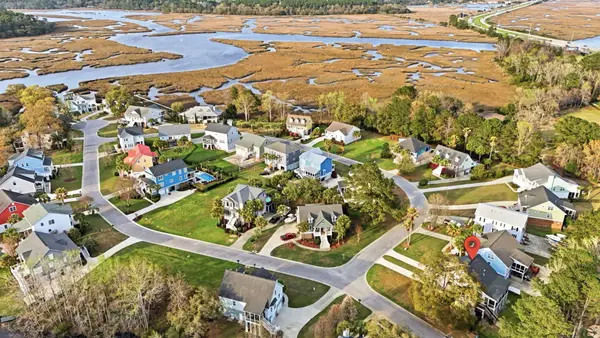
New 4-Bedroom Home in Ravenel, SC with Loft & Resort-Style Amenities | 3943 Aberfeldy LaneWelcome to 3943 Aberfeldy Lane in Hillcrest, a new home community in Ravenel, SC, where modern design meets Lowcountry charm. Conveniently located near Edisto Beach, Johns Island, West Ashley, and downtown Charleston, you'll enjoy easy access to coastal destinations, shopping, dining, and everyday conveniences.
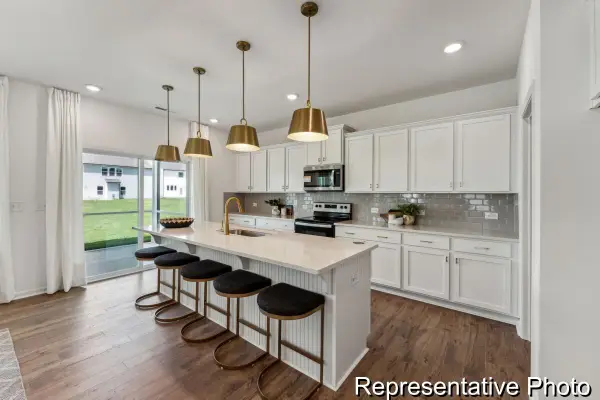
This thoughtfully designed 4-bedroom, 2.5-bath home features an open-concept layout with a main-level owner's suite, creating the perfect blend of comfort and functionality. The spacious kitchen flows seamlessly into the dining and living areas, making it ideal for gatherings. Upstairs, three additional bedrooms and a versatile loft provide flexible space for a home office, media room, or second living area.
Beyond your front door, enjoy Hillcrest's community amenities, including a resort-style pool, pavilion, playground, and walking trails, offering opportunities to relax, unwind, and connect with neighbors. Whether you're looking for extra space, modern features, or the benefits of new construction, 3943 Aberfeldy Lane offers a lifestyle you'll love in one of Ravenel's growing communities.
Square footage is approximate. Photos are for illustrative purposes only. Interior and exterior features, options, colors, and selections may vary....
Contact an agent
Home facts
- Year built:2026
- Subdivision & Development:Hillcrest
- Listing ID #:26003883
- Added:230 day(s) ago
- Updated:September 30, 2026 at 02:32 PM
Rooms and interior
- Bedrooms:4
- Total bathrooms:3
- Full bathrooms:2
- Half bathrooms:1
- Kitchen Description:Eat-in Kitchen, Kitchen Island, Pantry
- Living area:2,203 sq. ft.
Heating and cooling
- Cooling:Central Air
- Heating:Electric
- Central air:Yes
Structure and exterior
- Year built:2026
- Building area:2,203 sq. ft.
- Lot area:0.13 Acres
- Lot Features:0 - .5 Acre
- Architectural Style:Traditional
- Foundation Description:Slab
- Levels:2 Story
Schools
- High school:Baptist Hill
- Middle school:Baptist Hill
- Elementary school:Minnie Hughes
Utilities
- Water:Public
- Sewer:Public Sewer
Finances and disclosures
- Price:$398,500
- Price per sq. ft.:$180.89
Features and amenities
- Amenities:Ceiling Smooth
Parking
- Total parking spaces:2
- Parking description:2 Car Garage
- Garage:Yes
- Garage spaces:2
New listings near 3943 Aberfeldy Lane
- New
 $749,000Active4 beds 3 baths2,525 sq. ft.
3998 Capensis Lane, Ravenel, SC 29470
MLS# 26027029Listed by: SOUTHEASTERN - New
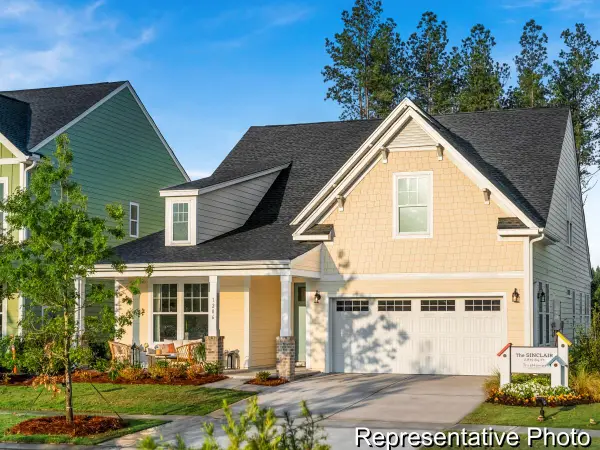
 $449,900Active3 beds 2 baths2,057 sq. ft.
143 Summer Tanager Drive #Cc2-28-2, Ravenel, SC 29470
MLS# 26027000Listed by: TLS REALTY, LLC - New
 $549,900Active5 beds 4 baths3,680 sq. ft.
1036 House Finch Avenue #Cc3-22-16, Ravenel, SC 29470
MLS# 26026963Listed by: TLS REALTY, LLC - New
 $710,000Active3 beds 3 baths2,126 sq. ft.
4291 Jacobs Point Court, Ravenel, SC 29470
MLS# 26026937Listed by: KELLER WILLIAMS REALTY CHARLESTON WEST ASHLEY - New
 $489,900Active3 beds 3 baths2,841 sq. ft.
1032 House Finch Avenue #Cc3-22-15, Ravenel, SC 29470
MLS# 26026877Listed by: TLS REALTY, LLC - New
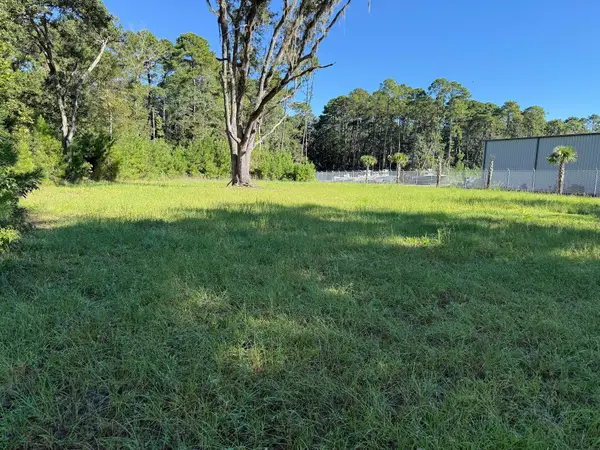 $500,000Active2.06 Acres
6142 Savannah Highway #Lot 1a, Ravenel, SC 29470
MLS# 26026849Listed by: AGENTOWNED REALTY CHARLESTON GROUP - New
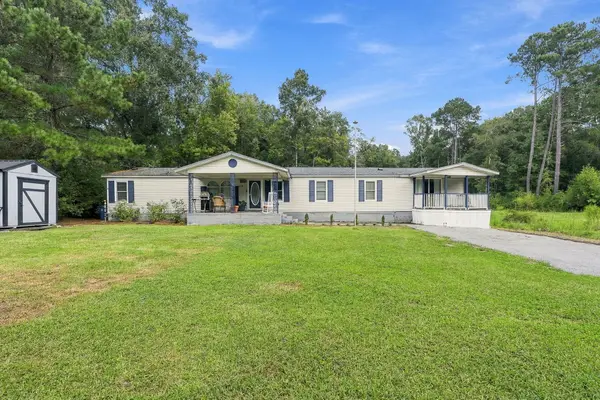 $305,000Active4 beds 3 baths2,165 sq. ft.
6156 Brown Way, Ravenel, SC 29470
MLS# 26026834Listed by: BRAND NAME REAL ESTATE 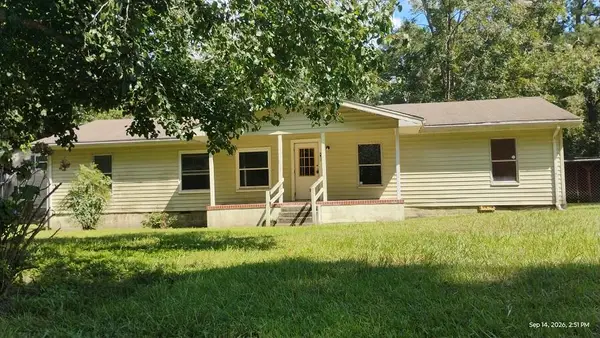 $124,900Pending4 beds 2 baths1,440 sq. ft.
5834 Caboose Avenue, Ravenel, SC 29470
MLS# 26026373Listed by: GIBBS REALTY & AUCTION CO, INC- New
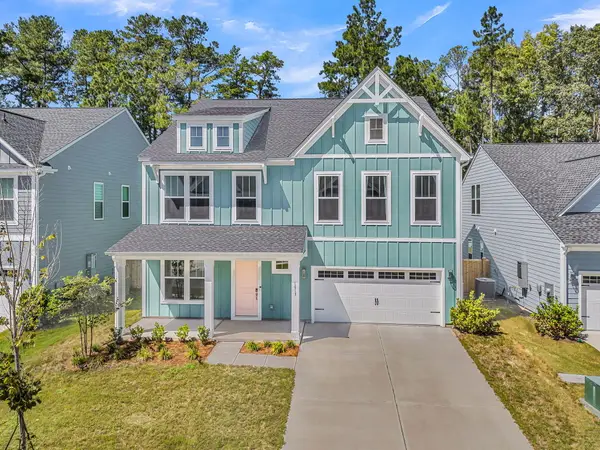 $575,000Active5 beds 4 baths3,741 sq. ft.
1013 Field Sparrow Drive, Ravenel, SC 29470
MLS# 26026295Listed by: CAROLINA ELITE REAL ESTATE 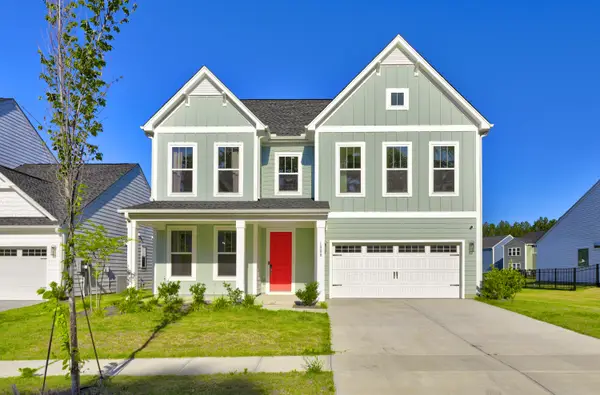 $449,000Active5 beds 3 baths2,820 sq. ft.
1008 Field Sparrow Drive, Ravenel, SC 29470
MLS# 26026157Listed by: ISAVE REALTY


Protect your home and budget from life's surprises with an Assurant Home Warranty, backed by a partner that supports you through every step of homeownership. Explore Plans.
© 2023 - 2026 ERA Franchise Systems LLC. All rights reserved. ERA Franchise Systems LLC fully supports the principles of the Fair Housing Act and the Equal Opportunity Act. ERA, ERA Real Estate powered, and their respective logos are registered service marks of ERA Franchise Systems LLC. Each office is independently owned and operated.