
3998 Capensis Lane, Ravenel, SC 29470
Local realty services provided by:ERA Wilder Realty
Listed by: elyssa st.pierre, deborah wingard
Office: southeastern
MLS#:26027029
Source:SC_CTAR
3998 Capensis Lane,Ravenel, SC 29470
$699,000
- 4 Beds
- 3 Baths
- 2,525 sq. ft.
- Single family
- Active
Price summary
- Price:$699,000
- Price per sq. ft.:$276.83
About this home
Timeless Southern architecture, beautifully upgraded interiors, and peaceful park views define this move-in-ready, four-bedroom home in Poplar Grove. Impeccably maintained and now vacant, it offers a first-floor primary suite, refined finishes, and inviting spaces for everyday living and entertaining.A welcoming front porch overlooks the peaceful surroundings. Inside, wide-plank European oak floors, soaring ceilings, intricate crown molding, custom wood trim, and detailed entablatures create timeless architectural character. Plantation shutters, solid brass and crystal hardware, designer lighting, and a soft white palette complement the interior.The light-filled, two-story great room centers on a gas fireplace with a custom wood mantel. A separate formal dining room connects to the kitchen through a butler's pantry, creating an easy flow for entertaining. The kitchen features quartzite countertops, a large island with seating, a designer wood range hood, GE Café appliances with signature brass accents, and smart pendant lighting.
Privately situated on the first floor, the primary suite offers its own entry foyer, generous closets, and a beautifully appointed bath. The powder room features marble flooring, a marble-top vanity, nickel fixtures, and designer sconces. A thoughtfully finished laundry room includes an LG high-efficiency washer and dryer, custom shelving, designer lighting, and a Ballard Designs drying rack.
Enjoy the Lowcountry lifestyle in Poplar Grove, where community amenities include a saltwater pool, fitness center, deepwater boat launch, and equestrian facilities. Spend your days boating, relaxing by the pool, or staying active within the neighborhood.
With numerous recent improvements, distinctive architectural details, and a tranquil setting, this home offers a polished, turnkey opportunity in Poplar Grove. Schedule your private showing to experience the finishes and setting firsthand.
Home is vacant- Virtually staged....
Contact an agent
Home facts
- Year built:2017
- Subdivision & Development:Poplar Grove
- Listing ID #:26027029
- Added:46 day(s) ago
- Updated:November 15, 2026 at 01:32 AM
Rooms and interior
- Bedrooms:4
- Total bathrooms:3
- Full bathrooms:2
- Half bathrooms:1
- Flooring:Ceramic Tile
- Bathrooms Description:Garden Tub/Shower
- Kitchen Description:Kitchen Island
- Living area:2,525 sq. ft.
Heating and cooling
- Cooling:Central Air
- Heating:Heat Pump
- Central air:Yes
Structure and exterior
- Year built:2017
- Building area:2,525 sq. ft.
- Lot area:0.18 Acres
- Lot Features:0 - .5 Acre, High, Interior Lot
- Architectural Style:Contemporary, Craftsman, Traditional
- Foundation Description:Raised Slab
- Levels:2 Story
Schools
- High school:Lowcountry Leadership Charter
- Middle school:Lowcountry Leadership Charter
- Elementary school:Lowcountry Leadership Charter
Utilities
- Water:Public
- Sewer:Public Sewer
Finances and disclosures
- Price:$699,000
- Price per sq. ft.:$276.83
Features and amenities
- Laundry features:Laundry Room
- Amenities:Ceiling Fan(s), Ceiling Smooth, High Ceilings
Parking
- Total parking spaces:2
- Parking description:2 Car Garage, Garage Door Opener, Off Street
- Garage:Yes
- Garage spaces:2
New listings near 3998 Capensis Lane
- New
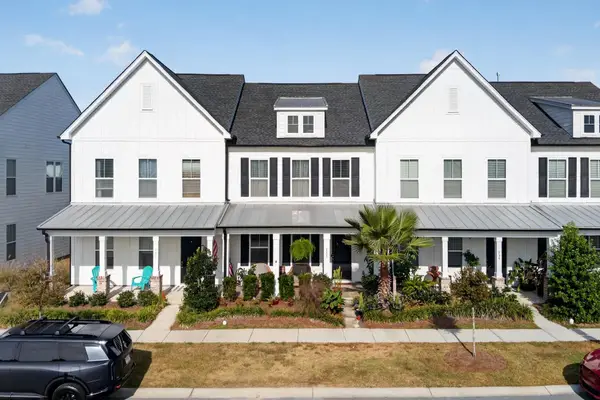 $300,000Active3 beds 3 baths1,927 sq. ft.
133 Summer Tanager Drive, Ravenel, SC 29470
MLS# 26030658Listed by: KELLER WILLIAMS REALTY CHARLESTON - New
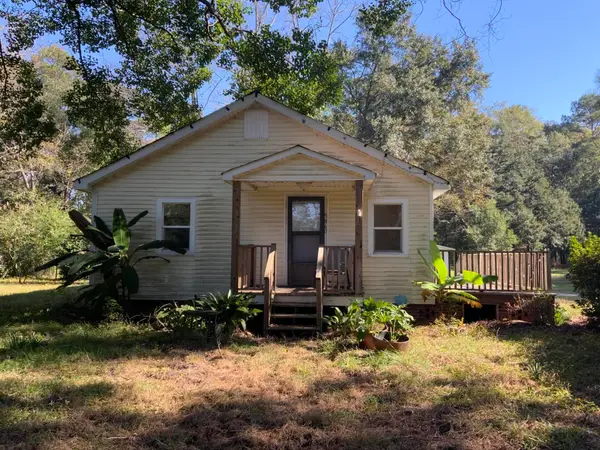 $595,000Active3 beds 1 baths1,096 sq. ft.
5860 S Highway 165, Ravenel, SC 29470
MLS# 26030488Listed by: AGENTOWNED REALTY CHARLESTON GROUP - New
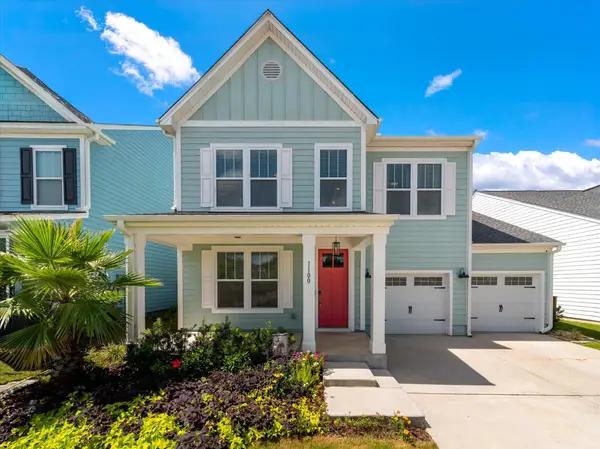 $420,000Active4 beds 3 baths2,631 sq. ft.
1100 Magnolia Warbler Way, Ravenel, SC 29470
MLS# 26030448Listed by: THE BOULEVARD COMPANY - New
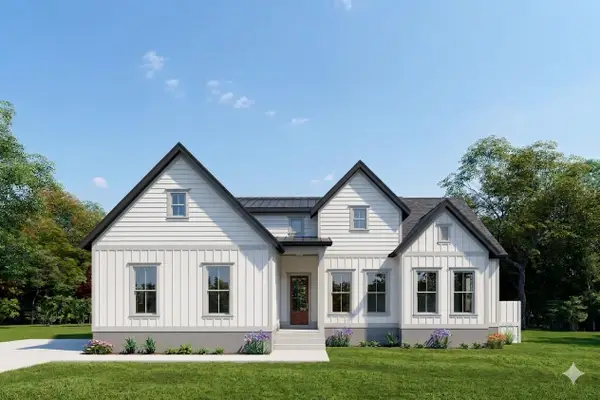 $774,000Active4 beds 3 baths2,323 sq. ft.
6682 Pepper Grass Trail, Ravenel, SC 29470
MLS# 26030409Listed by: THE BOULEVARD COMPANY - New
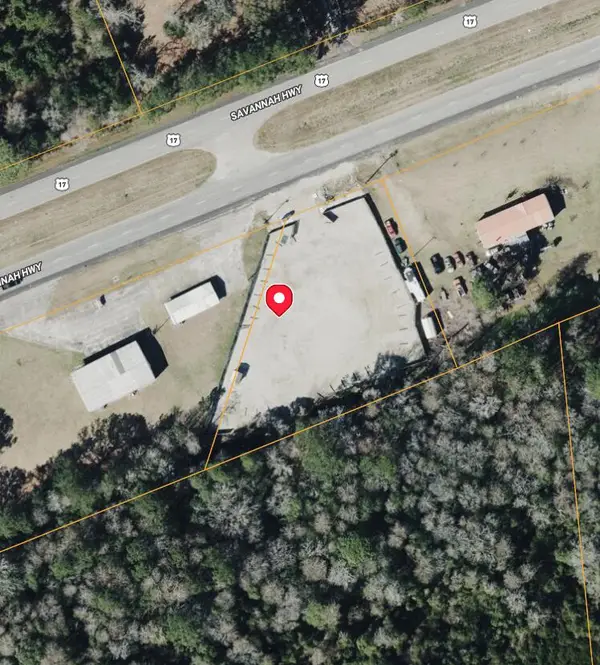 $349,000Active0.93 Acres
7083 Savannah Highway, Ravenel, SC 29470
MLS# 26030341Listed by: AGENTOWNED REALTY CHARLESTON GROUP 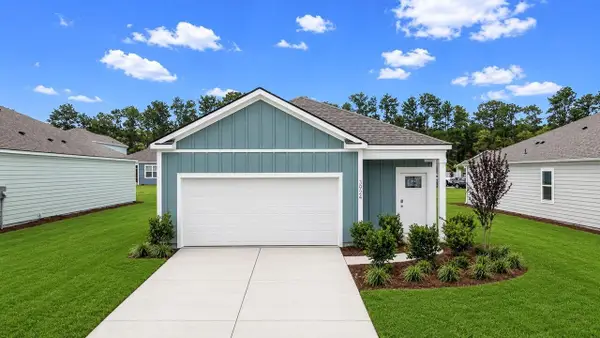 $352,475Pending3 beds 2 baths1,249 sq. ft.
3141 Dalmore Drive, Ravenel, SC 29470
MLS# 26030273Listed by: D R HORTON INC- New
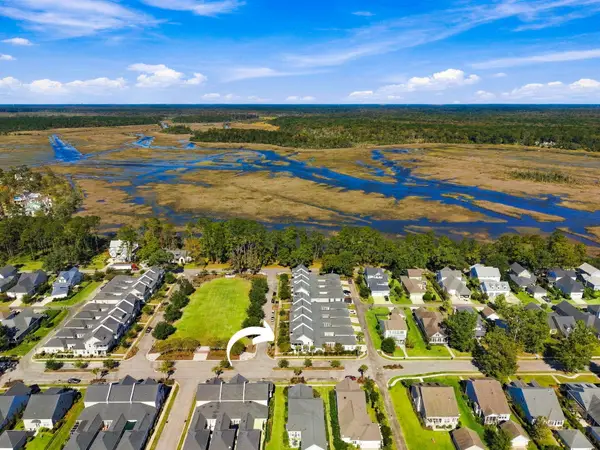 $685,000Active3 beds 3 baths2,235 sq. ft.
1100 Neighborhood Lane, Ravenel, SC 29470
MLS# 26029962Listed by: SOUTHEASTERN - New
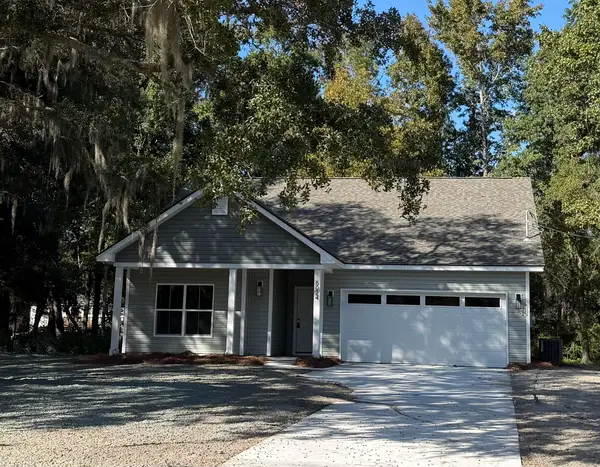 $414,900Active3 beds 2 baths1,434 sq. ft.
6024 Mellard Street, Ravenel, SC 29470
MLS# 26029895Listed by: EXP REALTY LLC 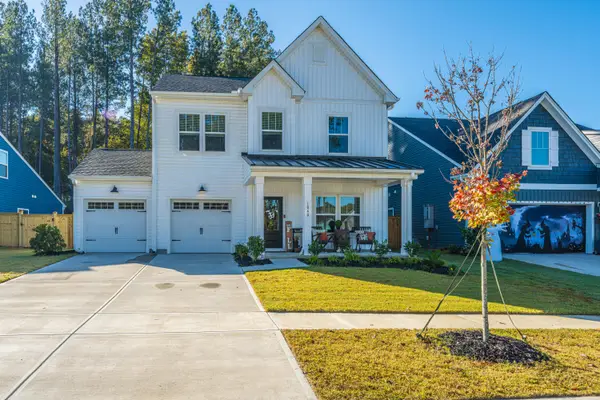 $440,000Active3 beds 3 baths2,035 sq. ft.
1040 Marsh Harrier Drive, Ravenel, SC 29470
MLS# 26029739Listed by: CAROLINA ONE REAL ESTATE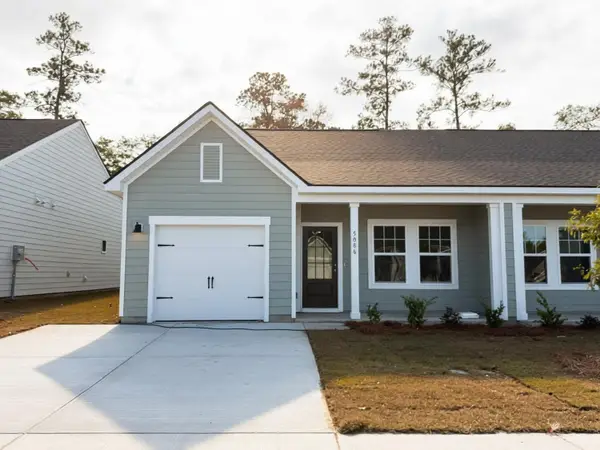 $314,990Active2 beds 2 baths1,137 sq. ft.
5086 Blackberry Lane, Ravenel, SC 29470
MLS# 26029646Listed by: ASHTON CHARLESTON RESIDENTIAL


Protect your home and budget from life's surprises with an Assurant Home Warranty, backed by a partner that supports you through every step of homeownership. Explore Plans.
© 2023 - 2026 ERA Franchise Systems LLC. All rights reserved. ERA Franchise Systems LLC fully supports the principles of the Fair Housing Act and the Equal Opportunity Act. ERA, ERA Real Estate powered, and their respective logos are registered service marks of ERA Franchise Systems LLC. Each office is independently owned and operated.