
5712 Gabe Moultrie Drive, Ravenel, SC 29470
Local realty services provided by:ERA Greater North Properties
5712 Gabe Moultrie Drive,Ravenel, SC 29470
$599,000
- 4 Beds
- 4 Baths
- 2,840 sq. ft.
- Single family
- Active
Listed by: christina sanchez
Office: hq real estate llc.
MLS#:26027613
Source:MI_NGLRMLS
Price summary
- Price:$599,000
- Price per sq. ft.:$210.92
About this home
Welcome to the Grant, featuring a welcoming front porch, two-car garage, and spacious workshop. As you enter, you'll find 9' ceilings, laminate hardwood flooring throughout the first floor, and a flex space enclosed with glass doors.The kitchen is equipped with a large island, 42'' upper cabinets, quartz countertops, and stainless steel range. The generous family room opens to the screened back porch overlooking the expansive backyard.The primary suite is conveniently located on the main level, offering a private retreat separate from the additional bedrooms upstairs.Upstairs, you'll find three additional bedrooms, two full baths, and a large loft well-suited for a media room, study, or playroom.Under construction with estimate completion late November.
Contact an agent
Home facts
- Year built:2026
- Subdivision & Development:None
- Listing ID #:26027613
- Updated:October 07, 2026 at 04:04 PM
Rooms and interior
- Bedrooms:4
- Total bathrooms:4
- Full bathrooms:3
- Half bathrooms:1
- Living area:2,840 sq. ft.
Structure and exterior
- Year built:2026
- Building area:2,840 sq. ft.
- Lot area:0.54 Acres
- Foundation Description:Slab
Schools
- High school:Baptist Hill
- Middle school:Baptist Hill
- Elementary school:E.B. Ellington
Finances and disclosures
- Price:$599,000
- Price per sq. ft.:$210.92
Parking
- Total parking spaces:2
- Garage:Yes
- Garage spaces:2
New listings near 5712 Gabe Moultrie Drive
- New
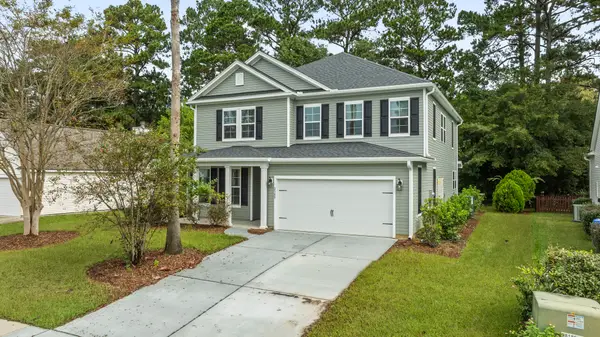 $599,000Active4 beds 3 baths3,255 sq. ft.
5715 Gabe Moultrie Drive, Ravenel, SC 29470
MLS# 26027622Listed by: HQ REAL ESTATE LLC - New
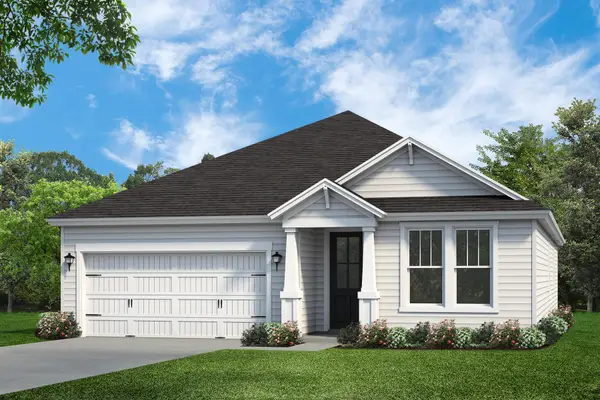 $549,000Active3 beds 3 baths2,495 sq. ft.
5724 Gabe Moultrie Drive, Ravenel, SC 29470
MLS# 26027612Listed by: HQ REAL ESTATE LLC - New
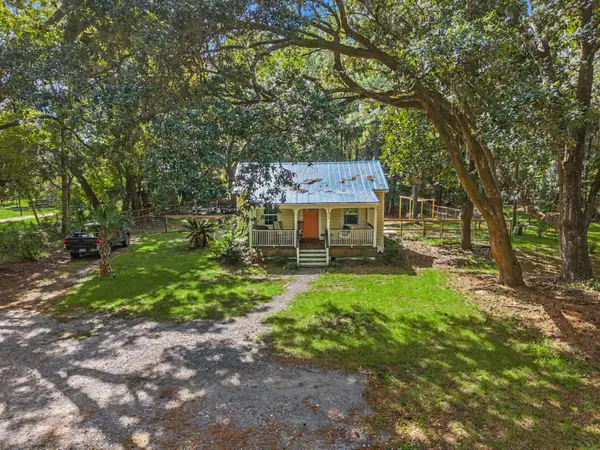 $385,000Active2 beds 1 baths963 sq. ft.
5913 Drayton Street, Ravenel, SC 29470
MLS# 26027602Listed by: KELLER WILLIAMS REALTY CHARLESTON - New
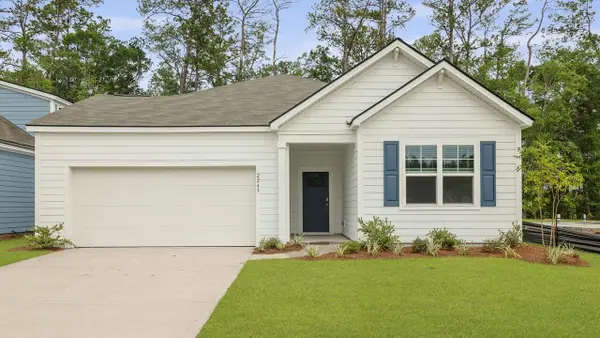 $408,500Active4 beds 2 baths1,936 sq. ft.
3211 Dalmore Drive, Ravenel, SC 29470
MLS# 26027556Listed by: D R HORTON INC - New
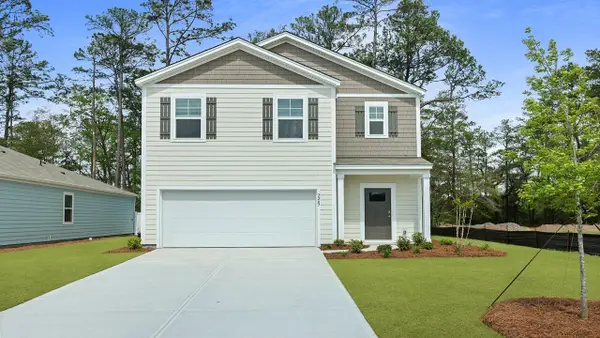 $404,500Active5 beds 3 baths2,361 sq. ft.
3239 Dalmore Drive, Ravenel, SC 29470
MLS# 26027562Listed by: D R HORTON INC - New
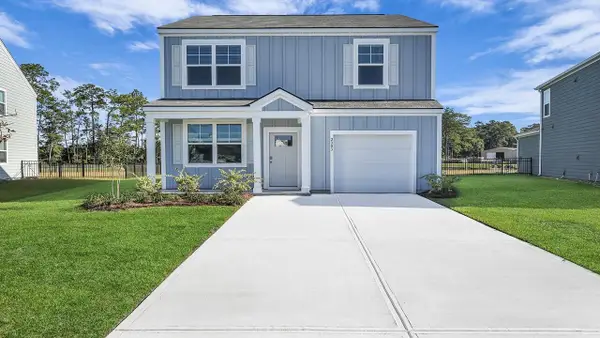 $356,500Active3 beds 3 baths1,518 sq. ft.
3936 Aberfeldy Lane, Ravenel, SC 29470
MLS# 26027566Listed by: D R HORTON INC - New
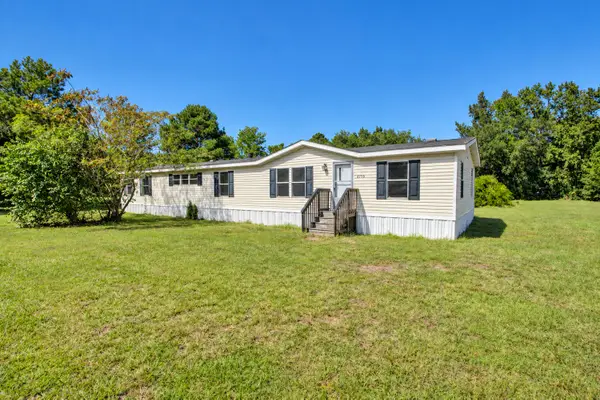 $299,000Active3 beds 3 baths2,128 sq. ft.
6230 Hyde Park Road, Ravenel, SC 29470
MLS# 26027516Listed by: THE CASSINA GROUP 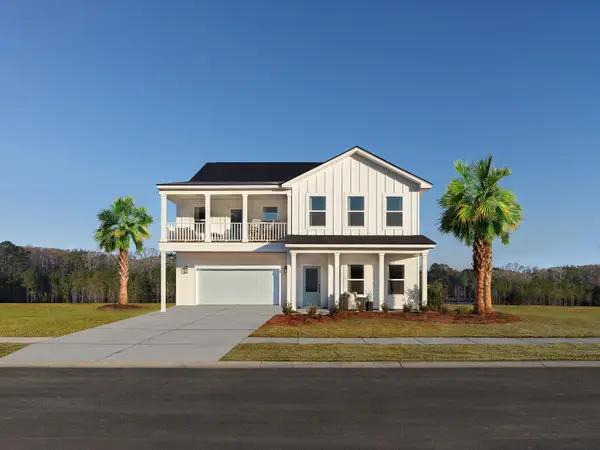 $569,990Active4 beds 4 baths2,776 sq. ft.
3117 Macaron Court, Ravenel, SC 29470
MLS# 26021645Listed by: ASHTON CHARLESTON RESIDENTIAL- New
 $549,900Active4 beds 4 baths3,773 sq. ft.
1334 Homecoming Boulevard, Ravenel, SC 29470
MLS# 26027458Listed by: THE BOULEVARD COMPANY


Protect your home and budget from life's surprises with an Assurant Home Warranty, backed by a partner that supports you through every step of homeownership. Explore Plans.
© 2023 - 2026 ERA Franchise Systems LLC. All rights reserved. ERA Franchise Systems LLC fully supports the principles of the Fair Housing Act and the Equal Opportunity Act. ERA, ERA Real Estate powered, and their respective logos are registered service marks of ERA Franchise Systems LLC. Each office is independently owned and operated.