
5914 Yellow Dog Road, Ravenel, SC 29470
Local realty services provided by:ERA Wilder Realty
Listed by: nichole orvin843-779-8660
Office: carolina one real estate
MLS#:26022587
Source:SC_CTAR
5914 Yellow Dog Road,Ravenel, SC 29470
$695,000
- 4 Beds
- 2 Baths
- 2,291 sq. ft.
- Single family
- Active
Price summary
- Price:$695,000
- Price per sq. ft.:$303.36
About this home
5914 Yellow Dog Road is a beautiful home nestled in Oakwood Estates, a quaint neighborhood of just 12 homes situated around a picturesque stocked pond in peaceful Ravenel. Set on a spacious 1.16-acre lot with no HOA, this charming community offers a quiet, relaxed setting while still being just minutes from local shopping, grocery stores and several great restaurants in Ravenel and Hollywood, and only 10 miles from Charleston shopping, dining and entertainment.Inside, the home features three bedrooms on the main level, plus an additional bedroom/FROG upstairs. Vaulted ceilings welcome you into the family room, where an open floor plan flows seamlessly into the kitchen, making everyday living and entertaining easy. Built-in bookshelves surround the gas fireplace, while luxury vinyl planflooring, beautifully updated cabinetry and appliances complete the space.
Enjoy unobstructed views of the pond--a unique feature of this property--along with wonderful opportunities to watch the local wildlife from your full front porch. It's the perfect place to enjoy your morning coffee or unwind with a glass of wine at the end of the day. With 1.16 acres and no HOA, there's plenty of room for a garden, boat storage and more, and the existing chicken coop can convey for those looking to embrace a little backyard homesteading. The property also features a dedicated RV connection with sewer, electric and water hookups, making it ready for your RV.
Come experience the space, peaceful setting and charm of Oakwood Estates, all while enjoying the convenience of nearby shopping and dining. Don't let this one get away!...
Contact an agent
Home facts
- Year built:2020
- Subdivision & Development:Oakwood Estates
- Listing ID #:26022587
- Added:43 day(s) ago
- Updated:September 20, 2026 at 02:26 PM
Rooms and interior
- Bedrooms:4
- Total bathrooms:2
- Full bathrooms:2
- Kitchen Description:Eat-in Kitchen, Kitchen Island
- Living area:2,291 sq. ft.
Heating and cooling
- Cooling:Central Air
- Heating:Heat Pump
- Central air:Yes
Structure and exterior
- Year built:2020
- Building area:2,291 sq. ft.
- Lot area:1.16 Acres
- Lot Features:1 - 2 Acres
- Architectural Style:Traditional
- Foundation Description:Raised Slab
- Levels:2 Story
Schools
- High school:Baptist Hill
- Middle school:Baptist Hill
- Elementary school:E.B. Ellington
Utilities
- Water:Well
- Sewer:Septic Tank
Finances and disclosures
- Price:$695,000
- Price per sq. ft.:$303.36
Features and amenities
- Laundry features:Laundry Room
- Amenities:Ceiling Cathedral/Vaulted, Ceiling Smooth, High Ceilings
Parking
- Total parking spaces:1
- Parking description:1.5 Car Garage, Attached
- Garage:Yes
- Garage spaces:2
New listings near 5914 Yellow Dog Road
- New
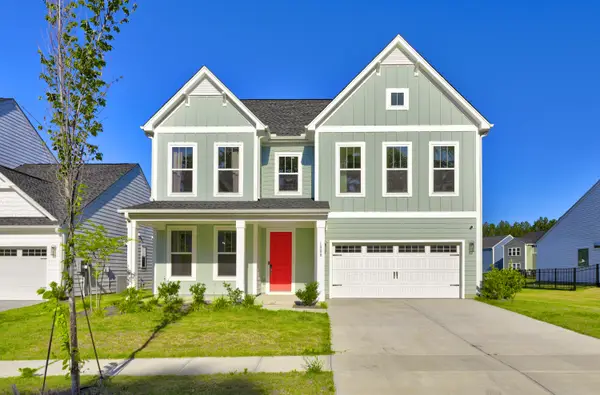 $449,000Active5 beds 3 baths2,820 sq. ft.
1008 Field Sparrow Drive, Ravenel, SC 29470
MLS# 26026157Listed by: ISAVE REALTY - New
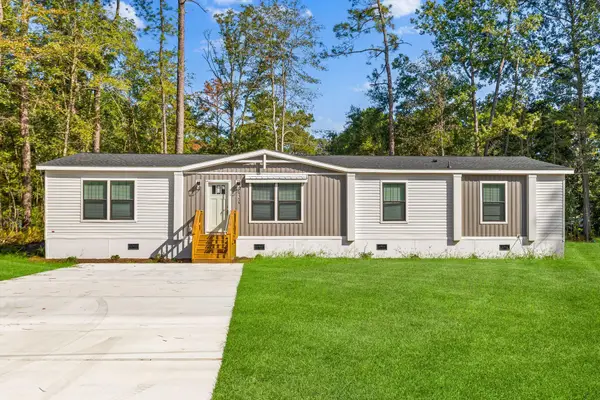 $359,900Active4 beds 3 baths2,040 sq. ft.
6156 Smith Road, Ravenel, SC 29470
MLS# 26026021Listed by: CAROLINA ONE REAL ESTATE - New
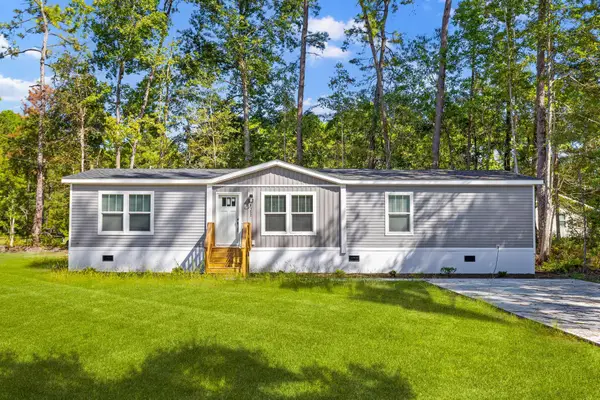 $329,000Active4 beds 2 baths1,791 sq. ft.
6152 Smith Road, Ravenel, SC 29470
MLS# 26026022Listed by: CAROLINA ONE REAL ESTATE - New
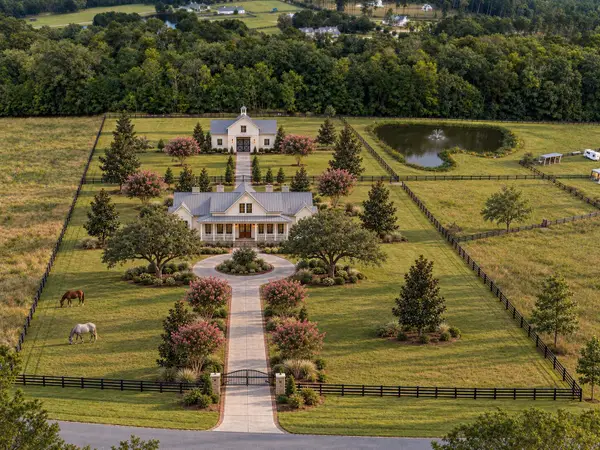 $2,594,000Active5 beds 5 baths4,218 sq. ft.
117 Leaning Oak Lane, Ravenel, SC 29470
MLS# 26025883Listed by: SOUTHEASTERN - New
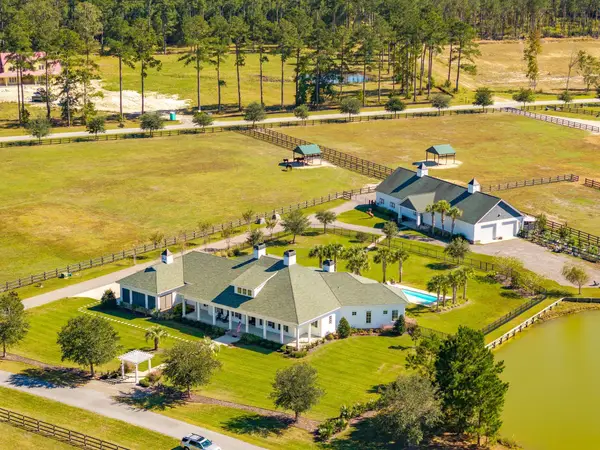 $3,500,000Active5 beds 8 baths4,736 sq. ft.
105 Fox And Hound, Ravenel, SC 29470
MLS# 26025645Listed by: CAROLINA ONE REAL ESTATE - New
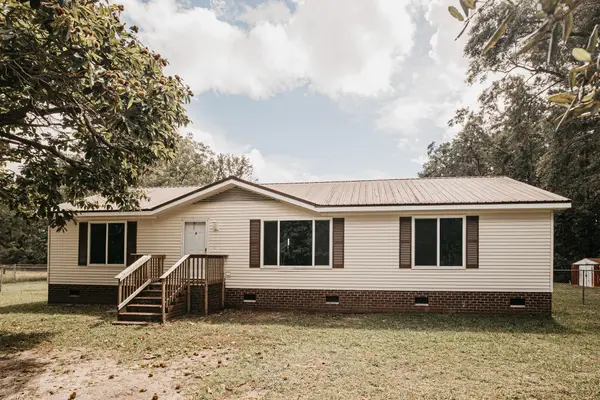 $359,900Active3 beds 2 baths1,596 sq. ft.
5823 Drayton Street, Ravenel, SC 29470
MLS# 26025607Listed by: NEXTHOME THE AGENCY GROUP - New
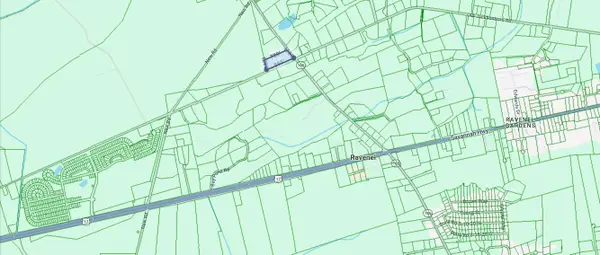 $600,000Active5 Acres
6211 Sc-165, Ravenel, SC 29470
MLS# 26025579Listed by: CAROLINA ONE REAL ESTATE 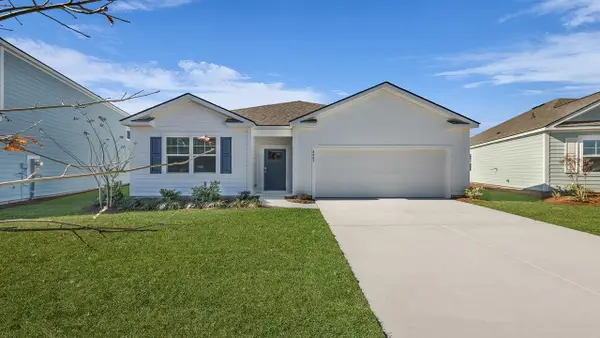 $393,000Active4 beds 2 baths1,774 sq. ft.
3231 Dalmore Drive, Ravenel, SC 29470
MLS# 26025245Listed by: D R HORTON INC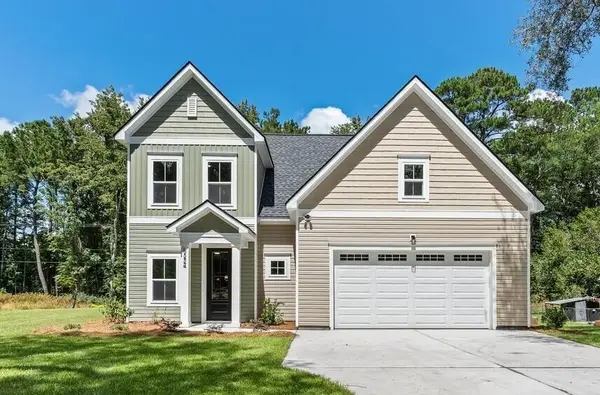 $512,000Active4 beds 4 baths2,000 sq. ft.
6224 Martin Street, Ravenel, SC 29470
MLS# 26025128Listed by: THE BOULEVARD COMPANY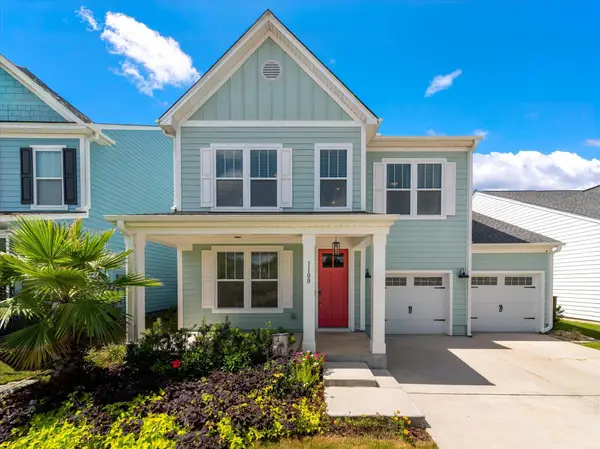 $430,000Active4 beds 3 baths2,631 sq. ft.
1100 Magnolia Warbler Way, Ravenel, SC 29470
MLS# 26025016Listed by: THE BOULEVARD COMPANY


Protect your home and budget from life's surprises with an Assurant Home Warranty, backed by a partner that supports you through every step of homeownership. Explore Plans.
© 2023 - 2026 ERA Franchise Systems LLC. All rights reserved. ERA Franchise Systems LLC fully supports the principles of the Fair Housing Act and the Equal Opportunity Act. ERA, ERA Real Estate powered, and their respective logos are registered service marks of ERA Franchise Systems LLC. Each office is independently owned and operated.